Central Florida · Space Coast
Homes for Sale in Greater Orlando & Space Coast
Active MLS listings across the counties Market Connect Realty covers - Orange, Seminole, Osceola, Lake, Polk, Brevard, Volusia, Marion, and Sumter. Use the search below to narrow by city, price, beds, or property type.
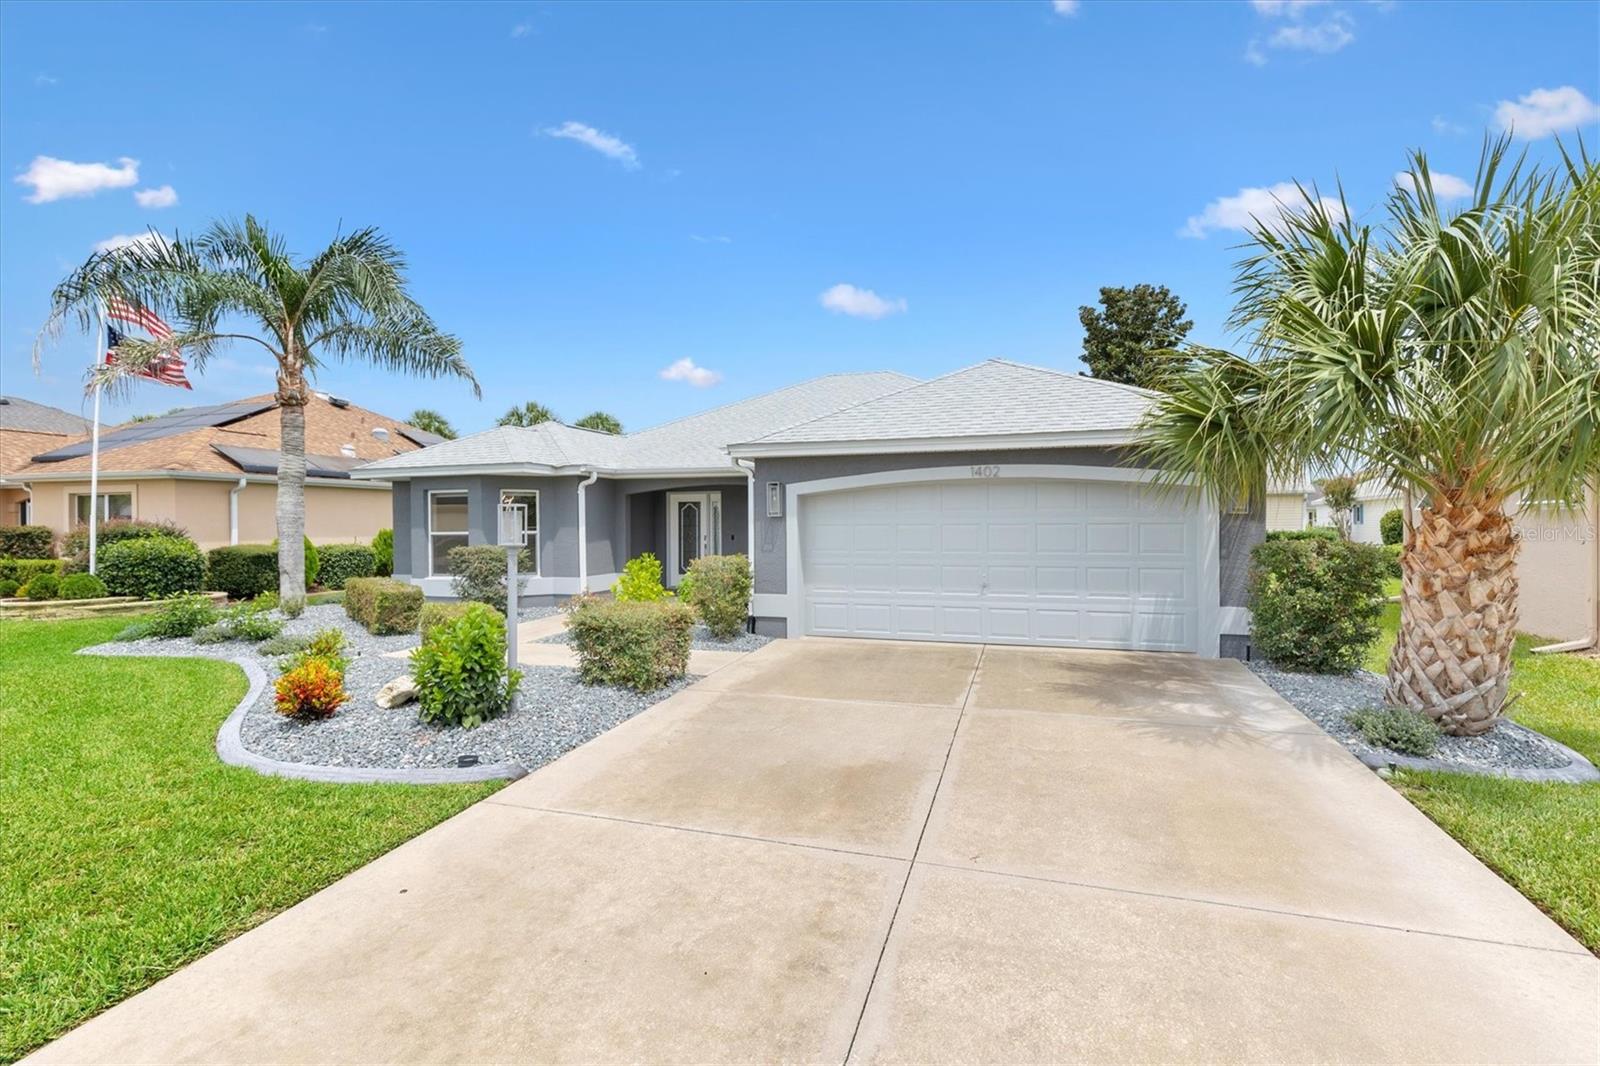
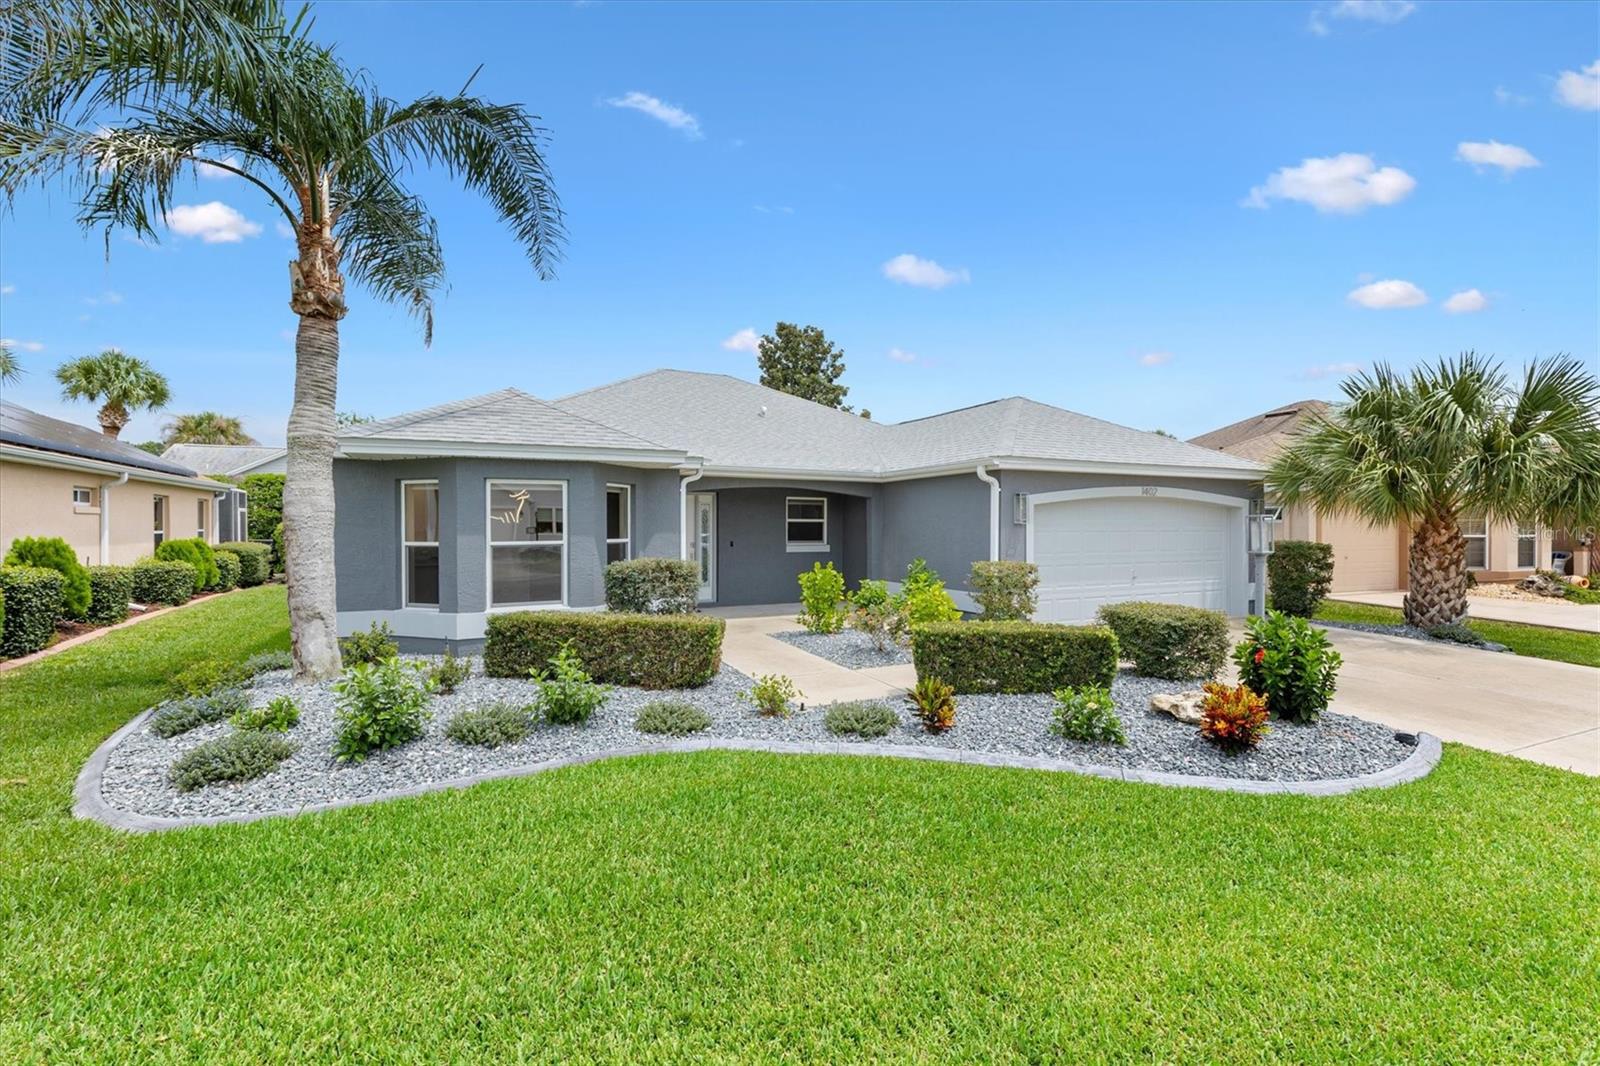
1402 CAMERO DRIVETHE VILLAGES, FL 32159
Mortgage Calculator
Monthly Payment (Est.)
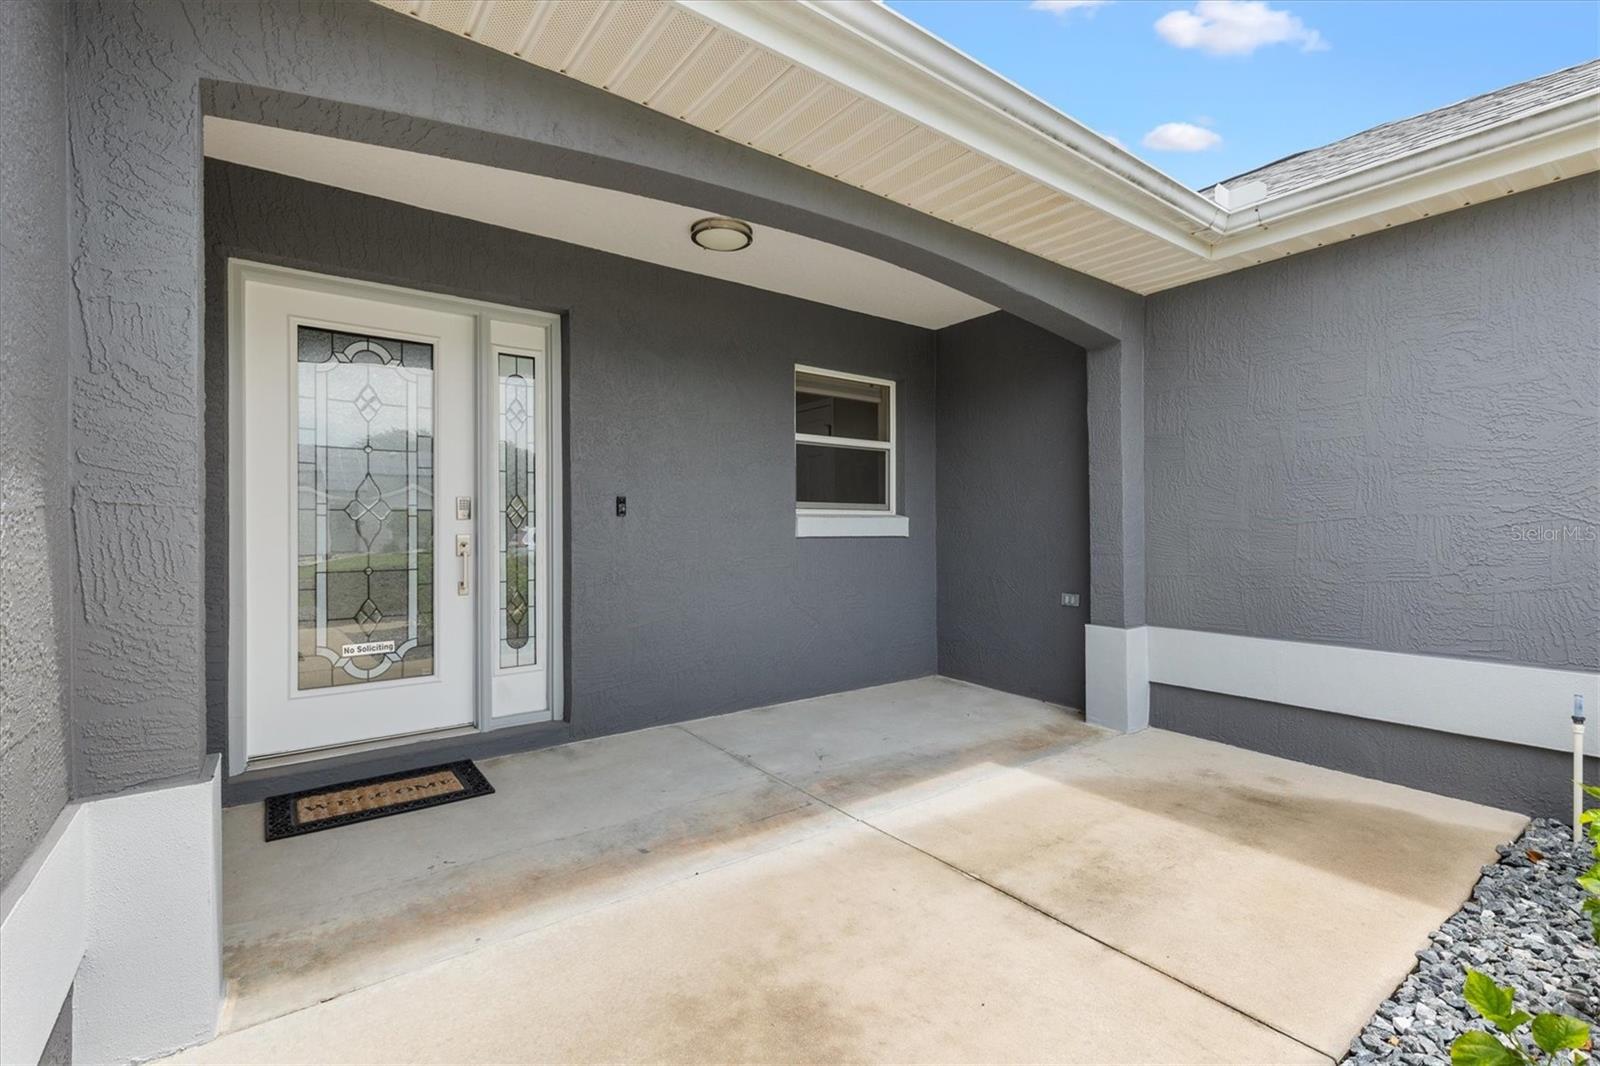
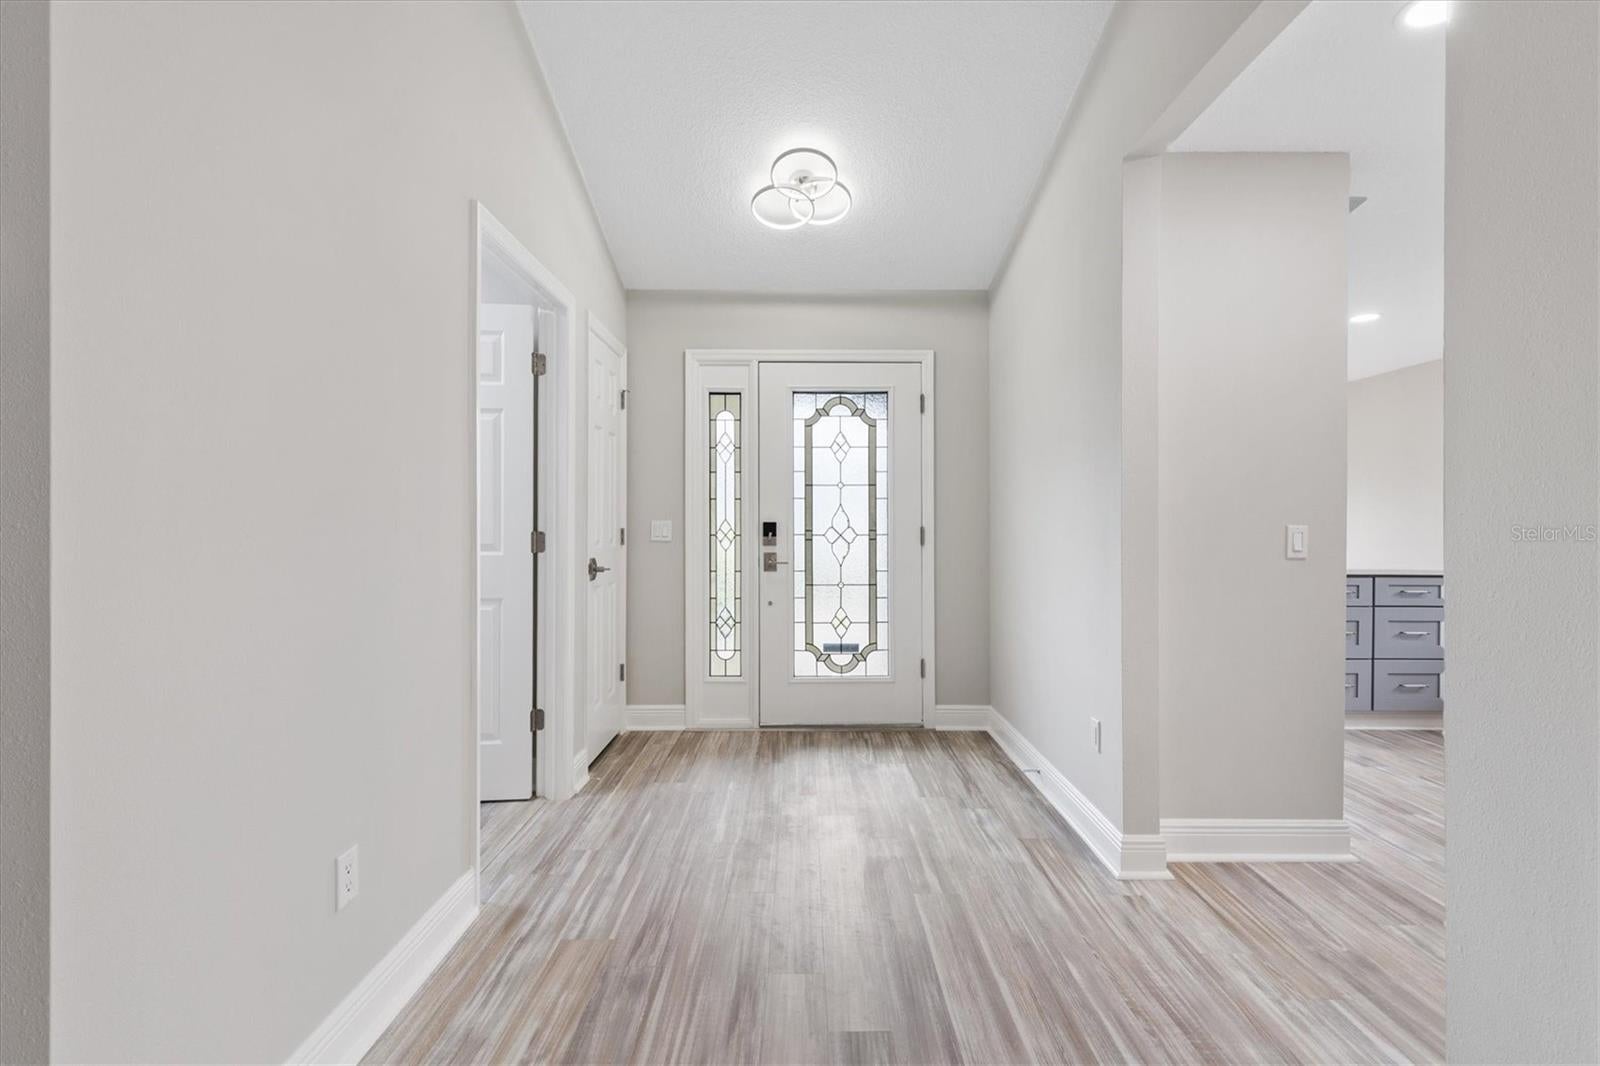
Enter an interest rate to see your estimated monthly payment.Step into a beautifully reimagined 3-bedroom, 2-bathroom CONCRETE BLOCK home offering 1,904 square feet under air and a 2-car garage TOTALLY RENOVATED where thoughtful design, premium finishes, and meticulous updates come together to create a truly turnkey residence. From the moment you enter, the attention to detail is evident with smooth knockdown ceilings, designer lighting, fresh interior paint, elegant trim, and luxury vinyl plank flooring throughout. The sophisticated kitchen is a standout, featuring custom all-wood cabinetry with soft-close doors and drawers, quartz countertops, a stainless farmhouse sink, and a complete suite of KitchenAid commercial-design stainless appliances. Both baths have been transformed with all-wood vanities, quartz countertops, upgraded fixtures, designer lighting, new tile, and frameless-style glass shower enclosures, while the primary suite offers dual sinks and a four-way shower panel. NO BOND, ROOF (2021) AC (2013). Exterior enhancements include fresh elastomeric stucco paint, updated landscaping, irrigation components, exterior lighting, new screens, and stamped concrete edging. Every detail has been carefully selected to offer modern comfort, style, and effortless everyday living. Ideally situated just minutes from El Santiago Recreation Center, Hacienda, Tierra Del Sol, and Glenview, this home offers convenient access to an active and vibrant lifestyle. Enjoy an array of recreational amenities, including swimming pools, pickleball and tennis courts, bocce, shuffleboard, and inviting community gathering spaces. Golf enthusiasts will appreciate being just minutes from top rated golf courses, making it easy to enjoy all that the surrounding community has to offer. Schedule your private tour today and experience the location and lifestyle for yourself!
| yesterday | Listing updated with changes from the MLS® | |
| 2 days ago | Listing first seen on site |

Listing information is provided by Participants of the Stellar MLS. IDX information is provided exclusively for personal, non-commercial use, and may not be used for any purpose other than to identify prospective properties consumers may be interested in purchasing. Information is deemed reliable but not guaranteed. Properties displayed may be listed or sold by various participants in the MLS Copyright 2026, Stellar MLS.
Last checked: 2026-10-04 06:40 PM EDT