Central Florida · Space Coast
Homes for Sale in Greater Orlando & Space Coast
Active MLS listings across the counties Market Connect Realty covers - Orange, Seminole, Osceola, Lake, Polk, Brevard, Volusia, Marion, and Sumter. Use the search below to narrow by city, price, beds, or property type.
409 MOSAIC BOULEVARDDAYTONA BEACH, FL 32124
Mortgage Calculator
Monthly Payment (Est.)
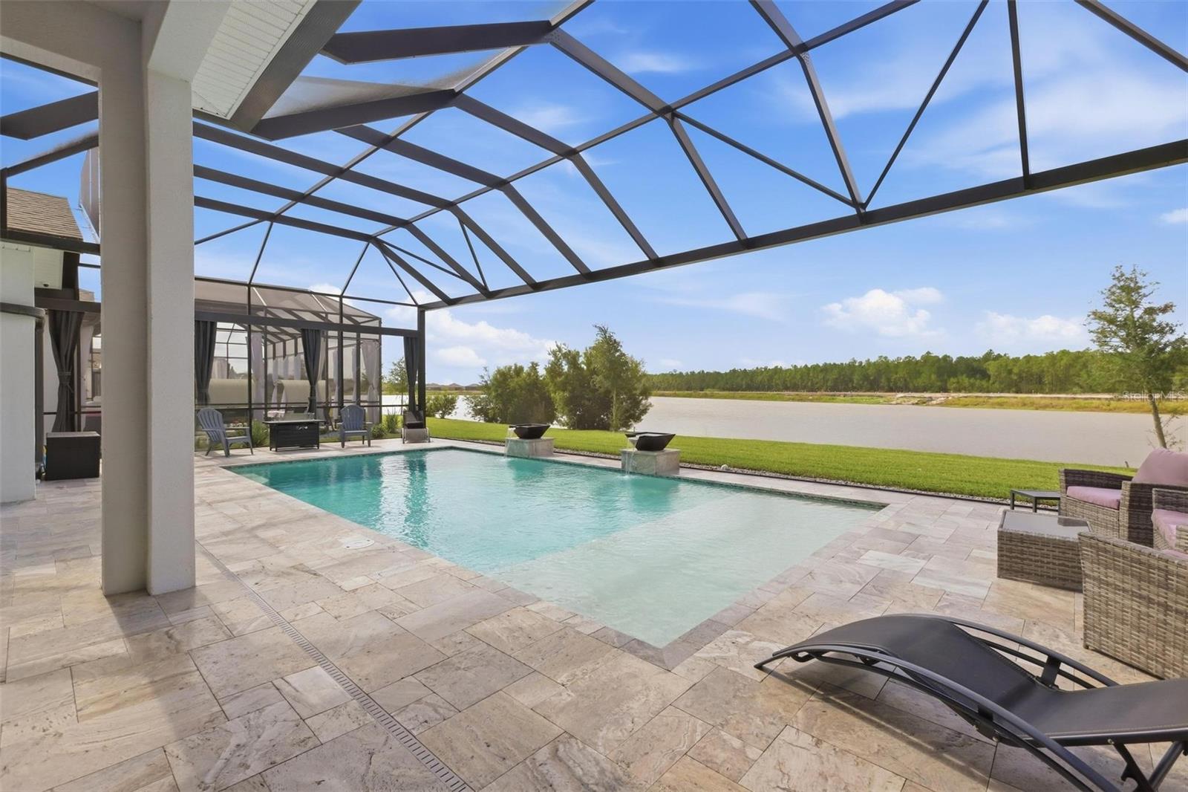
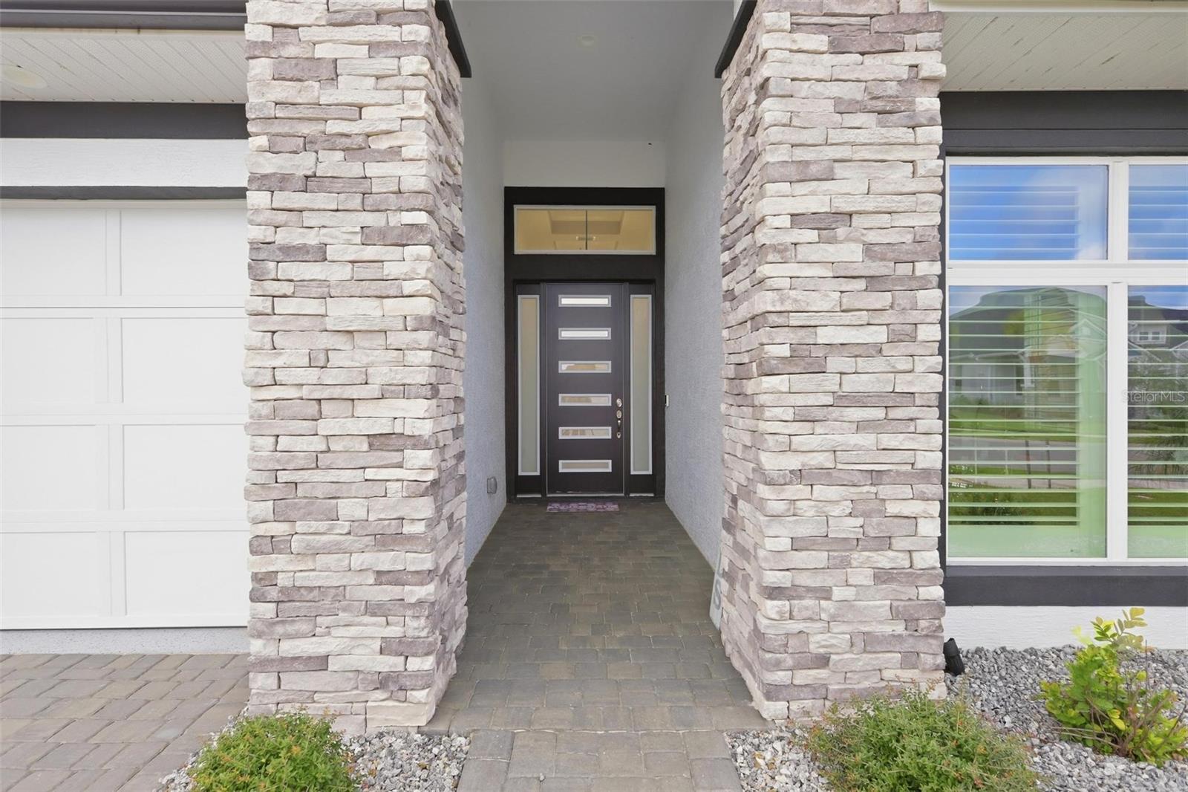
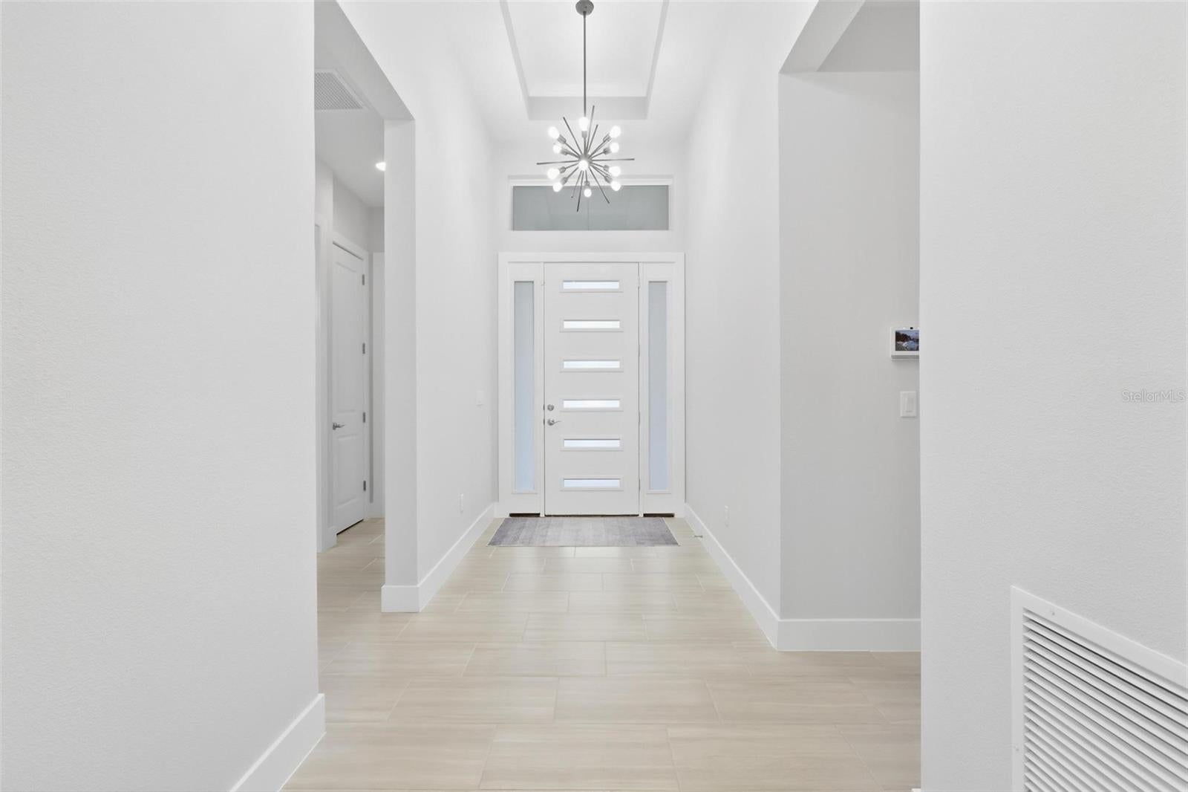
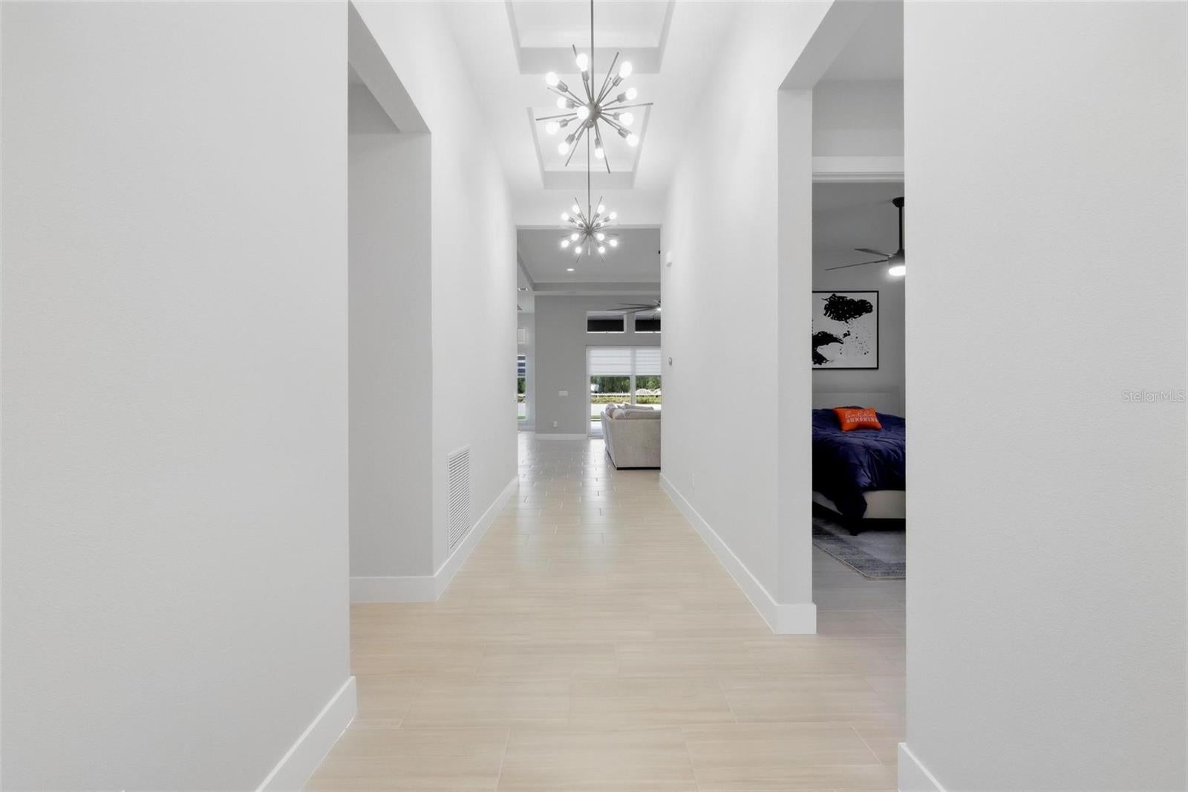
Enter an interest rate to see your estimated monthly payment.Meticulous craftsmanship, classic elegance, and designer finishes define this exceptional ICI 2024 Davenport home in the highly sought-after master-planned community of Mosaic. Spacious 4 bedrooms, 3 bathrooms, and a 3-car garage, this beautifully upgraded home delivers the luxury, comfort, and convenience of a new home-with all the model features and more why wait, this home is truly move in ready, 409 Mosaic Blvd. is a home where thoughtful design meets effortless Florida living. The moment you arrive you will be impressed with the paver driveway, and professional landscaping. Step inside and the attention to detail is unmistakable. A desirable 3-way split-bedroom floor plan which includes an ensuite bathroom. The open-concept creates an ideal balance of sophistication and functionality. Soaring 12-foot ceilings and striking tray ceiling accents in the foyer and continue through the living and dining areas, creating an impressive sense of volume and space. The great room, dining area, and gourmet kitchen flow seamlessly together, all framed by beautiful views and abundant natural light overlooking the pool and lake area. The chef-inspired kitchen being the heart of the home, featuring an oversized center island, quartz countertops, designer backsplash, stainless steel appliances, abundant cabinetry, and a generous walk-in pantry. Upgraded ceiling fans, light fixtures, many with convenient remote controls including the sliding glass door shades, adding another layer of style. Elegant tile flooring extends throughout the home. The owner’s suite is designed as a peaceful escape, with vaulted ceilings accented by decorative beams and expansive windows overlooking the pool and lake. Natural light creates a serene atmosphere. The luxurious owner’s bath features an oversized walk-in shower with an extended bench, dual vanities, oversized walk-in closet, and private water closet. Designed for both everyday living and entertainment, the living space opens through expansive sliding glass doors to a outdoor oasis. The extended screened lanai features the private pool with beautiful travertine decking. The extended clear-view screen provides an unobstructed view of the pool and surrounding scenery, zip-up/zip-down privacy curtains on both sides allow for privacy on both sides for entertaining or relaxing. Whether hosting a weekend barbecue or enjoying a quiet evenings, this outdoor living area is sure to become a favorite gathering place. Included is a spacious laundry room complete with utility sink, countertops, and additional cabinetry. The 3-car garage features professionally finished epoxy floor, providing a clean, polished space for vehicles, storage, or golf cart. Living in Mosaic is more than owning a beautiful home, it’s an exceptional lifestyle. Residents enjoy resort-style amenities including a spectacular community pool, fully equipped gym, fishing dock, playground, walking trails, and a vibrant calendar of community events. Located minutes from Tomoka Town Center, with access to shopping, dining, and entertainment. With I-95 and I-4 nearby, travel throughout Central Florida is effortless. Daytona Beach is just a short drive away. Luxury without waiting. Premier upgrades have already been completed. If you have been waiting for a home that combines sophisticated design, exceptional outdoor living, and a premier Central Florida lifestyle, this is the one to see. Schedule your private viewing of 409 Mosaic Blvd. today.
| yesterday | Listing updated with changes from the MLS® | |
| 2 days ago | Listing first seen on site |

Listing information is provided by Participants of the Stellar MLS. IDX information is provided exclusively for personal, non-commercial use, and may not be used for any purpose other than to identify prospective properties consumers may be interested in purchasing. Information is deemed reliable but not guaranteed. Properties displayed may be listed or sold by various participants in the MLS Copyright 2026, Stellar MLS.
Last checked: 2026-09-30 09:04 PM EDT