Central Florida · Space Coast

Homes for Sale in Greater Orlando & Space Coast

Active MLS listings across the counties Market Connect Realty covers - Orange, Seminole, Osceola, Lake, Polk, Brevard, Volusia, Marion, and Sumter. Use the search below to narrow by city, price, beds, or property type.

Save
Ask
Tour
Hide
Share
$246,500
2 Days On Site

955 GRAYLING COURT B
PORT ORANGE, FL 32127

For Sale|Townhouse|Active
3
Beds
3
Total Baths
2
Full Baths
1
Partial Bath
1,376
SqFt
$179
/SqFt
1985
Built
Subdivision:
COUNTRYWIDE PUD UN III-C
County:
Volusia
Call Now: (407) 250-4708
Is this the listing for you? We can help make it yours.
(407) 250-4708
Upcoming Open Houses
Sat, Oct 3, 12:00 PM - 2:00 PM
955 GRAYLING COURT B955 GRAYLING COURT B955 GRAYLING COURT B955 GRAYLING COURT B
Save
Ask
Tour
Hide
Share

Mortgage Calculator

Monthly Payment (Est.)

Enter an interest rate to see your estimated monthly payment.
Calculator powered by Showcase IDX, a Constellation1 Company. Copyright ©2026 Information is deemed reliable but not guaranteed.

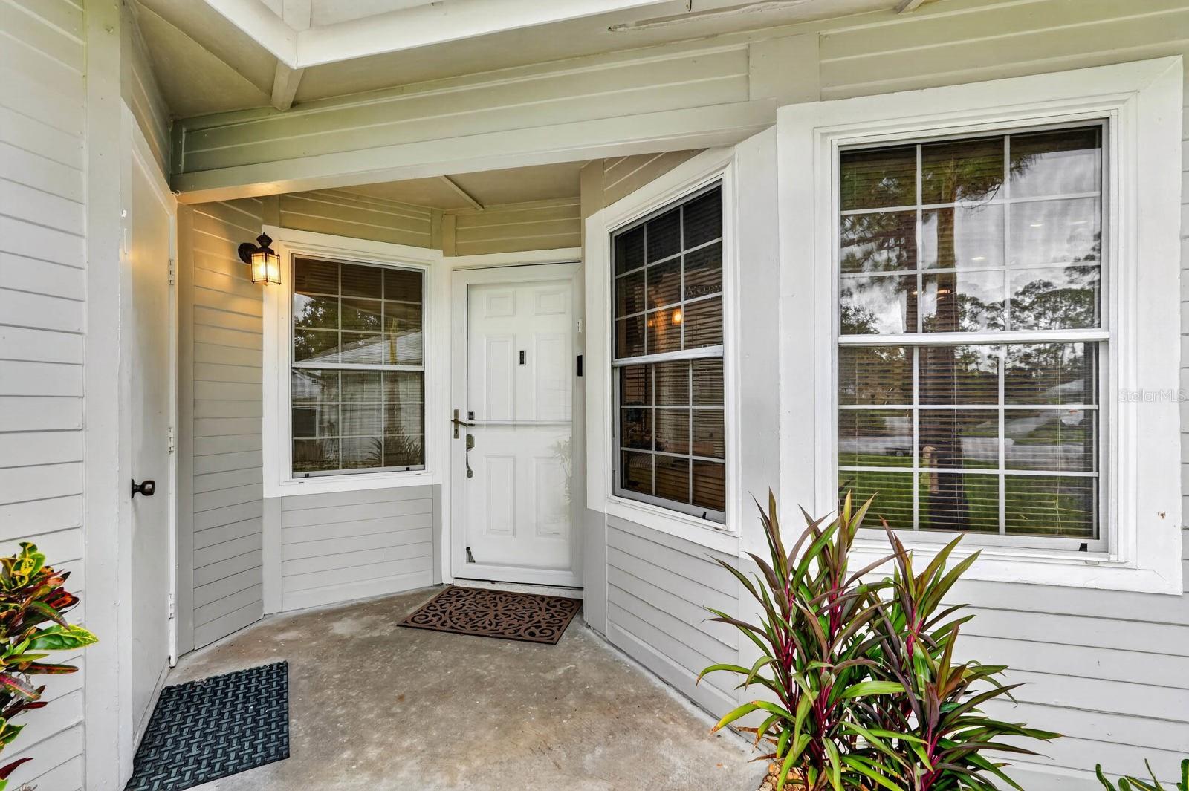
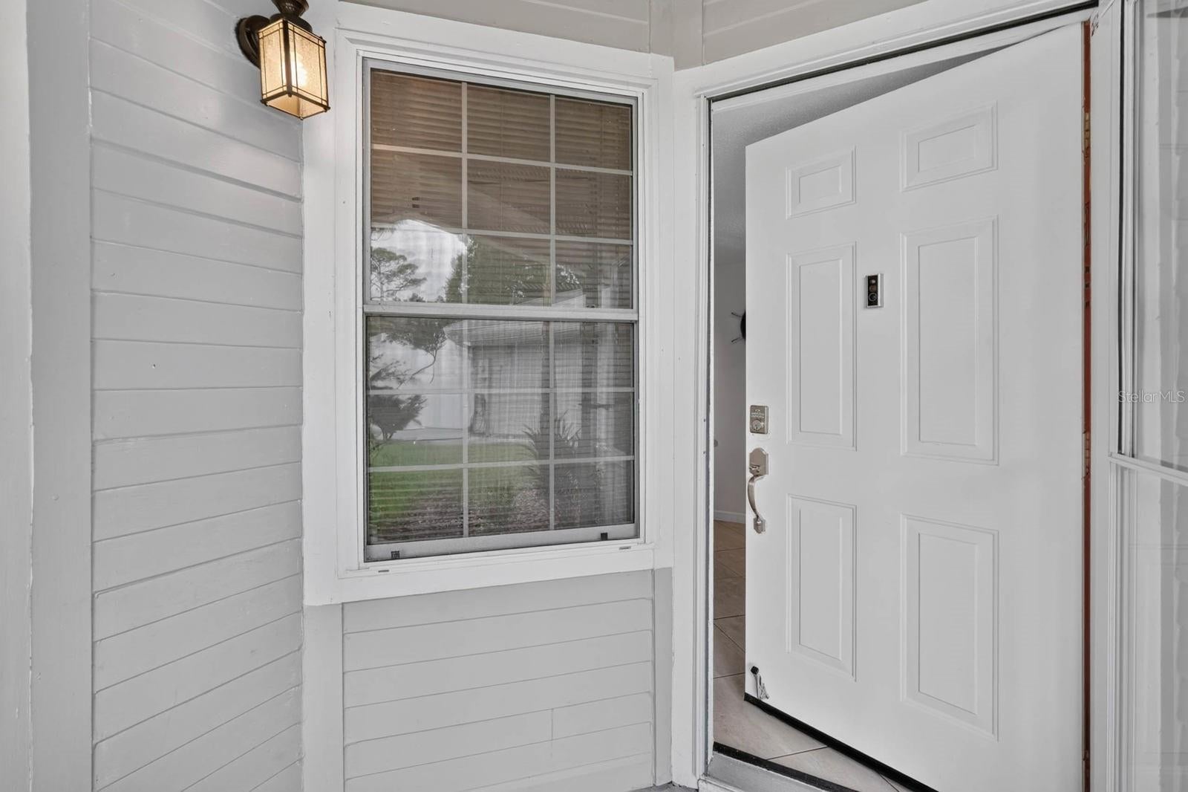
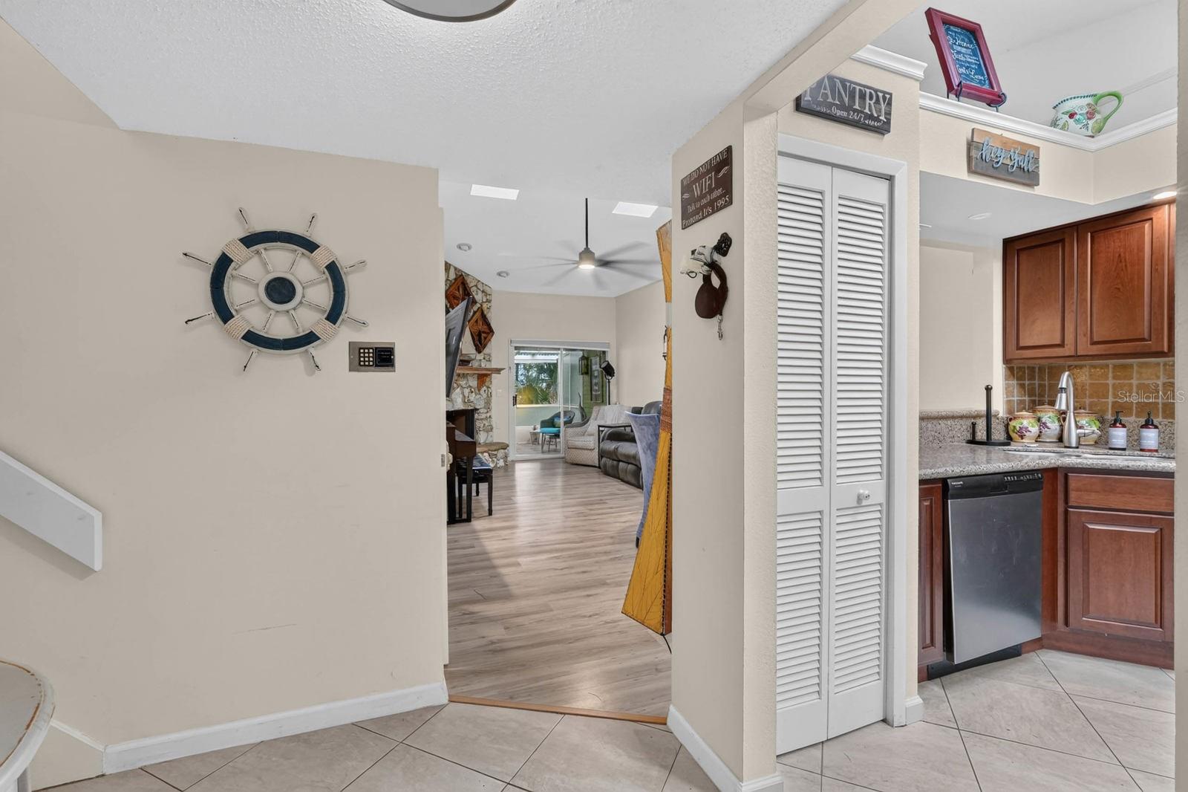
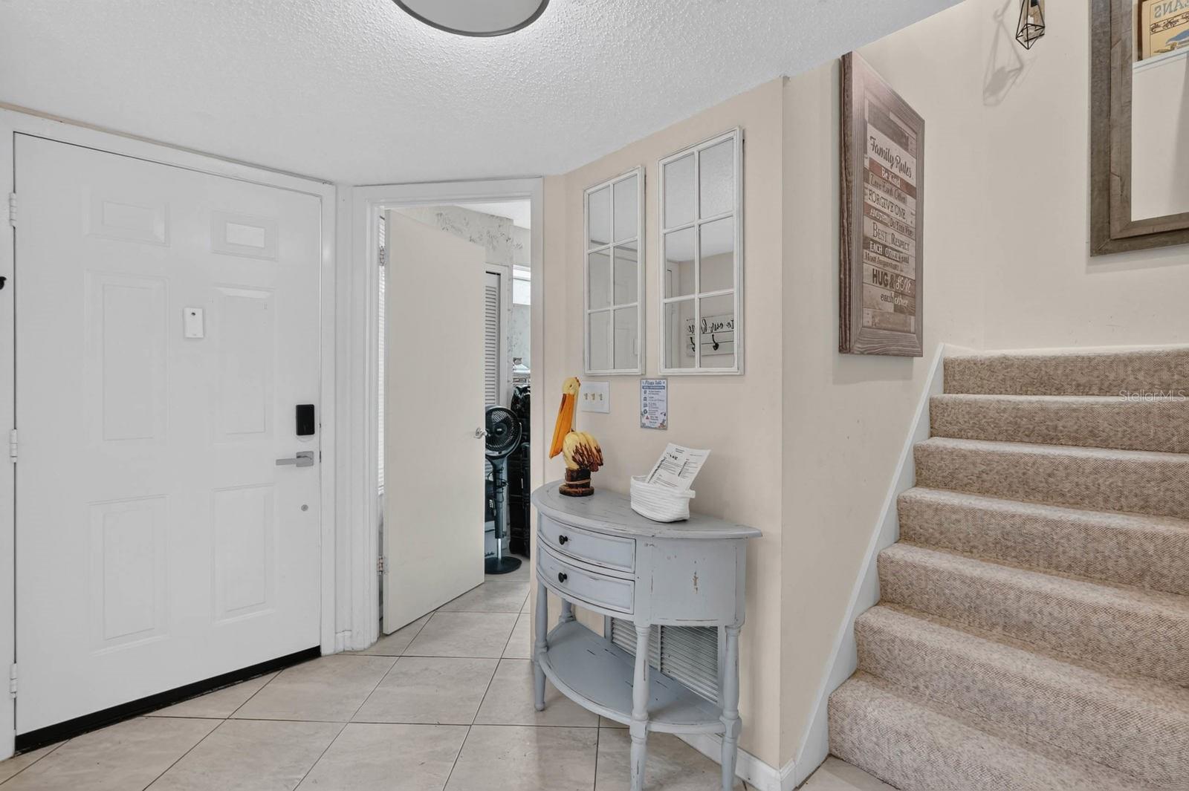
Welcome home to 955 Grayling Ct Unit B in Port Orange. Tile flooring greets you at the entry and continues into the kitchen, where wood cabinetry, stainless steel appliances and an eat-in area make room for everyday meals. From there, the home opens into a living and dining area with LVP flooring, vaulted ceilings, skylights and a stone fireplace. It’s a comfortable space to gather, with sliding glass doors that draw you out to the screened lanai. The first-floor primary bedroom offers its own access to the lanai, so you can step outside with your morning coffee and enjoy the trees and greenery behind the home. Inside, the suite includes a walk-in closet with shelving and double hanging racks, a built-in vanity with a seated makeup area, and a private bath with a tiled walk-in shower. A half bath and laundry area are also on the first floor. Upstairs, you’ll find two additional bedrooms and a full bath, giving everyone room to spread out. The tiled, screened lanai is accessible from both the living area and the primary bedroom, with space to dine outside or simply unwind. An attached one-car garage adds convenience, while Countryside offers a clubhouse, pool, spa, tennis courts and shuffleboard. Schedule a private tour today.

Save
Ask
Tour
Hide
Share
Listing Snapshot
Price 
$246,500
Days On Site 
2 Days
Bedrooms 
3
Inside Area (SqFt) 
1,376 sqft
Total Baths 
3
Full Baths 
2
Partial Baths 
1
Lot Size 
0.06 Acres
Year Built 
1985
MLS® Number 
V4951459
Status 
Active
Property Tax 
$2,770
HOA/Condo/Coop Fees 
$365 monthly
Sq Ft Source 
Public Records
Friends & Family
Recent Activity
23 hours agoListing updated with changes from the MLS®
2 days agoListing first seen on site
General Features
Acres 
0.06
Attached Garage 
Yes
Direction Faces 
Southeast
Foundation 
Slab
Garage 
Yes
Garage Spaces 
1
Levels 
Two
Parking 
Attached
Pets 
Yes
Property Sub Type 
Townhouse
Sewer 
Public Sewer
SqFt Total 
1715
Utilities 
Electricity ConnectedSewer ConnectedWater Connected
Water Source 
Public
Zoning 
16PUD
Interior Features
Appliances 
DishwasherMicrowaveRangeRefrigerator
Cooling 
Central Air
Fireplace 
Yes
Fireplace Features 
Living RoomWood Burning
Flooring 
CarpetTileVinyl
Furnished 
Unfurnished
Heating 
Central
Interior 
Walk-In Closet(s)
Laundry Features 
Inside
Window Features 
Skylight(s)
Balcony/Porch/Lanai 
Dimensions - 11.1x11.1Level - First
Bathroom 1 
Dimensions - 7.5x4.1Level - Second
Bathroom 2 
Dimensions - 9.6x6.8Level - First
Bedroom 1 
Dimensions - 10.9x11.3Level - Second
Bedroom 2 
Dimensions - 10.9x12.6Level - Second
Dining Room 
Dimensions - 14x8.3Level - First
Foyer 
Dimensions - 7.8x8.6Level - First
Kitchen 
Dimensions - 8.11x12.1Level - First
Living Room 
Dimensions - 11.1x13.4Level - First
Master Bathroom 
Dimensions - 8.9x4.9Level - First
Master Bedroom 
Dimensions - 10.9x19.1Level - First
Save
Ask
Tour
Hide
Share
Exterior Features
Construction Details 
Stucco
Exterior 
OtherRain Gutters
Patio And Porch 
CoveredFront PorchPorchRear PorchScreened
Pool Features 
In Ground
Roof 
Shingle
Windows/Doors 
Skylight(s)
Community Features
Association Amenities 
ClubhousePoolShuffleboard CourtTennis Court(s)
Association Fee 
$145.0
Association Fee Frequency 
Quarterly
Additional Association Fee 
$950.0
Additional Association Fee Frequency 
Quarterly
Community Features 
ClubhousePoolTennis Court(s)
MLS Area 
32127 - Port Orange/Ponce Inlet/Daytona Beach
Township 
16
Financing Terms Available 
CashConventionalFHAVA Loan
Roads 
Paved
Schools
School District
Unknown
Elementary School
Sweetwater Elem
Middle School
Creekside Middle
High School
Spruce Creek High School
Listing courtesy of KELLER WILLIAMS RLTY FL. PARTN (386) 281-9310


Listing information is provided by Participants of the Stellar MLS. IDX information is provided exclusively for personal, non-commercial use, and may not be used for any purpose other than to identify prospective properties consumers may be interested in purchasing. Information is deemed reliable but not guaranteed. Properties displayed may be listed or sold by various participants in the MLS Copyright 2026, Stellar MLS.
Last checked: 2026-09-30 09:04 PM EDT

Neighborhood & Commute
Source: Walkscore
Disclosure: Community information and market data powered by Constellation Data Labs. Information is deemed reliable but not guaranteed.
Save
Ask
Tour
Hide
Share