Central Florida · Space Coast

Homes for Sale in Greater Orlando & Space Coast

Active MLS listings across the counties Market Connect Realty covers - Orange, Seminole, Osceola, Lake, Polk, Brevard, Volusia, Marion, and Sumter. Use the search below to narrow by city, price, beds, or property type.

Save
Ask
Tour
Hide
Share
$399,900
3 Days On Site

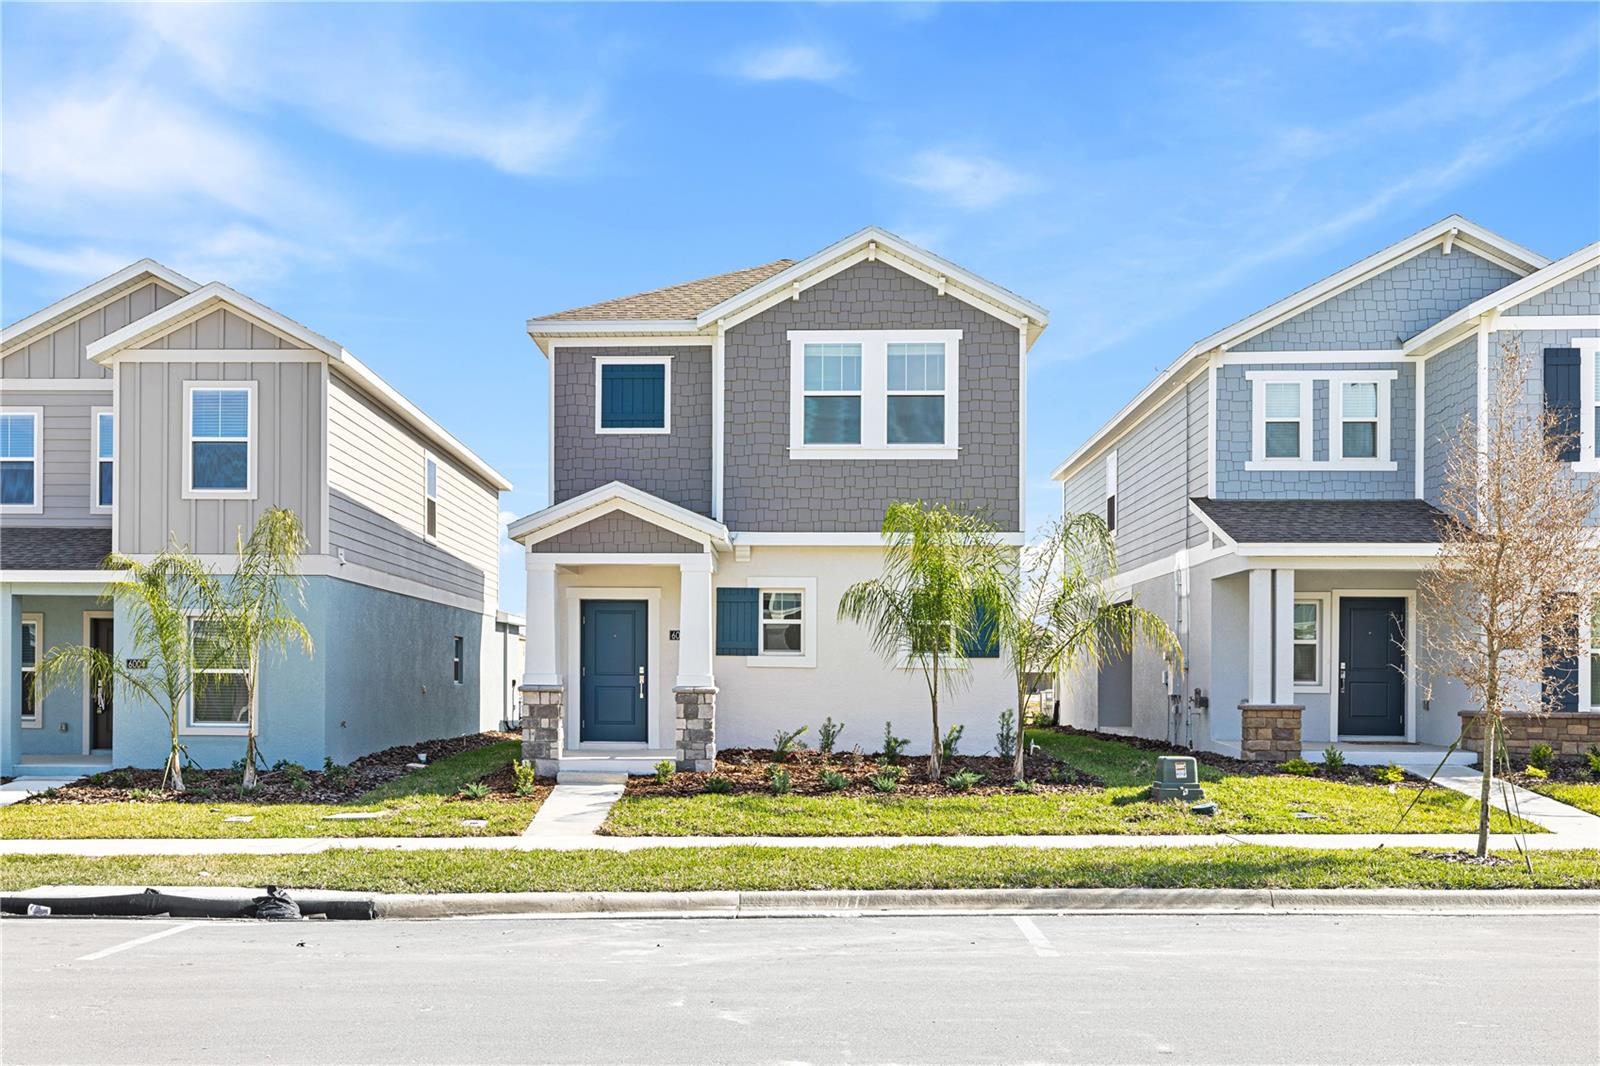
6008 ZEN WAY
CLERMONT, FL 34714

For Sale|Single Family Residence|Active
3
Beds
3
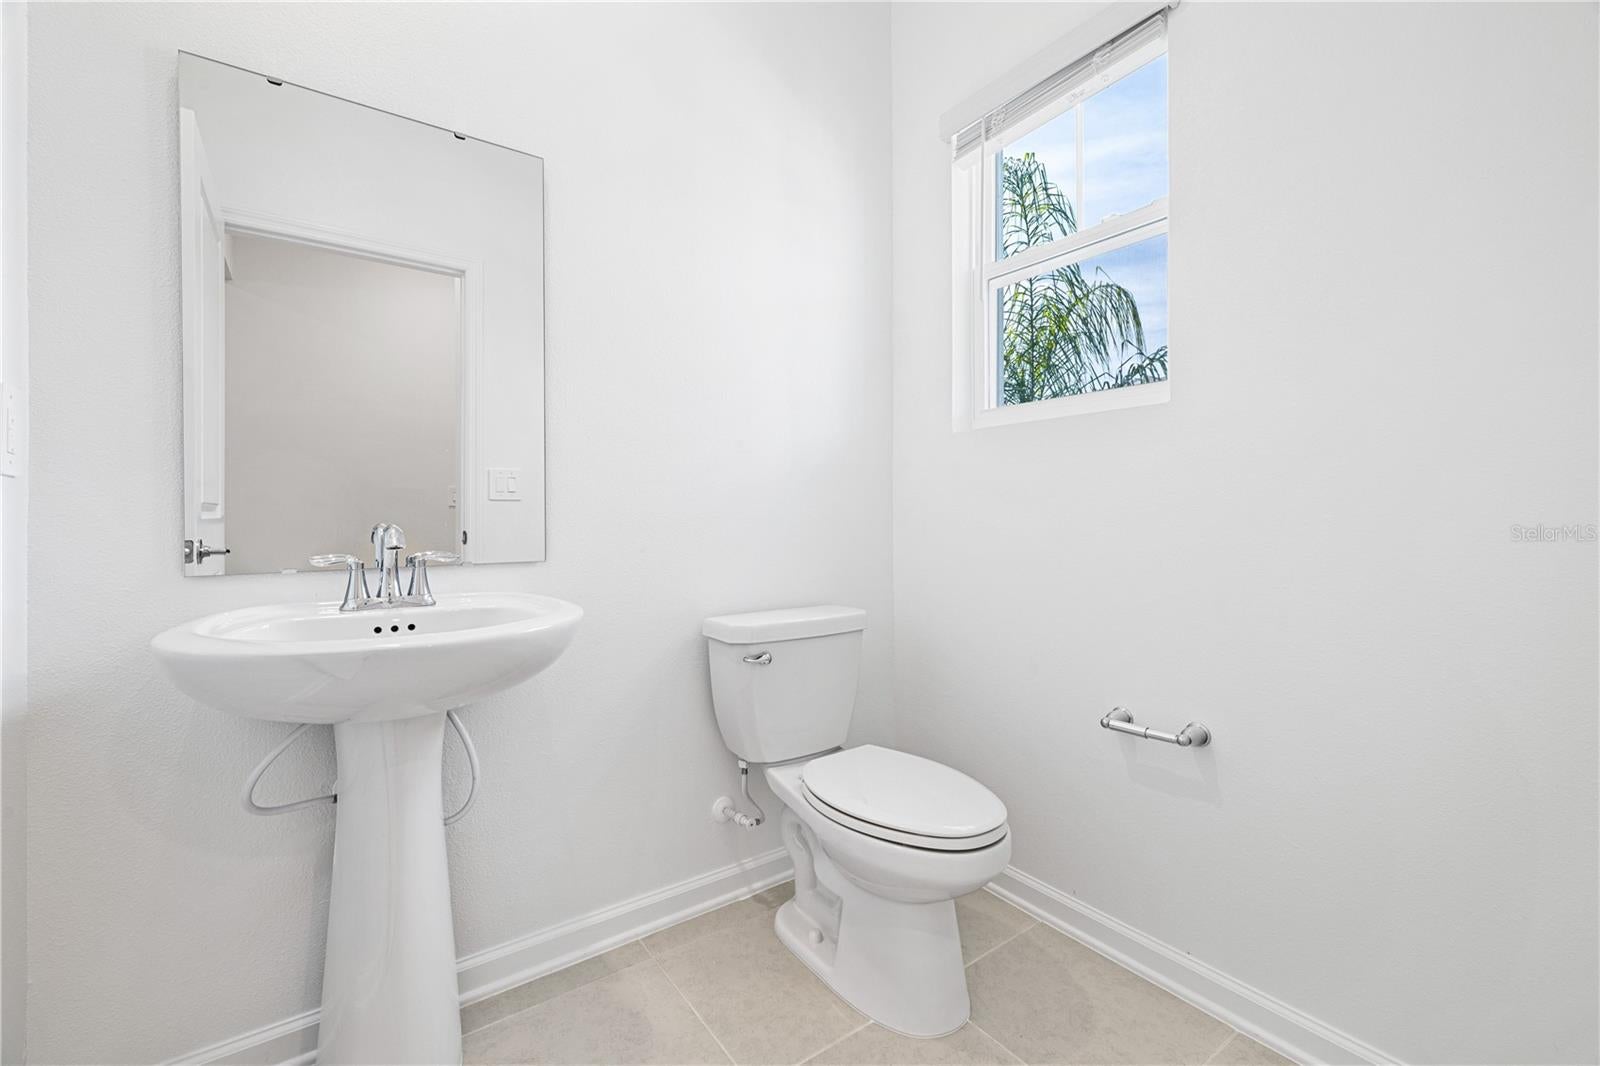
Total Baths
2
Full Baths
1
Partial Bath
1,795
SqFt
$223
/SqFt
2025
Built
Subdivision:
WELLNESS WAY 32S
County:
Lake
Call Now: (407) 250-4708
Is this the listing for you? We can help make it yours.
(407) 250-4708
6008 ZEN WAY6008 ZEN WAY6008 ZEN WAY6008 ZEN WAY
Save
Ask
Tour
Hide
Share

Mortgage Calculator

Monthly Payment (Est.)

Enter an interest rate to see your estimated monthly payment.
Calculator powered by Showcase IDX, a Constellation1 Company. Copyright ©2026 Information is deemed reliable but not guaranteed.

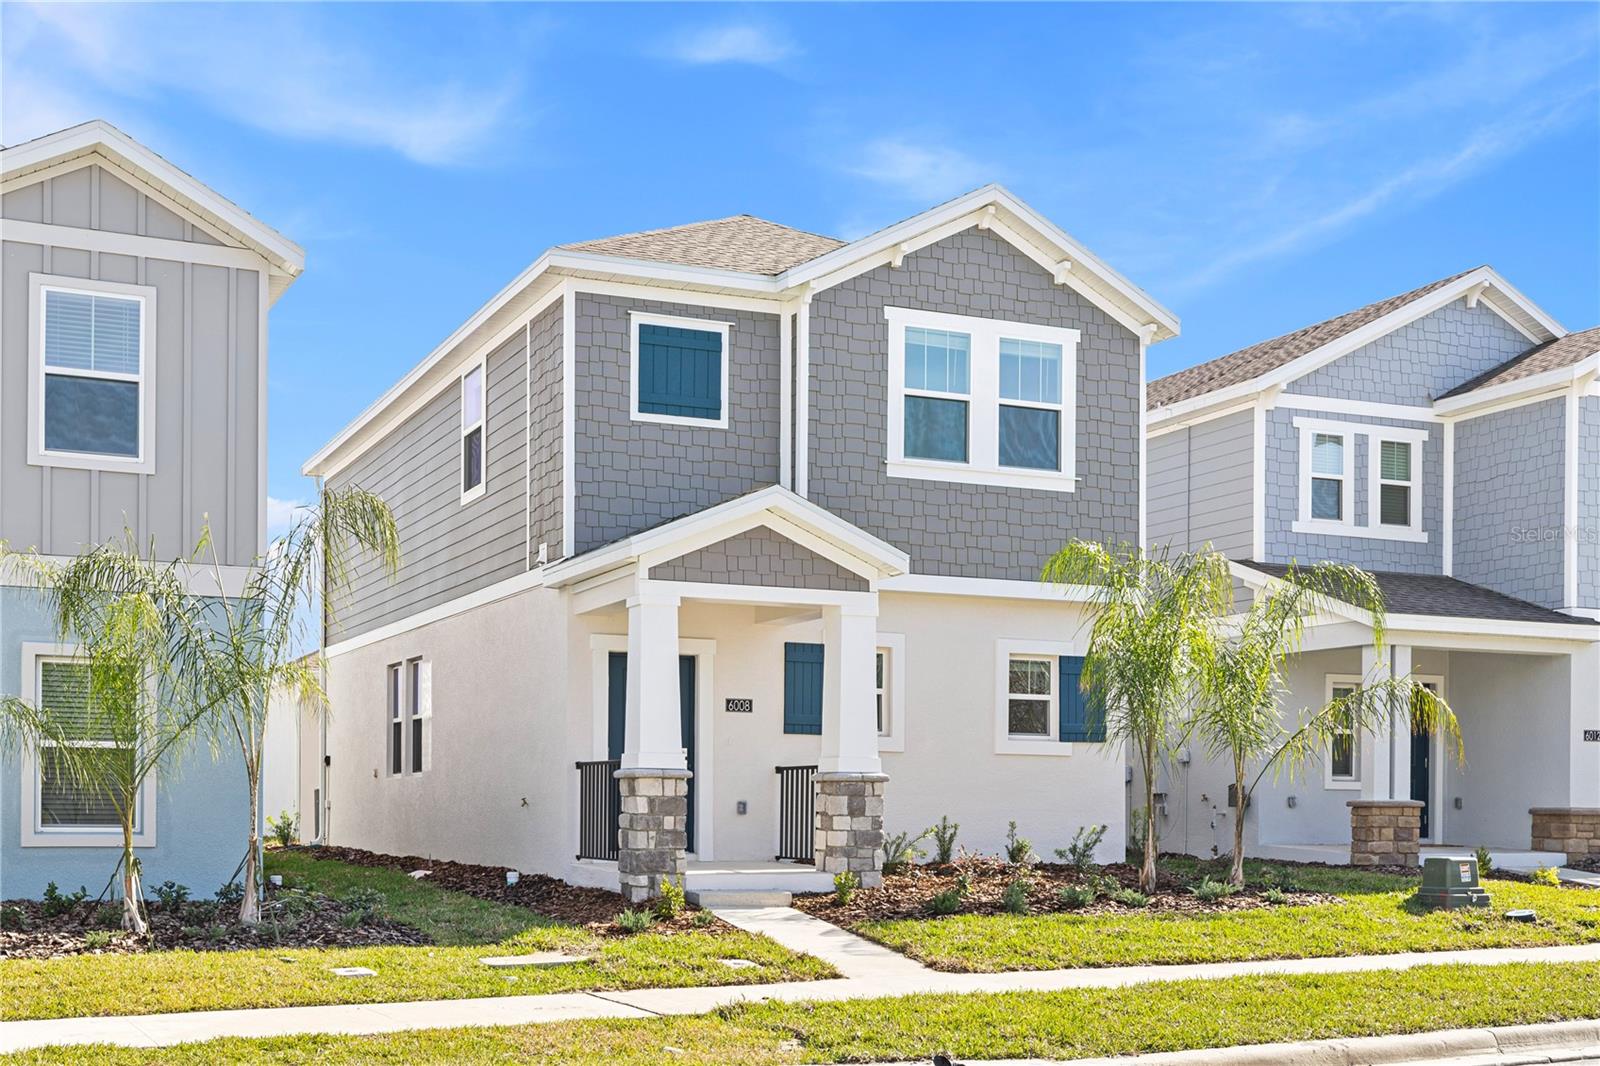
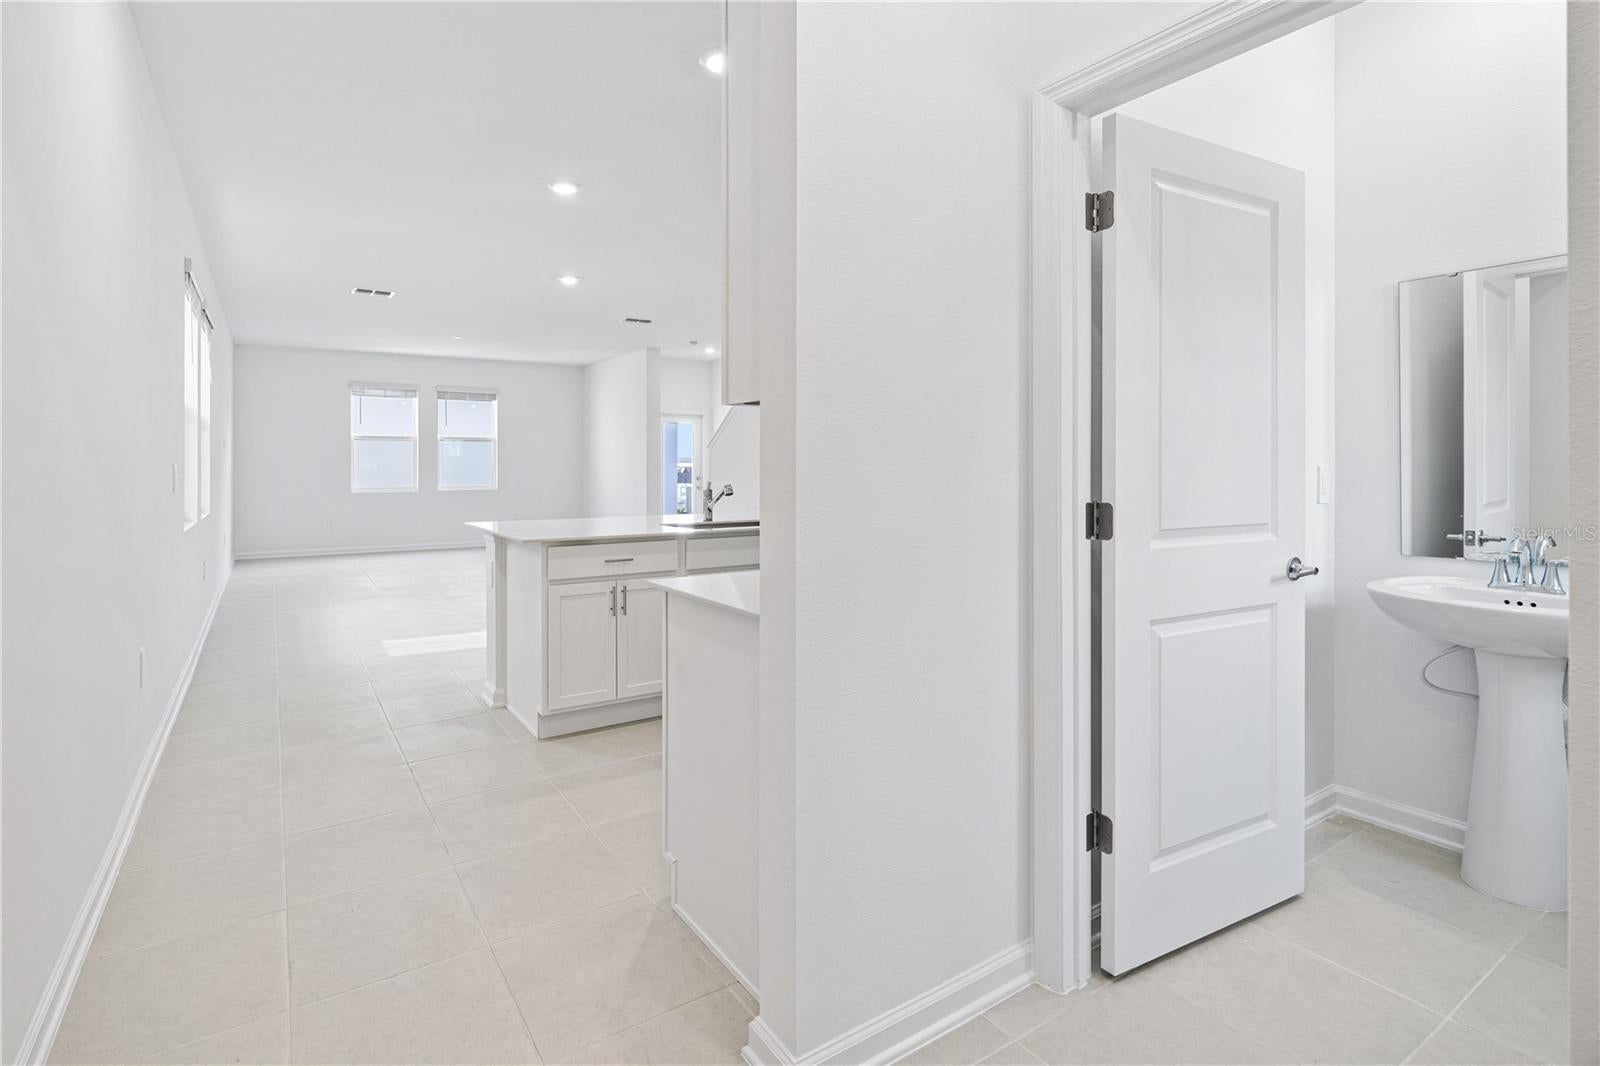
GREAT INVESTMENT OPPORTUNITY!!!! Built in 2025, this 3-bedroom, 2.5-bath home is tenant-occupied, offering rental income from day one. The Autumn floor plan features an open-concept living area, a modern kitchen with a spacious island, upstairs bedrooms, and a detached two-car garage. Community amenities include a resort-style pool, clubhouse, fitness center, playground, sports courts, and walking trails. Located in Clermont near Lake Louisa State Park, with convenient access to shopping, dining, and major roadways. A great opportunity to add a newer home to your investment portfolio!

Save
Ask
Tour
Hide
Share
Listing Snapshot
Price 
$399,900
Days On Site 
3 Days
Bedrooms 
3
Inside Area (SqFt) 
1,795 sqft
Total Baths 
3
Full Baths 
2
Partial Baths 
1
Lot Size 
0.11 Acres
Year Built 
2025
MLS Number 
TB8568794
Status 
Active
Property Tax 
$7,363.44
HOA/Condo/Coop Fees 
$189 monthly
Sq Ft Source 
Builder
Friends & Family
Recent Activity
yesterdayListing updated with changes from the MLS
3 days agoStatus changed to Active
4 days agoListing first seen on site
General Features
Acres 
0.11
Attached Garage 
Yes
Direction Faces 
West
Foundation 
Slab
Garage 
Yes
Levels 
Two
Parking 
DrivewayGarage Door OpenerAttached
Pets 
Yes
Property Sub Type 
Single Family Residence
Security 
Security System OwnedSmoke Detector(s)
Sewer 
Public Sewer
SqFt Total 
2195
Utilities 
Cable AvailableCable ConnectedElectricity AvailableElectricity ConnectedUnderground Utilities
Water Source 
Public
Zoning 
P-D
Interior Features
Appliances 
DisposalDryerMicrowaveRangeRefrigeratorWasher
Cooling 
Central Air
Flooring 
CarpetCeramic Tile
Furnished 
Unfurnished
Heating 
CentralElectric
Laundry Features 
Inside
Window Features 
Blinds
Bedroom 2 
Dimensions - 11x10Level - Second
Bedroom 3 
Dimensions - 11x10Level - Second
Great Room 
Dimensions - 16x14Level - First
Kitchen 
Dimensions - 16x10Level - FirstFeatures - Kitchen Island
Master Bedroom 
Dimensions - 15x12Level - Second
Save
Ask
Tour
Hide
Share
Exterior Features
Construction Details 
BlockStucco
Exterior 
Rain Gutters
Lot Features 
PavedPrivate
Patio And Porch 
Screened
Roof 
Shingle
Windows/Doors 
Blinds
Community Features
Association Amenities 
Fitness CenterPlaygroundPoolTennis Court(s)Trail(s)
Association Fee 
$189.0
Association Fee Frequency 
Monthly
Community Features 
Fitness CenterStreet Lights
MLS Area 
34714 - Clermont
Township 
23
Financing Terms Available 
CashConventionalFHAVA Loan
Roads 
Asphalt
Schools
School District
Unknown
Elementary School
Sawgrass bay Elementary
Middle School
Windy Hill Middle
High School
East Ridge High
Listing courtesy of WRA BUSINESS & REAL ESTATE (727) 580-1148


Listing information is provided by Participants of the Stellar MLS. IDX information is provided exclusively for personal, non-commercial use, and may not be used for any purpose other than to identify prospective properties consumers may be interested in purchasing. Information is deemed reliable but not guaranteed. Properties displayed may be listed or sold by various participants in the MLS Copyright 2026, Stellar MLS.
Last checked: 2026-11-21 05:10 PM EST

Neighborhood & Commute
Source: Walkscore
Disclosure: Community information and market data powered by Constellation Data Labs. Information is deemed reliable but not guaranteed.
Save
Ask
Tour
Hide
Share