Central Florida · Space Coast
Homes for Sale in Greater Orlando & Space Coast
Active MLS listings across the counties Market Connect Realty covers - Orange, Seminole, Osceola, Lake, Polk, Brevard, Volusia, Marion, and Sumter. Use the search below to narrow by city, price, beds, or property type.
2264 EMERALD SPRINGS DRIVEAPOPKA, FL 32712
Mortgage Calculator
Monthly Payment (Est.)
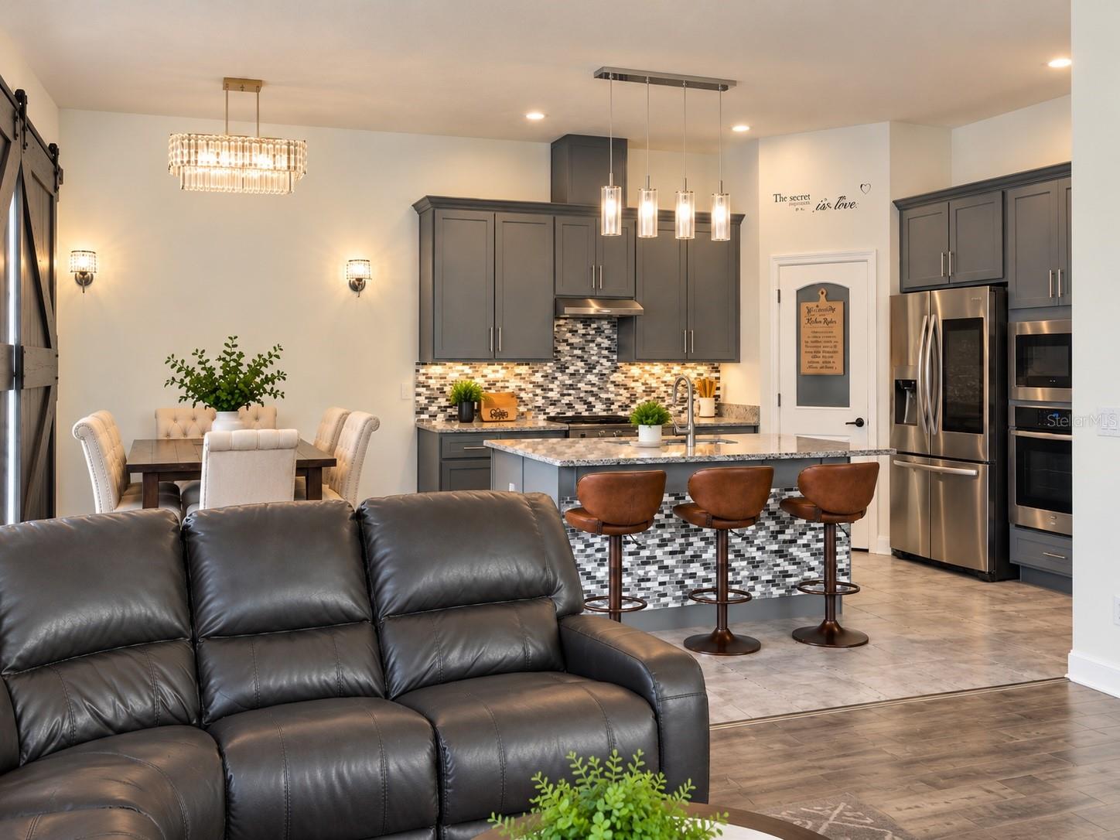
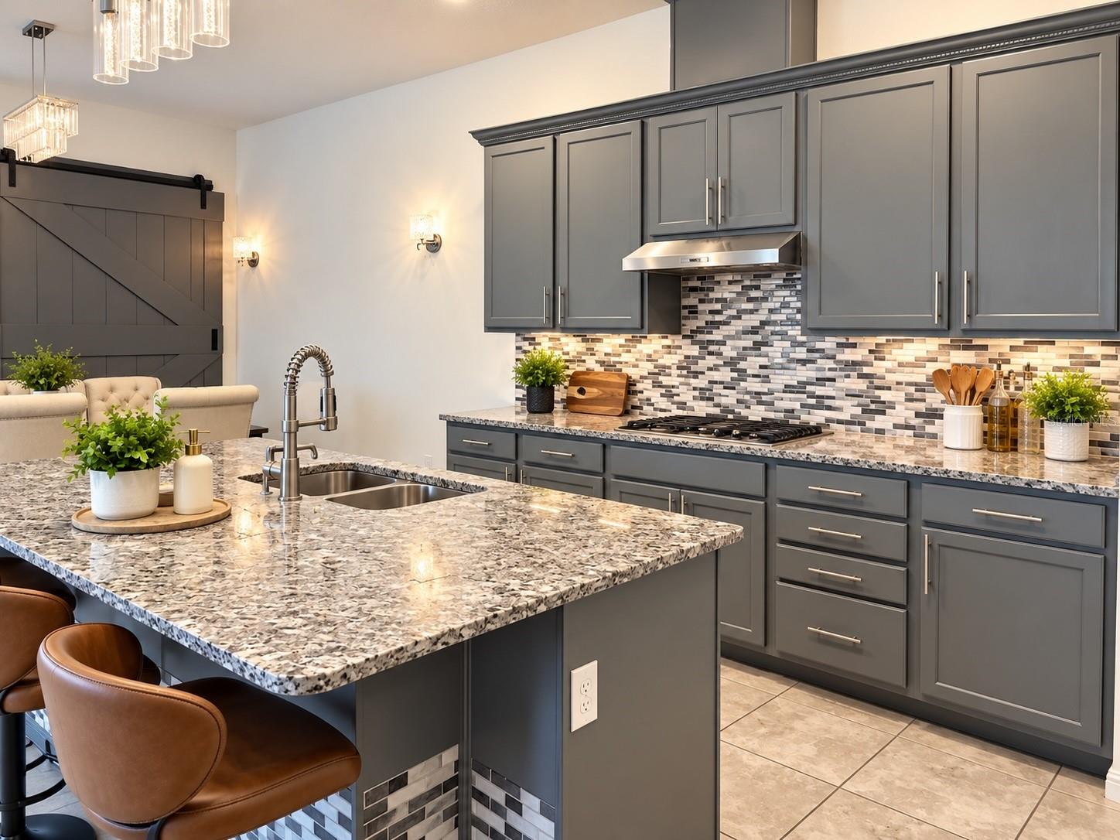
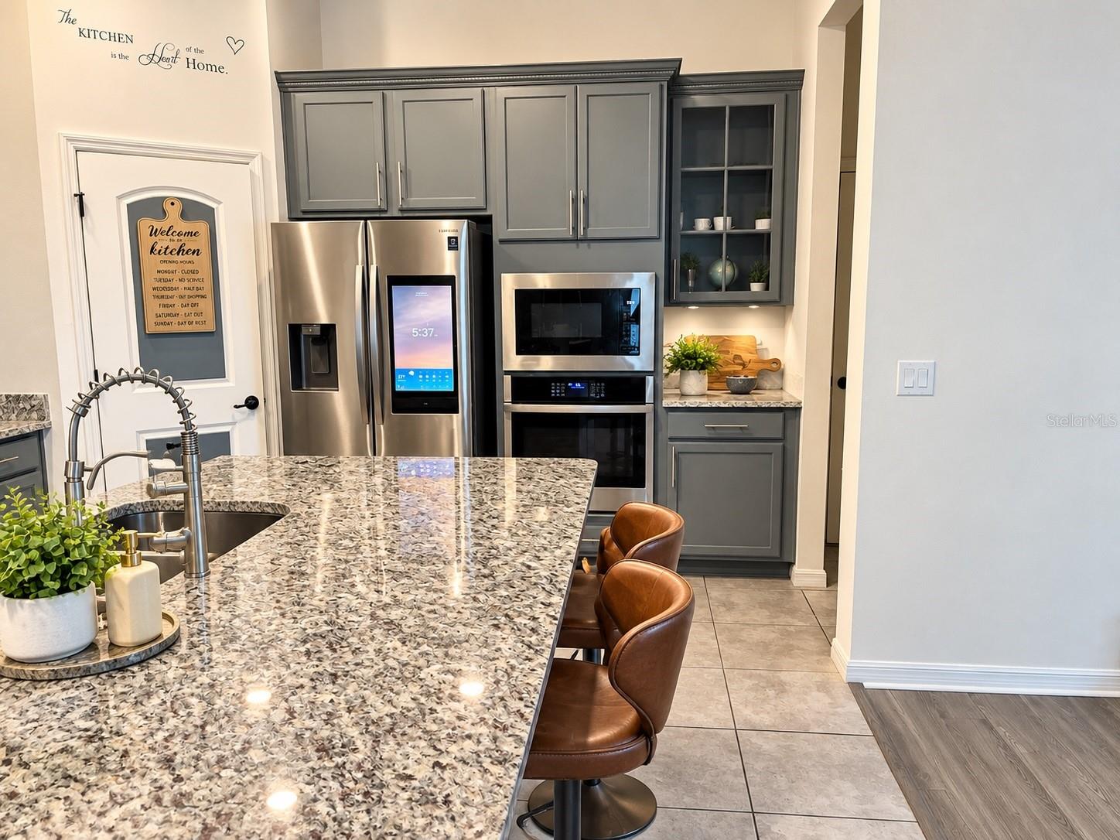
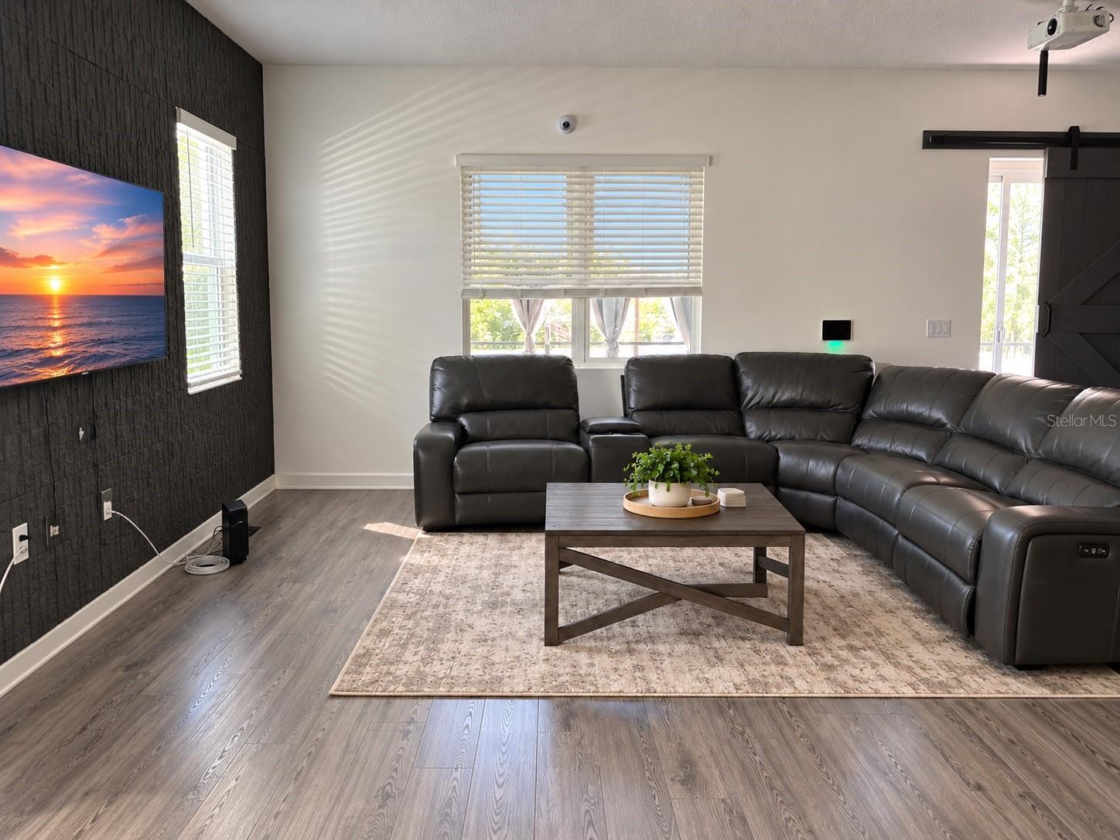
Enter an interest rate to see your estimated monthly payment.MODERN ELEGANCE, EXCEPTIONAL UPGRADES & RESORT-STYLE LIVING! Discover this beautifully designed 4-bedroom, 2.5-bath residence offering 2,314 square feet of living space in the gated community of San Sebastian Reserve. Built in 2020 and situated on a cul-de-sac, this two-story home combines contemporary finishes, versatile living areas, and distinctive upgrades. The thoughtfully designed main level features an inviting layout connecting the kitchen, dining, and living spaces. The kitchen offers modern cabinetry and generous counter space, while the living area showcases an electric fireplace and retractable projection screen, creating an impressive setting for entertaining. Decorative barn-style doors add character throughout. Upstairs, a flexible loft provides additional space for a home office, media room, or lounge. The spacious primary suite features a second electric fireplace, walk-in closet, and private bathroom with a rainfall shower and multiple shower fixtures. Three additional bedrooms complete the upper level. Enjoy year-round relaxation in the enclosed four-season room overlooking the vinyl-fenced backyard. Additional features include hurricane shutters, an irrigation system, and an attached two-car garage with an EV charger. Residents of San Sebastian Reserve enjoy access to a community pool, clubhouse, playground, dog park, walking paths, and a scenic dock and gazebo. HOA-included grounds maintenance adds everyday convenience. Ideally located near Wekiwa Springs, parks, shopping, dining, and major roadways, this home offers an exceptional combination of comfort, convenience, and lifestyle.
| yesterday | Listing updated with changes from the MLS | |
| yesterday | Status changed to Active | |
| 3 days ago | Listing first seen on site |

Listing information is provided by Participants of the Stellar MLS. IDX information is provided exclusively for personal, non-commercial use, and may not be used for any purpose other than to identify prospective properties consumers may be interested in purchasing. Information is deemed reliable but not guaranteed. Properties displayed may be listed or sold by various participants in the MLS Copyright 2026, Stellar MLS.
Last checked: 2026-10-22 04:51 PM EDT