Central Florida · Space Coast
Homes for Sale in Greater Orlando & Space Coast
Active MLS listings across the counties Market Connect Realty covers - Orange, Seminole, Osceola, Lake, Polk, Brevard, Volusia, Marion, and Sumter. Use the search below to narrow by city, price, beds, or property type.
19623 SHELTERED HILL DRIVEBROOKSVILLE, FL 34601
Mortgage Calculator
Monthly Payment (Est.)
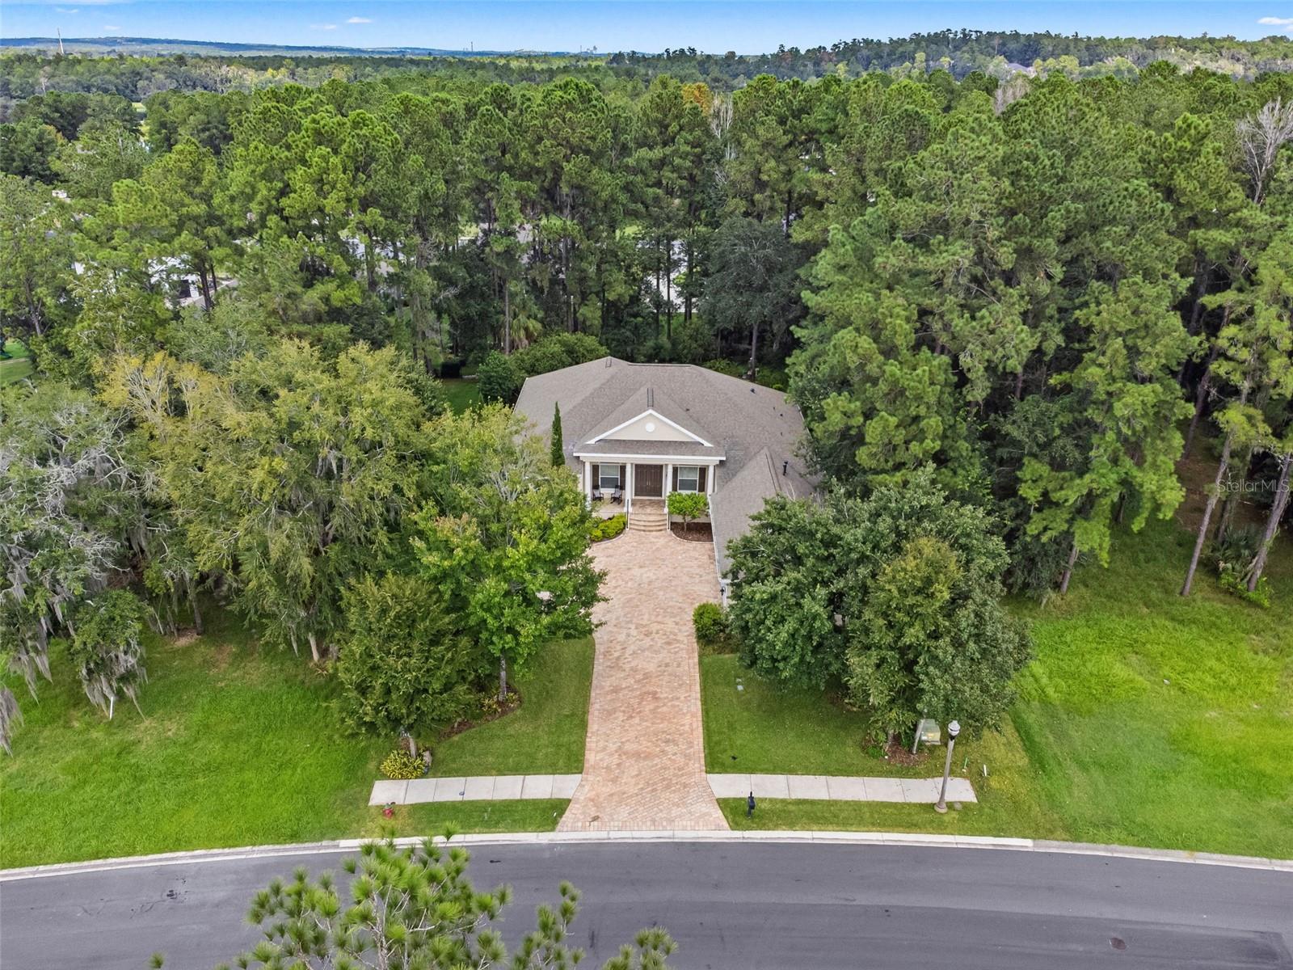
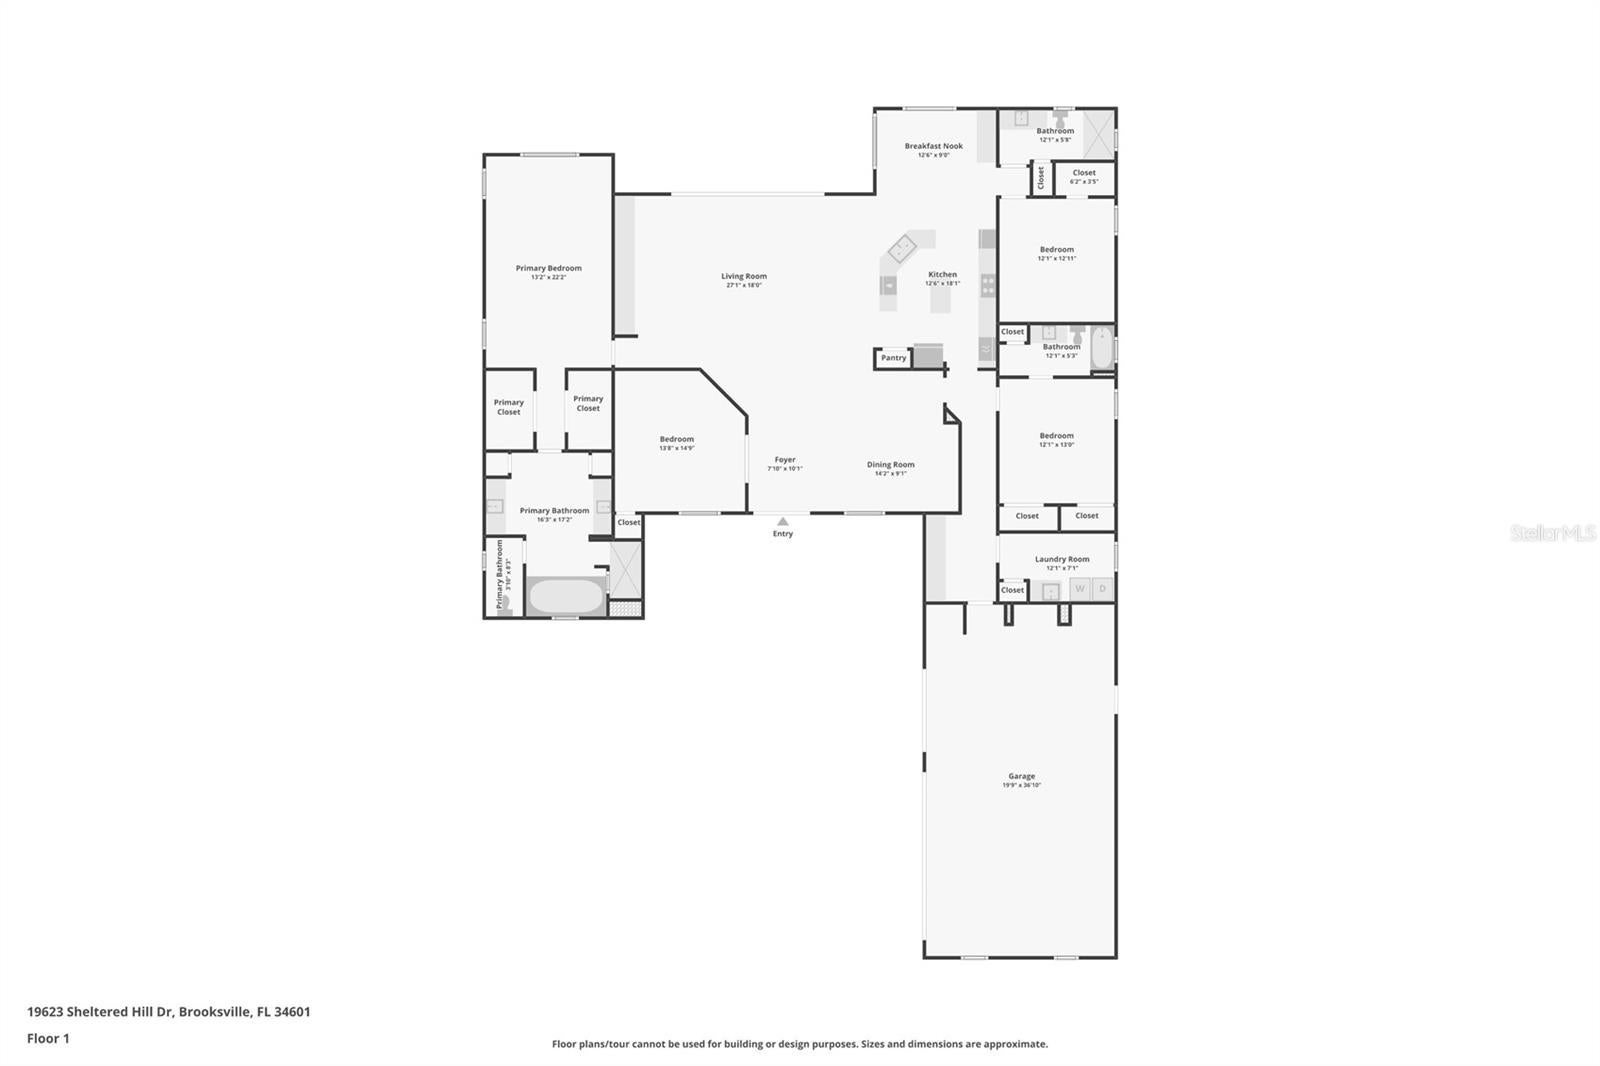
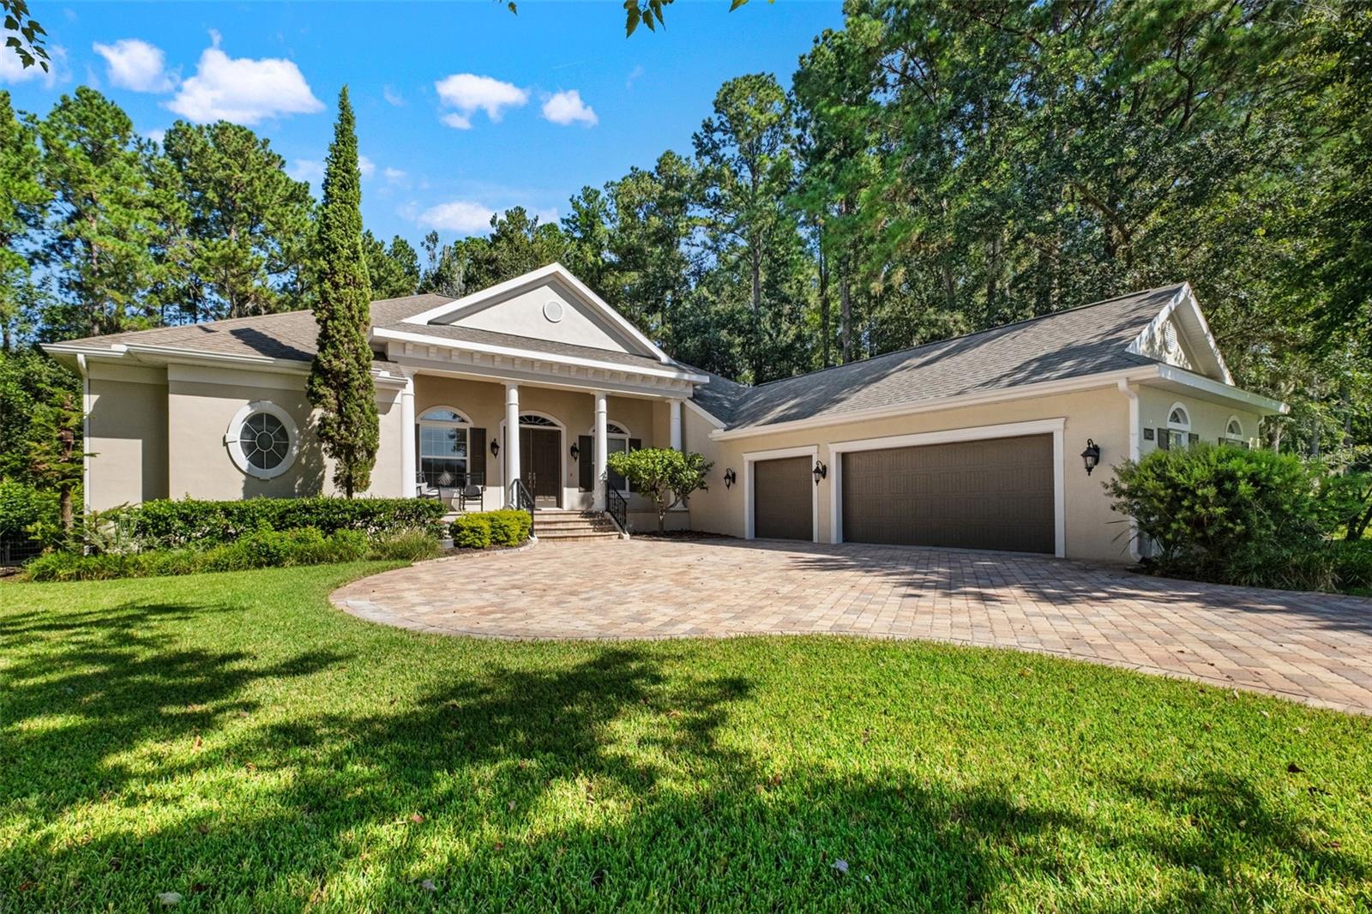
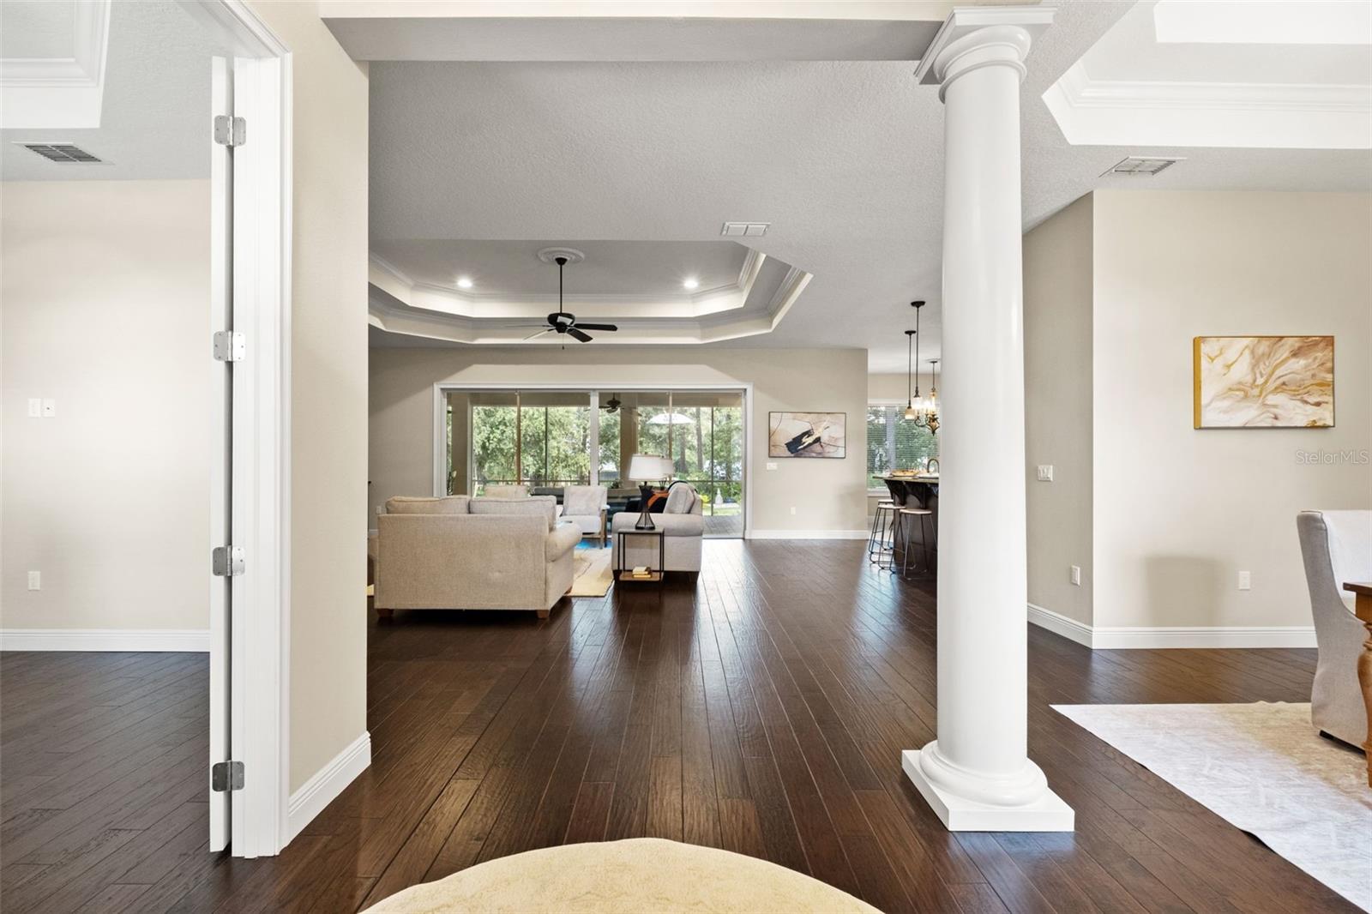
Enter an interest rate to see your estimated monthly payment.Welcome to this beautiful 4 bedroom 3 bathroom 3 car garage home on a secluded and quiet lot in the highly coveted neighborhood of Southern Hills! A fully pavered driveway and meticulous landscaping lead you onto this property. The grand entrance invites you into the large living space with double tray ceilings, crown molding, recessed lighting, and a gorgeous accent wall with storage underneath. The majority of this home has high end engineered hardwood flooring throughout. This spacious kitchen features dark wood cabinets, beautiful countertops, a pantry, stainless steel appliances including a wine fridge, a large breakfast bar, and an additional coffee bar near the nook table overlooking the backyard. A formal dining space sits just off of the kitchen for family dinners or guests. The spacious primary suite features double closets, dual vanities, a large jetted whirlpool tub, and a walk in shower. This floorplan has 3 guest bedrooms, all split within the home, and one of them has a full ensuite bathroom! In addition, this home has a custom built-in desk area for office use with extra cabinetry. An impressive screened in back patio with pavers and a beautiful wood plank ceiling invites you outside for coffee, wine, or entertaining. This oversized lot is 0.4 of an acre and boasts tons of luscious landscaping. The laundry room features a storage closet, a sink, and additional cabinetry, and the washer and dryer convey with this sale! The 3 car garage has brand new beautiful epoxied flooring with a transferable lifetime warranty. Not only is Southern Hills home to one of the most prestigious Golf Courses in Florida, it also includes a resort style community pool, a full spa and salon, a fitness center, clubhouse, multiple restaurants, tennis courts, and a PGA managed Pro Shop. With quick and easy access to major highways, you can be in Tampa within 40 minutes. This stunning home in this distinguished community is truly one of a kind!
| 9 hours ago | Listing updated with changes from the MLS® | |
| 2 days ago | Listing first seen on site |

Listing information is provided by Participants of the Stellar MLS. IDX information is provided exclusively for personal, non-commercial use, and may not be used for any purpose other than to identify prospective properties consumers may be interested in purchasing. Information is deemed reliable but not guaranteed. Properties displayed may be listed or sold by various participants in the MLS Copyright 2026, Stellar MLS.
Last checked: 2026-10-04 08:47 PM EDT