Central Florida · Space Coast
Homes for Sale in Greater Orlando & Space Coast
Active MLS listings across the counties Market Connect Realty covers - Orange, Seminole, Osceola, Lake, Polk, Brevard, Volusia, Marion, and Sumter. Use the search below to narrow by city, price, beds, or property type.
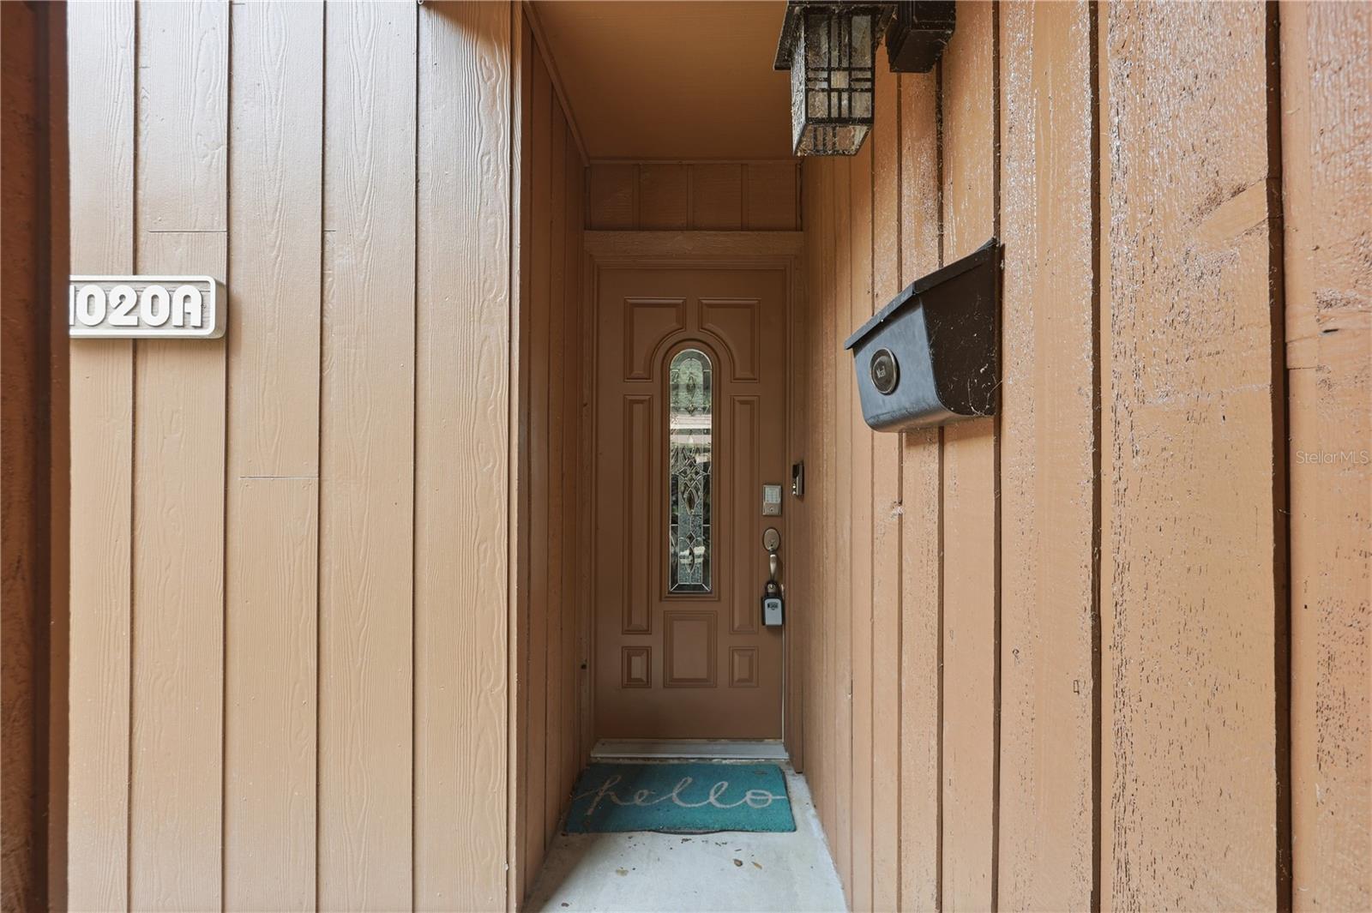
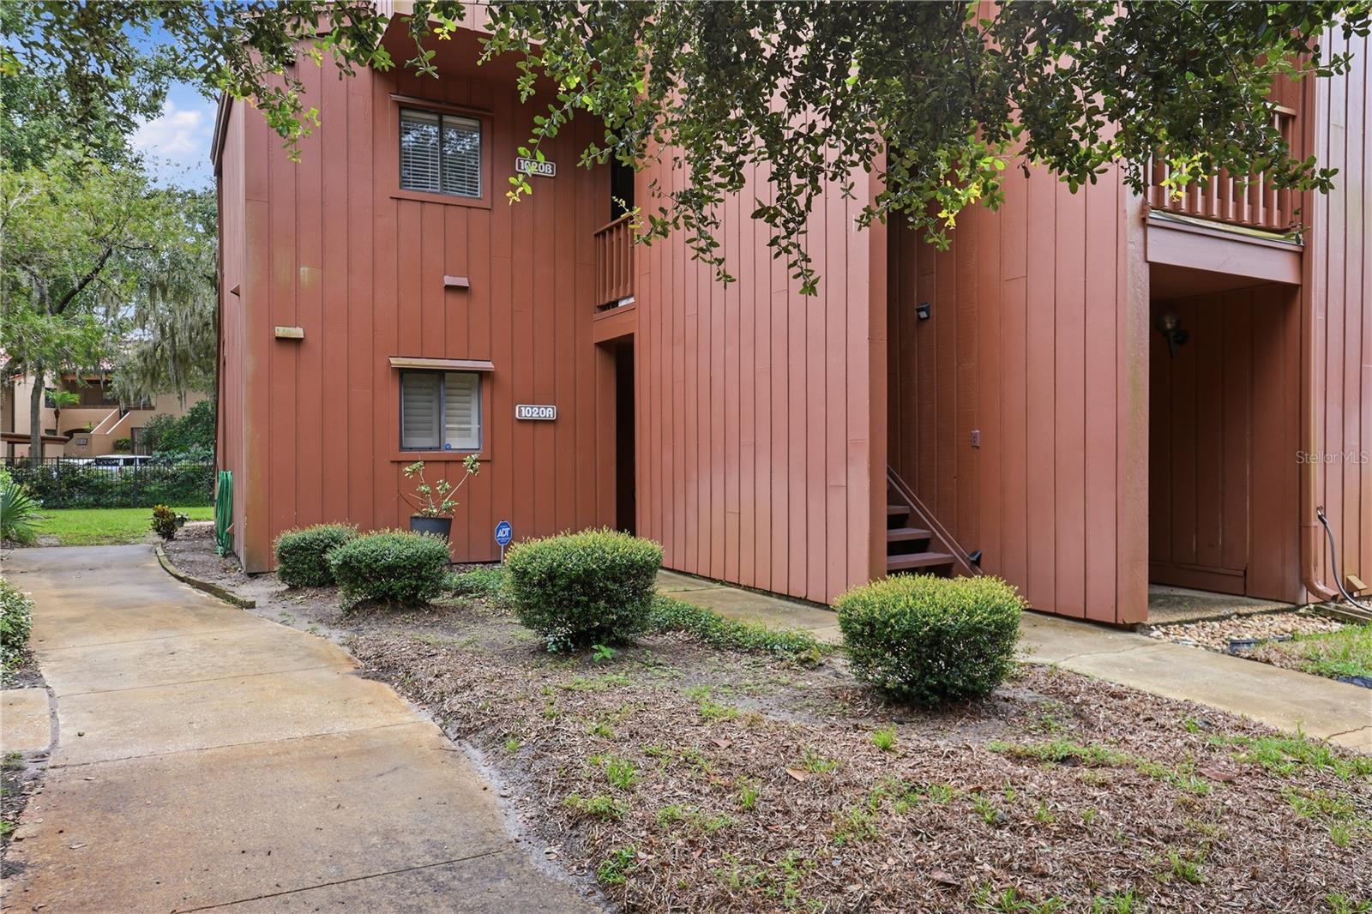
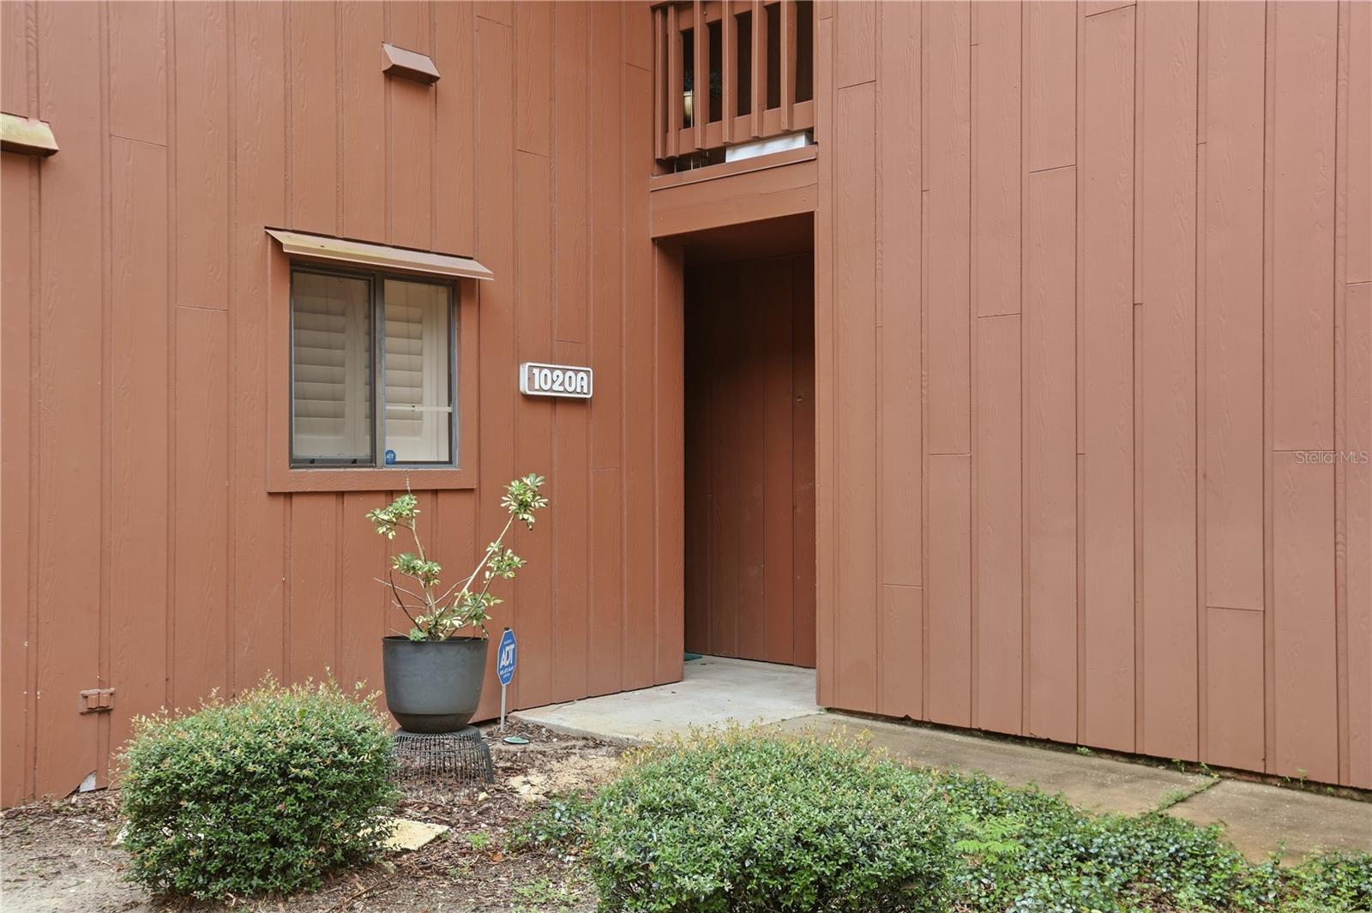
1020 E MICHIGAN STREET AORLANDO, FL 32806
Mortgage Calculator
Monthly Payment (Est.)
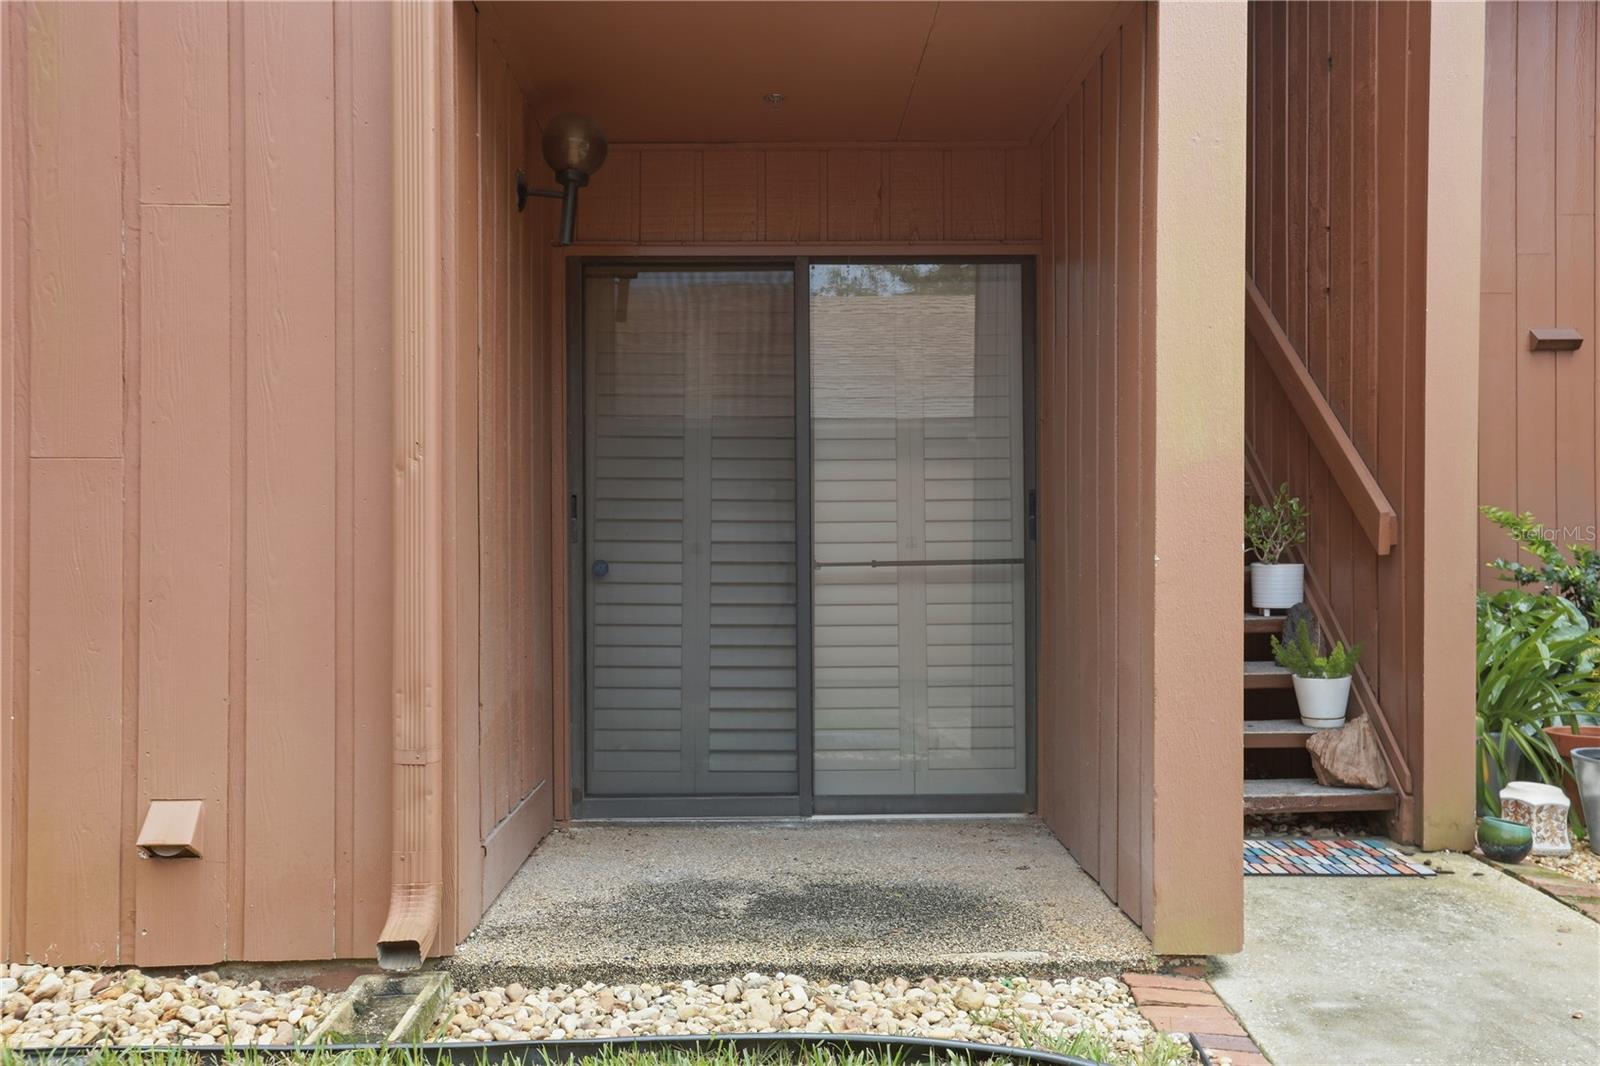
Enter an interest rate to see your estimated monthly payment.**BACK ON MARKET/PRICE IMPROVEMENT** Discover elevated urban living in this beautifully appointed 4-bedroom, 2-bath residence, perfectly situated in the sought-after SODO District at Ten Thousand Oaks. This first-floor condo offers 1,664 sq. ft. of refined comfort, blending serene natural surroundings with unmatched access to Orlando’s most dynamic destinations - Downtown Orlando, Lake Eola, ORMC, and the Kia Center, all less than 3 miles away. Inside, the home welcomes you with a spacious, light-filled floor plan enhanced by plantation shutters, creating a clean, timeless aesthetic throughout. The wood-burning fireplace anchors the living room with a warm, elegant touch, ideal for relaxed evenings or intimate gatherings. Every room feels open and inviting, offering the kind of effortless luxury that makes daily living feel exceptional. The home features an updated HVAC system installed in 2023. The primary bedroom, secondary bedroom, and office space each features its own separate private patio, offering the perfect layout for buyers who value comfort, functionality, and private outdoor space. The main all brick patio overlooks the lake and peaceful green space instantly creating a tranquil retreat where morning coffee becomes a daily ritual. The assigned carport with attic storage is a rare convenience in condo living, adding both practicality and exclusivity. Within the gated community, residents enjoy a curated collection of amenities designed to elevate lifestyle and simplify ownership. The HOA covers exterior maintenance, exterior grounds, exterior pest control, water/sewer, and gated security, allowing you to enjoy a truly maintenance-free experience. Premium amenities include a resort-style pool, tennis courts, and a welcoming clubhouse, all set among mature oak trees and beautifully maintained landscaping. This exceptional location places you minutes from major hospitals, top employers, world-class entertainment, theme parks, and Orlando International Airport - offering the perfect blend of convenience, comfort, and downtown sophistication. Move-in ready and positioned in one of Orlando’s most desirable districts, this condo is a rare opportunity to enjoy luxury living with every advantage of a well-managed, amenity-rich community.
| 15 hours ago | Listing updated with changes from the MLS® | |
| 6 days ago | Status changed to Active | |
| 7 days ago | Listing first seen on site |

Listing information is provided by Participants of the Stellar MLS. IDX information is provided exclusively for personal, non-commercial use, and may not be used for any purpose other than to identify prospective properties consumers may be interested in purchasing. Information is deemed reliable but not guaranteed. Properties displayed may be listed or sold by various participants in the MLS Copyright 2026, Stellar MLS.
Last checked: 2026-10-06 10:13 AM EDT
Did you know? You can invite friends and family to your search. They can join your search, rate and discuss listings with you.