Central Florida · Space Coast
Homes for Sale in Greater Orlando & Space Coast
Active MLS listings across the counties Market Connect Realty covers - Orange, Seminole, Osceola, Lake, Polk, Brevard, Volusia, Marion, and Sumter. Use the search below to narrow by city, price, beds, or property type.
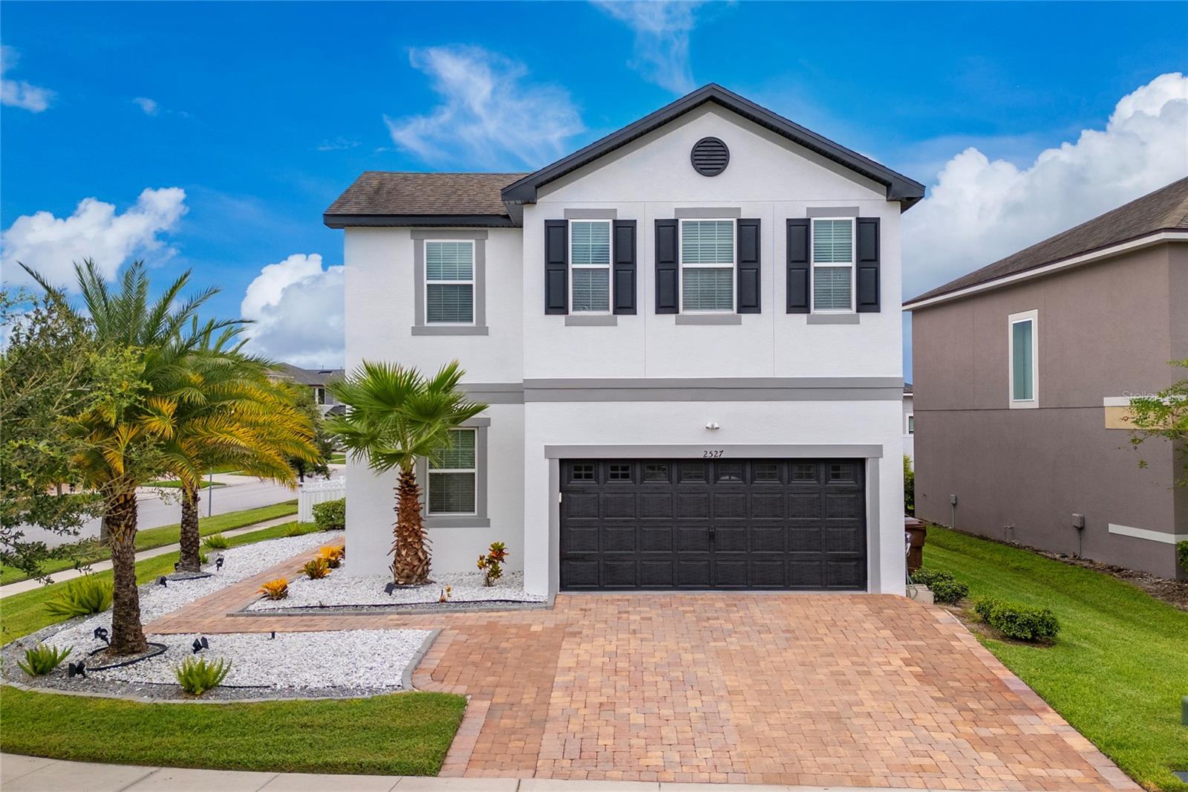
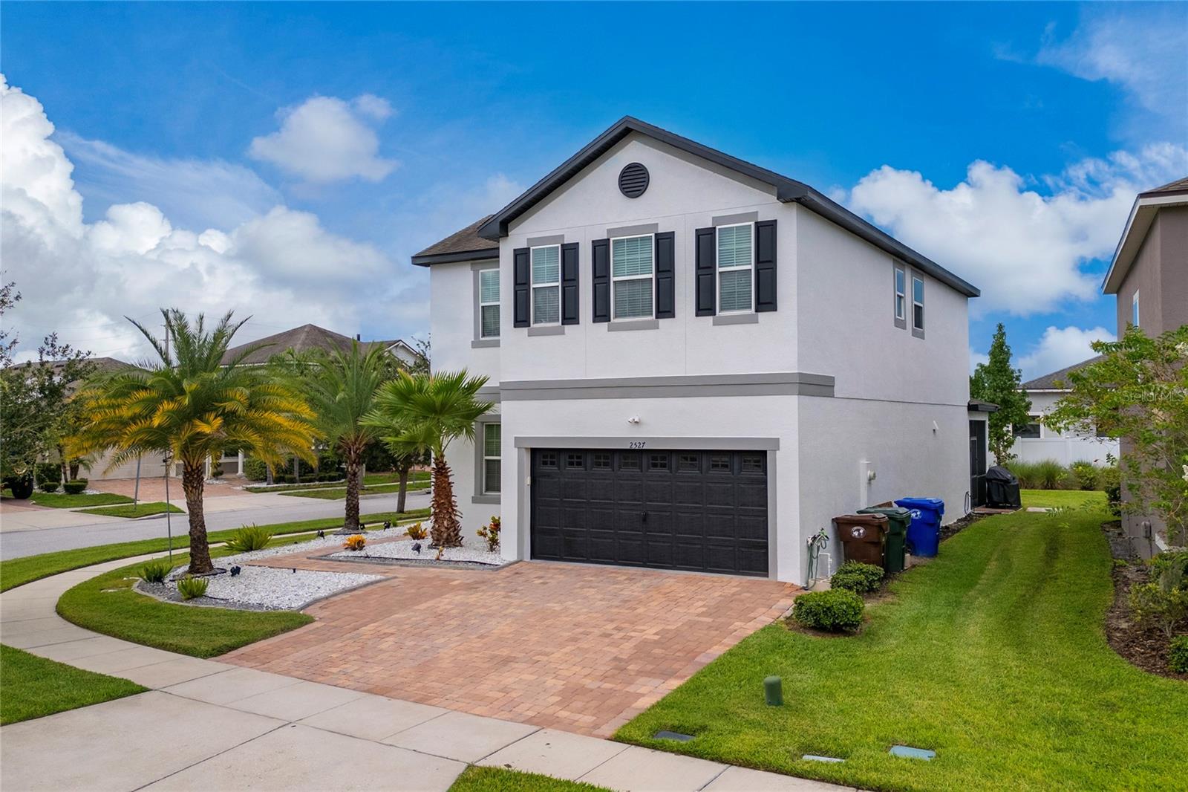
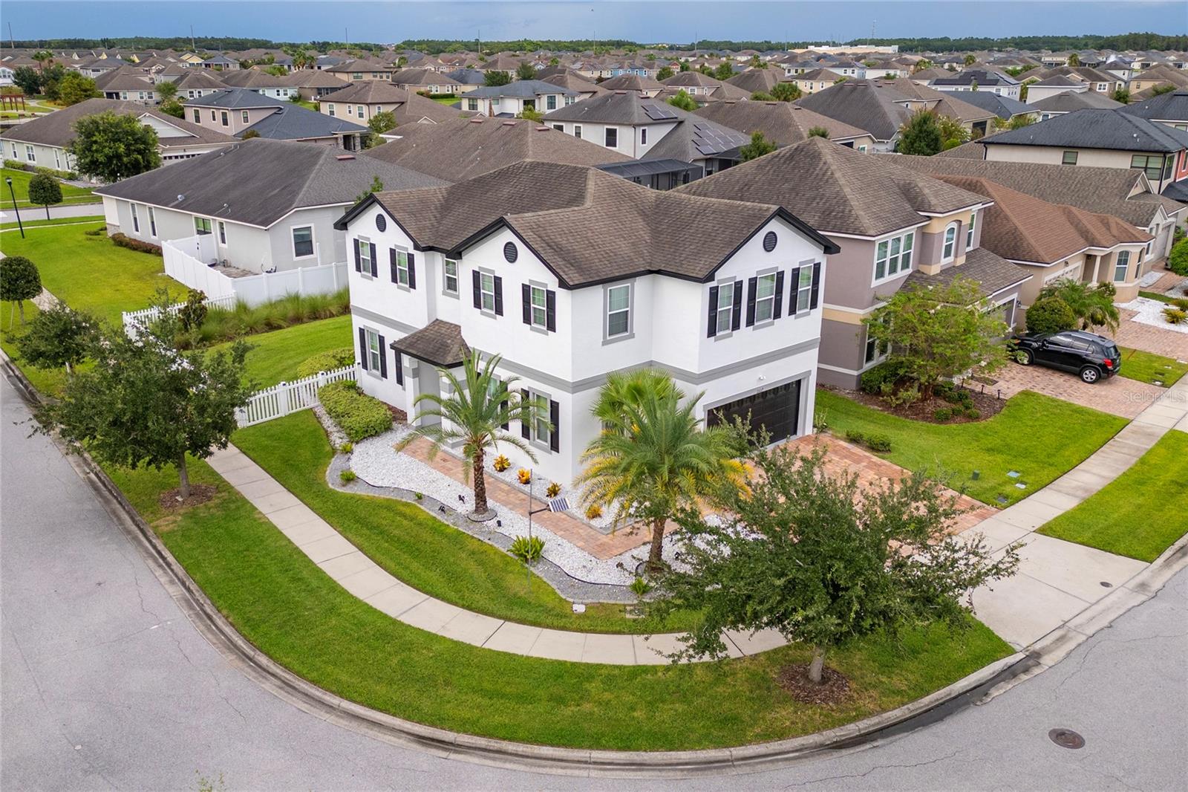
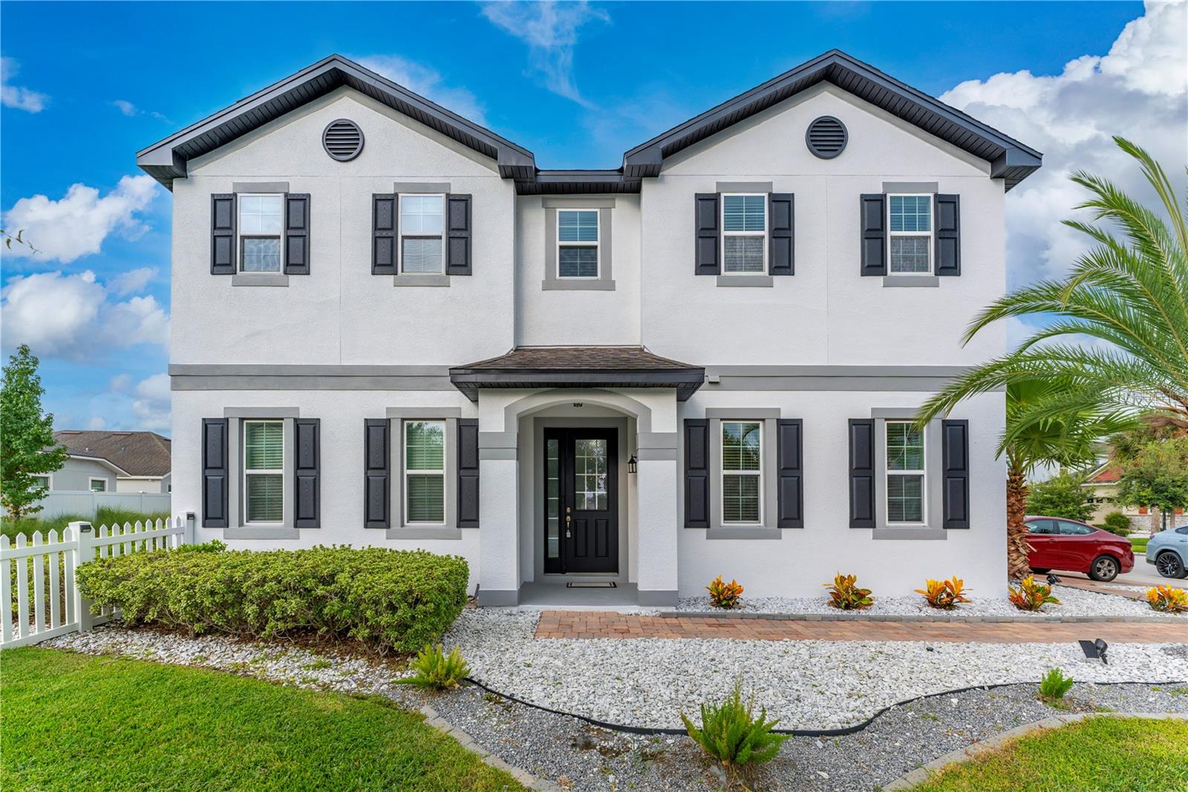
2527 NOUVEAU WAYKISSIMMEE, FL 34741
Mortgage Calculator
Monthly Payment (Est.)
Enter an interest rate to see your estimated monthly payment.Under contract-accepting backup offers. Welcome to this BEAUTIFULLY REMODELED, LUXURY CORNER-LOT HOME in the highly sought-after 24-HOUR GUARD-GATED COMMUNITY OF TAPESTRY! This stunning 4-BEDROOM, 2.5-BATH residence with a versatile BONUS ROOM/OFFICE has been extensively updated and features a freshly painted INTERIOR AND EXTERIOR, sophisticated finishes, upgraded flooring, and designer details throughout. Step inside to a bright, modern open-concept floor plan showcasing GORGEOUS MARBLE-LOOK PORCELAIN TILE combined with coordinating elongated throughout the main living areas, creating an elegant and luxurious feel. The staircase has been beautifully upgraded with HARDWOOD, while the versatile FIRST-FLOOR BONUS ROOM/OFFICE also features hardwood flooring and is perfect for a home office, gym, playroom, or additional flex space. Beautiful upgraded lighting and wall accents add warmth and character throughout the home. The modern kitchen overlooks the spacious living and dining areas, creating the perfect setting for entertaining and everyday living. Upstairs, you’ll find HARDWOOD FLOORING throughout the common areas, while all FOUR BEDROOMS are privately located on the second floor and feature comfortable carpeting, offering ideal separation between the home’s living and sleeping spaces. Additional upgrades include a LUXURIOUS MARBLE EPOXY-COATED GARAGE FLOOR, irrigation system, beautiful landscaping, and a partially fenced backyard. Step outside to the COVERED, SCREENED LANAI overlooking the spacious corner lot-perfect for relaxing year-round, entertaining, weekend barbecues, children at play, or pets to enjoy the outdoors. Tapestry residents enjoy RESORT-STYLE AMENITIES including a 24-hour guard-gated entrance, elegant clubhouse, state-of-the-art fitness center, resort-style lakefront pool, playgrounds, scenic walking trails, and beautiful lakes and green spaces throughout the community. Ideally located near The Loop, Orlando International Airport, major highways, shopping, dining, medical facilities, and Central Florida’s world-famous attractions. BEAUTIFULLY REMODELED, MOVE-IN READY, AND FILLED WITH HIGH-END FINISHES-this home delivers the perfect combination of luxury, comfort, space, and convenience.
| 6 days ago | Listing updated with changes from the MLS® | |
| 6 days ago | Status changed to Active Under Contract | |
| a month ago | Price changed to $514,999 | |
| 2 months ago | Listing first seen on site |

Listing information is provided by Participants of the Stellar MLS. IDX information is provided exclusively for personal, non-commercial use, and may not be used for any purpose other than to identify prospective properties consumers may be interested in purchasing. Information is deemed reliable but not guaranteed. Properties displayed may be listed or sold by various participants in the MLS Copyright 2026, Stellar MLS.
Last checked: 2026-10-04 08:47 PM EDT
Did you know? You can invite friends and family to your search. They can join your search, rate and discuss listings with you.