Central Florida · Space Coast

Homes for Sale in Greater Orlando & Space Coast

Active MLS listings across the counties Market Connect Realty covers - Orange, Seminole, Osceola, Lake, Polk, Brevard, Volusia, Marion, and Sumter. Use the search below to narrow by city, price, beds, or property type.

Save
Ask
Tour
Hide
Share
$227,000
72 Days On Site

619 HEATHERTON VILLAGE
ALTAMONTE SPRINGS, FL 32714

For Sale|Townhouse|Active
2
Beds
2
Total Baths
1
Full Bath
1
Partial Bath
1,144
SqFt
$198
/SqFt
1974
Built
Subdivision:
HEATHERTON VILLAGE UNIT 1
County:
Seminole
Call Now: (407) 250-4708
Is this the listing for you? We can help make it yours.
(407) 250-4708
619 HEATHERTON VILLAGE619 HEATHERTON VILLAGE619 HEATHERTON VILLAGE619 HEATHERTON VILLAGE
Save
Ask
Tour
Hide
Share

Mortgage Calculator

Monthly Payment (Est.)

Enter an interest rate to see your estimated monthly payment.
Calculator powered by Showcase IDX, a Constellation1 Company. Copyright ©2026 Information is deemed reliable but not guaranteed.

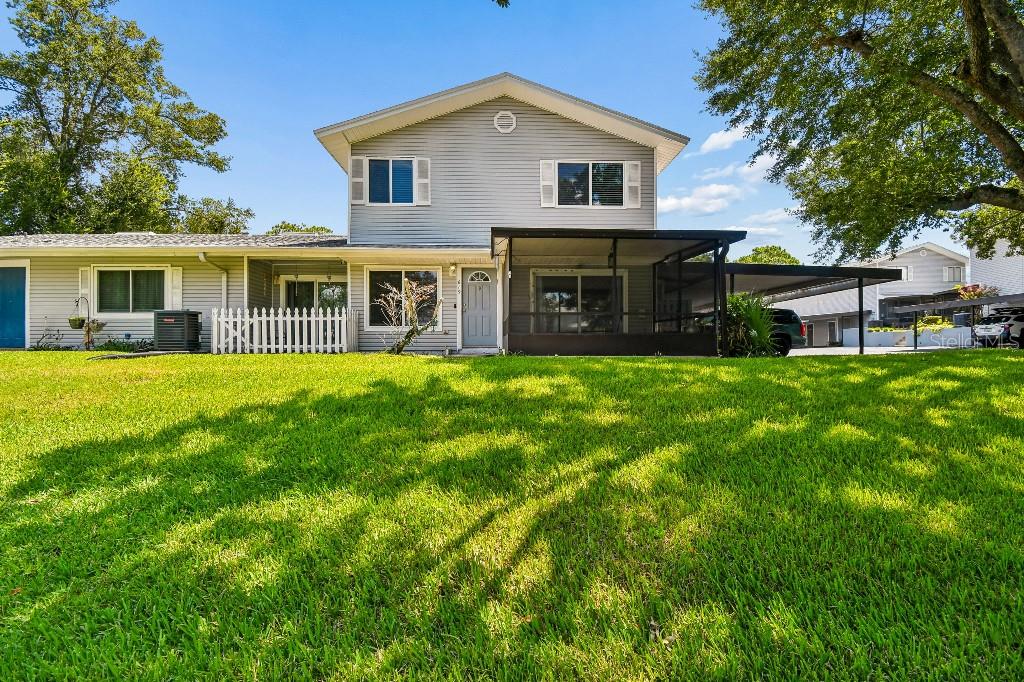
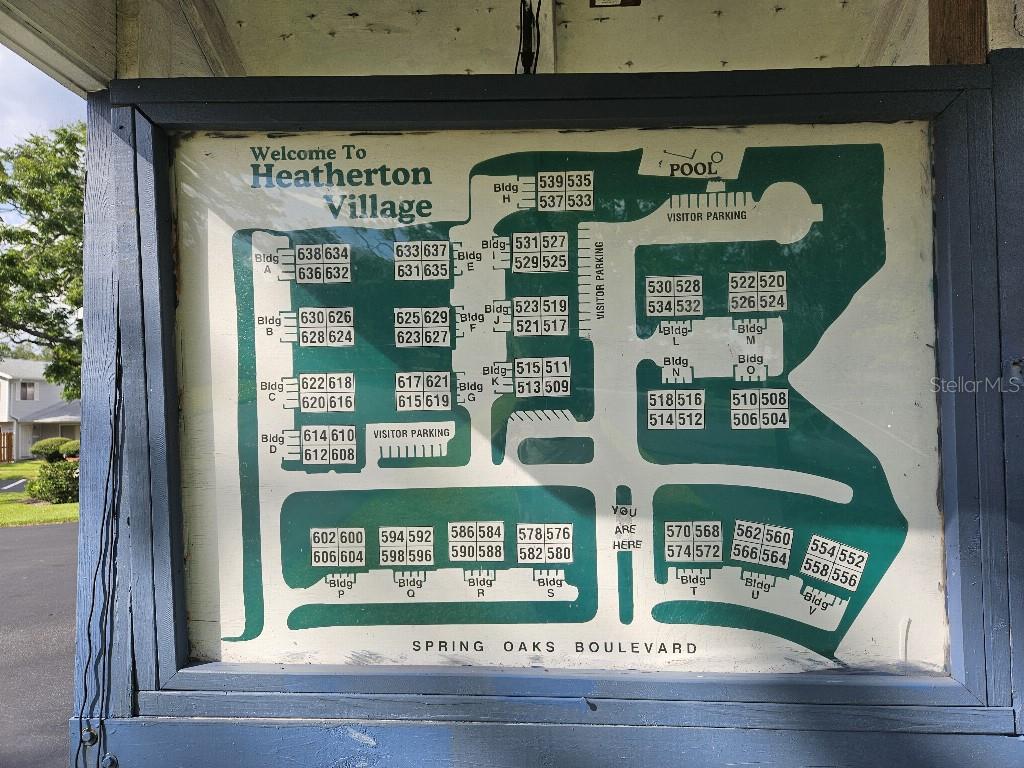
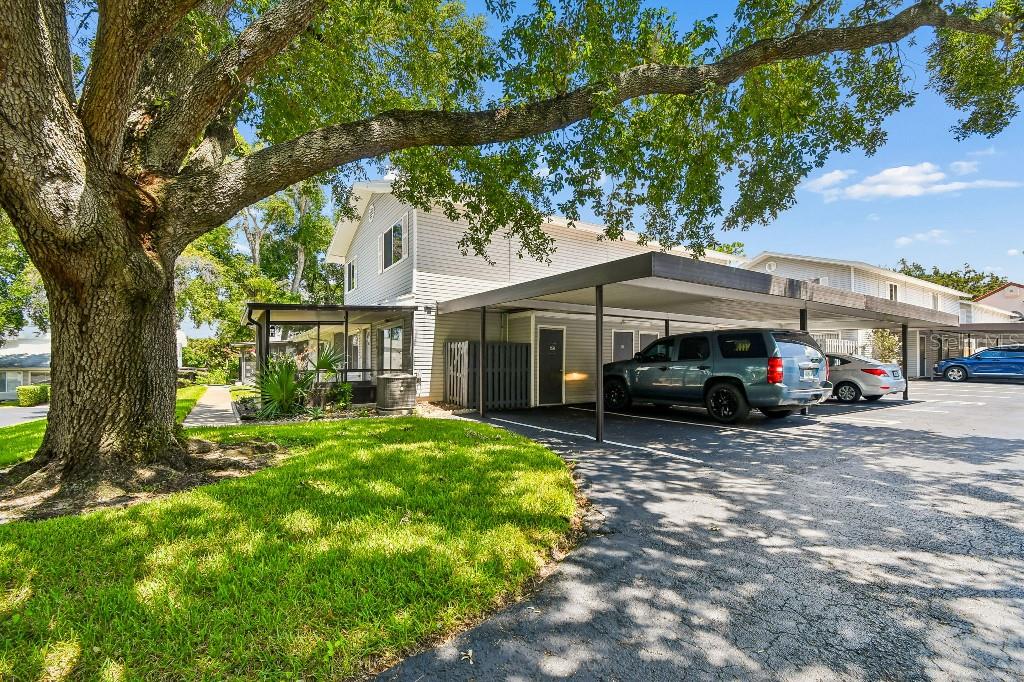
Move-In Ready and Priced to Sell Corner Unit in Desirable Heatherton Village! Welcome home to this beautifully maintained 2-bedroom, 1.5-bath townhome located in the heart of Altamonte Springs. This corner-unit offers added privacy and a spacious feel, featuring high ceilings, wood and tile flooring, a bright open living area, and a covered carport. Enjoy peaceful wooded views from your home while taking advantage of community amenities including a pool, tennis courts, clubhouse, and maintained grounds. Conveniently located near SR-436, shopping, dining, entertainment, and major commuter routes. Whether you're a first-time homebuyer, downsizing, or looking for a low-maintenance lifestyle, this move-in-ready home is a fantastic opportunity. Schedule your showing today and discover all that Heatherton Village has to offer. Schedule your private showing today.

Save
Ask
Tour
Hide
Share
Listing Snapshot
Price 
$227,000
Days On Site 
72 Days
Bedrooms 
2
Inside Area (SqFt) 
1,144 sqft
Total Baths 
2
Full Baths 
1
Partial Baths 
1
Lot Size 
0.01 Acres
Year Built 
1974
MLS® Number 
TB8532048
Status 
Active
Property Tax 
$2,019.51
HOA/Condo/Coop Fees 
$355 monthly
Sq Ft Source 
Public Records
Friends & Family
Recent Activity
2 weeks agoListing updated with changes from the MLS®
2 weeks agoPrice changed to $227,000
2 months agoListing first seen on site
General Features
Acres 
0.01
Carport 
1
Direction Faces 
West
Foundation 
Slab
Levels 
Two
Number Of Stories 
2
Parking 
Covered
Pets 
Yes
Property Sub Type 
Townhouse
Security 
Secured Garage/Parking
Sewer 
Public Sewer
SqFt Total 
1144
Utilities 
Other
Water Source 
Public
Zoning 
R-3
Interior Features
Appliances 
Convection OvenCooktopDishwasherDisposalDryerElectric Water HeaterMicrowaveRangeRefrigerator
Cooling 
Central Air
Flooring 
TileWood
Furnished 
Unfurnished
Heating 
Central
Interior 
Eat-in KitchenHigh Ceilings
Laundry Features 
Laundry Room
Window Features 
BlindsDrapes
Kitchen 
Dimensions - 16x16Level - First
Living Room 
Dimensions - 22x12Level - First
Master Bedroom 
Dimensions - 12x18Level - Second
Save
Ask
Tour
Hide
Share
Exterior Features
Construction Details 
Frame
Exterior 
StorageTennis Court(s)
Other Structures 
StorageTennis Court(s)
Patio And Porch 
EnclosedFront PorchPorchScreened
Roof 
Shingle
View 
Trees/Woods
Waterview 
Trees/Woods
Windows/Doors 
BlindsDrapes
Community Features
Association Amenities 
ClubhouseMaintenancePool
Association Fee 
$355.0
Association Fee Frequency 
Monthly
Community Features 
PoolSidewalksTennis Court(s)
MLS Area 
32714 - Altamonte Springs West/Forest City
Township 
21
Financing Terms Available 
CashConventionalFHAVA Loan
Roads 
Other
Listing courtesy of FLAT FEE MLS REALTY (813) 642-6030


Listing information is provided by Participants of the Stellar MLS. IDX information is provided exclusively for personal, non-commercial use, and may not be used for any purpose other than to identify prospective properties consumers may be interested in purchasing. Information is deemed reliable but not guaranteed. Properties displayed may be listed or sold by various participants in the MLS Copyright 2026, Stellar MLS.
Last checked: 2026-10-04 11:19 AM EDT

Neighborhood & Commute
Source: Walkscore
Disclosure: Community information and market data powered by Constellation Data Labs. Information is deemed reliable but not guaranteed.
Save
Ask
Tour
Hide
Share