Central Florida · Space Coast
Homes for Sale in Greater Orlando & Space Coast
Active MLS listings across the counties Market Connect Realty covers - Orange, Seminole, Osceola, Lake, Polk, Brevard, Volusia, Marion, and Sumter. Use the search below to narrow by city, price, beds, or property type.
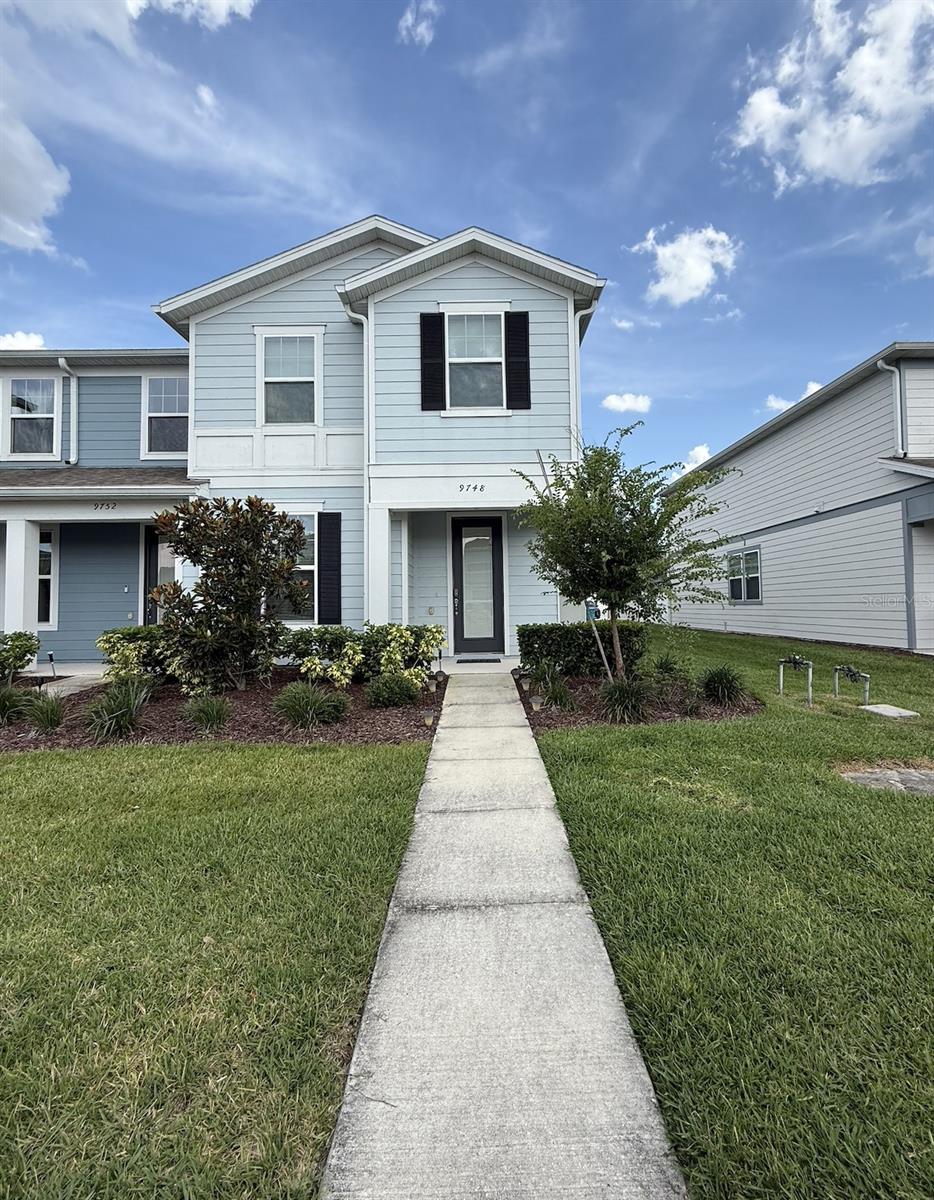
9748 BROWN BURROW STREETORLANDO, FL 32829
Mortgage Calculator
Monthly Payment (Est.)
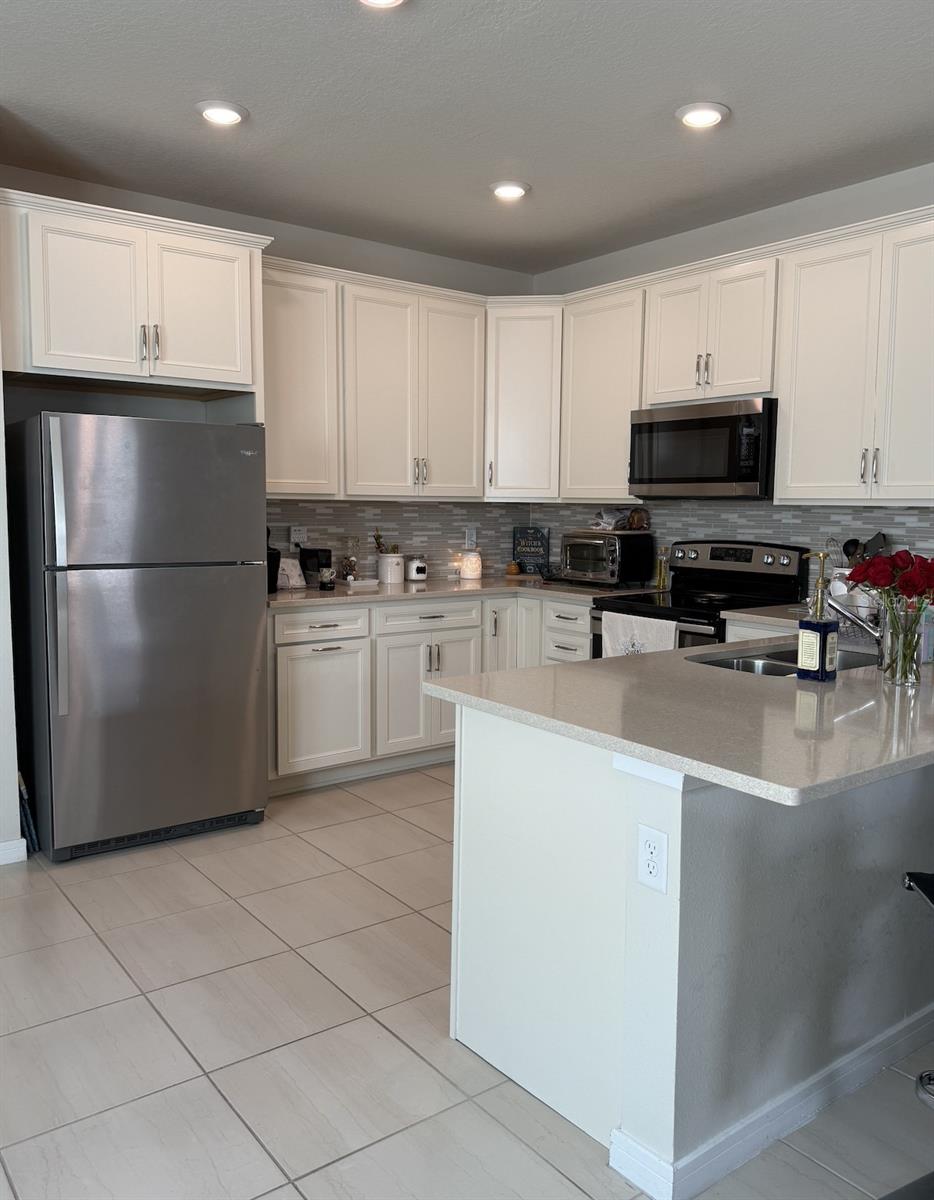
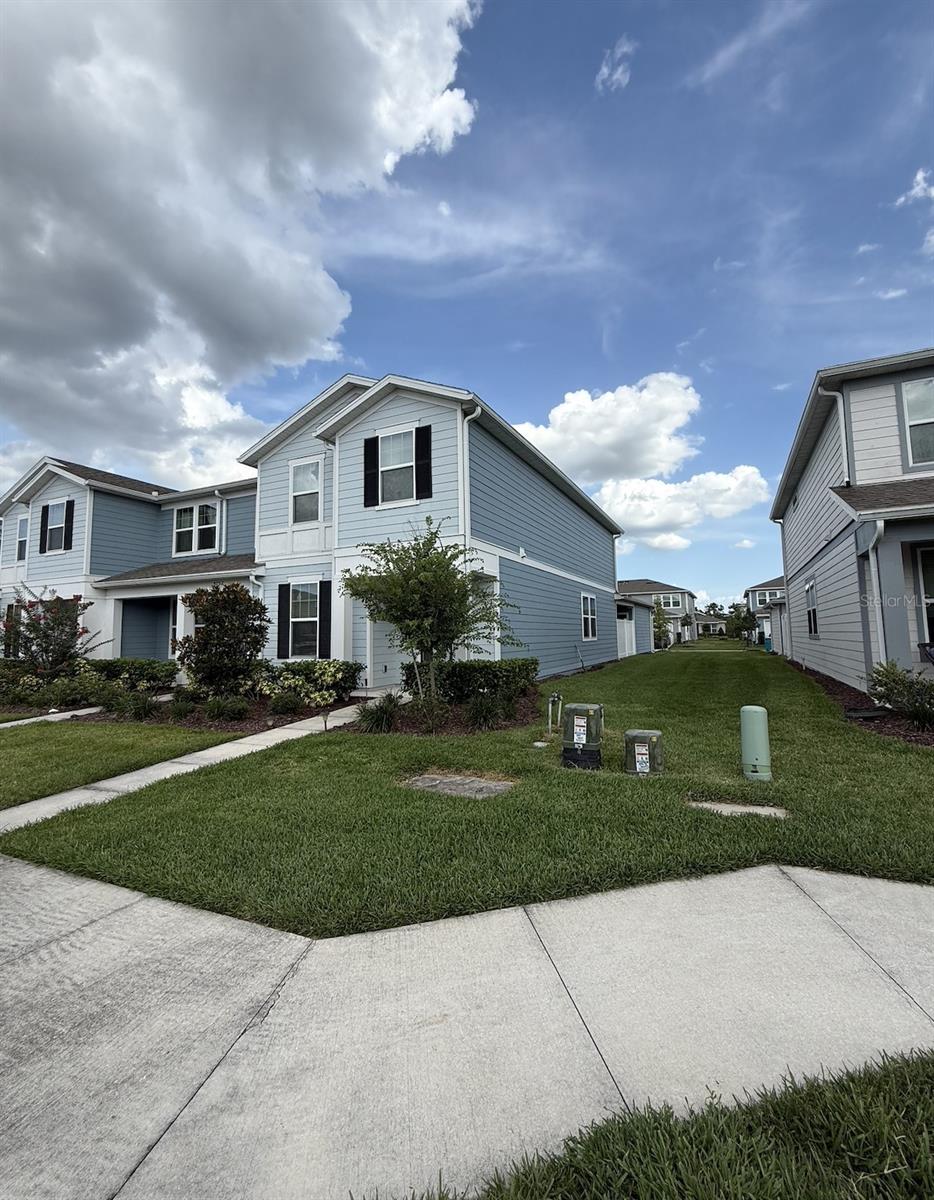
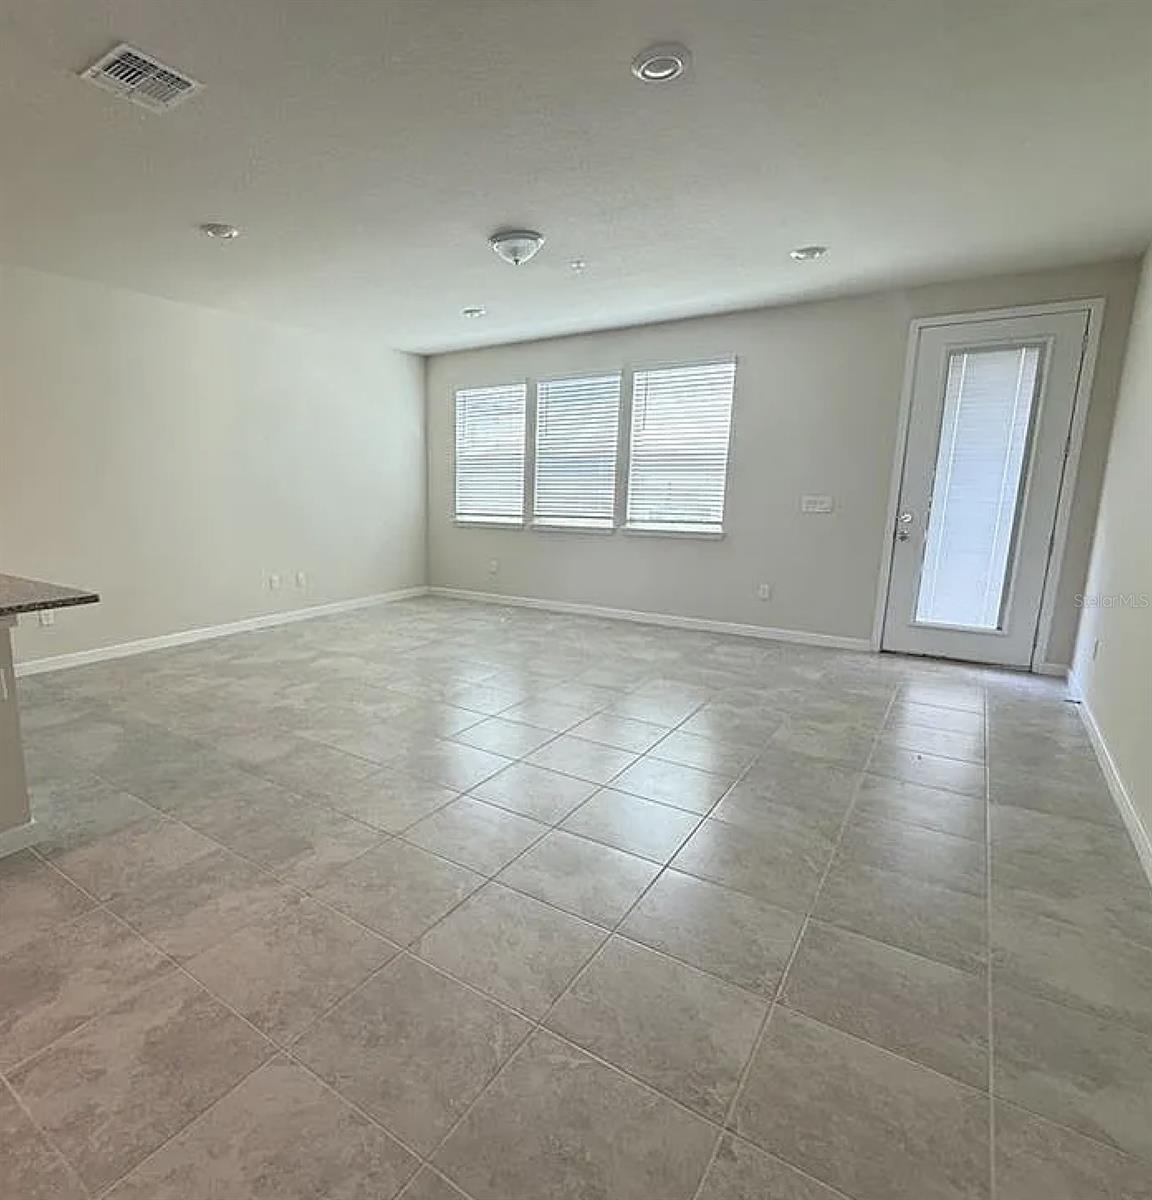
Enter an interest rate to see your estimated monthly payment.Beautiful 4-Bedroom, 3-Bathroom Townhome in the Desirable Pinewood Reserve Community! Discover the perfect combination of modern design, comfort, and convenience in this stunning townhome built in 2022 and barely lived in. Featuring 4 spacious bedrooms, 3 full bathrooms, and a 2-car rear-entry garage with custom upgrades, this home offers a thoughtfully designed floor plan ideal for today's lifestyle. The bright, open-concept main living area flows seamlessly into a beautifully appointed kitchen featuring granite countertops, 42-inch soft-close cabinetry, a decorative ceramic tile backsplash, stainless steel appliances, and a generous walk-in pantry. A first-floor bedroom and full bathroom provide exceptional flexibility for guests, a home office, or multigenerational living. Step outside to your private courtyard, a wonderful space for relaxing, outdoor dining, or entertaining family and friends. Upstairs, the spacious primary suite offers a peaceful retreat with a large walk-in closet and an elegant en-suite bathroom featuring dual vanities and a frameless glass walk-in shower. Two additional bedrooms, a full bathroom, a conveniently located laundry room, and extra linen storage complete the second floor. Residents of Pinewood Reserve enjoy resort-style amenities, including a community swimming pool and three playgrounds. Ideally situated in East Orlando, this home offers convenient access to Waterford Lakes, UCF, Lake Nona, Downtown Orlando, and Orlando International Airport, as well as major highways 408, 417, and 528. Built in 2022, beautifully maintained, and ideally located, this exceptional townhome is ready to welcome its next owner. Schedule your private showing today!
| yesterday | Listing updated with changes from the MLS | |
| 3 days ago | Status changed to Active | |
| a week ago | Listing first seen on site |

Listing information is provided by Participants of the Stellar MLS. IDX information is provided exclusively for personal, non-commercial use, and may not be used for any purpose other than to identify prospective properties consumers may be interested in purchasing. Information is deemed reliable but not guaranteed. Properties displayed may be listed or sold by various participants in the MLS Copyright 2026, Stellar MLS.
Last checked: 2026-11-20 09:06 PM EST
Did you know? You can invite friends and family to your search. They can join your search, rate and discuss listings with you.