Central Florida · Space Coast
Homes for Sale in Greater Orlando & Space Coast
Active MLS listings across the counties Market Connect Realty covers - Orange, Seminole, Osceola, Lake, Polk, Brevard, Volusia, Marion, and Sumter. Use the search below to narrow by city, price, beds, or property type.
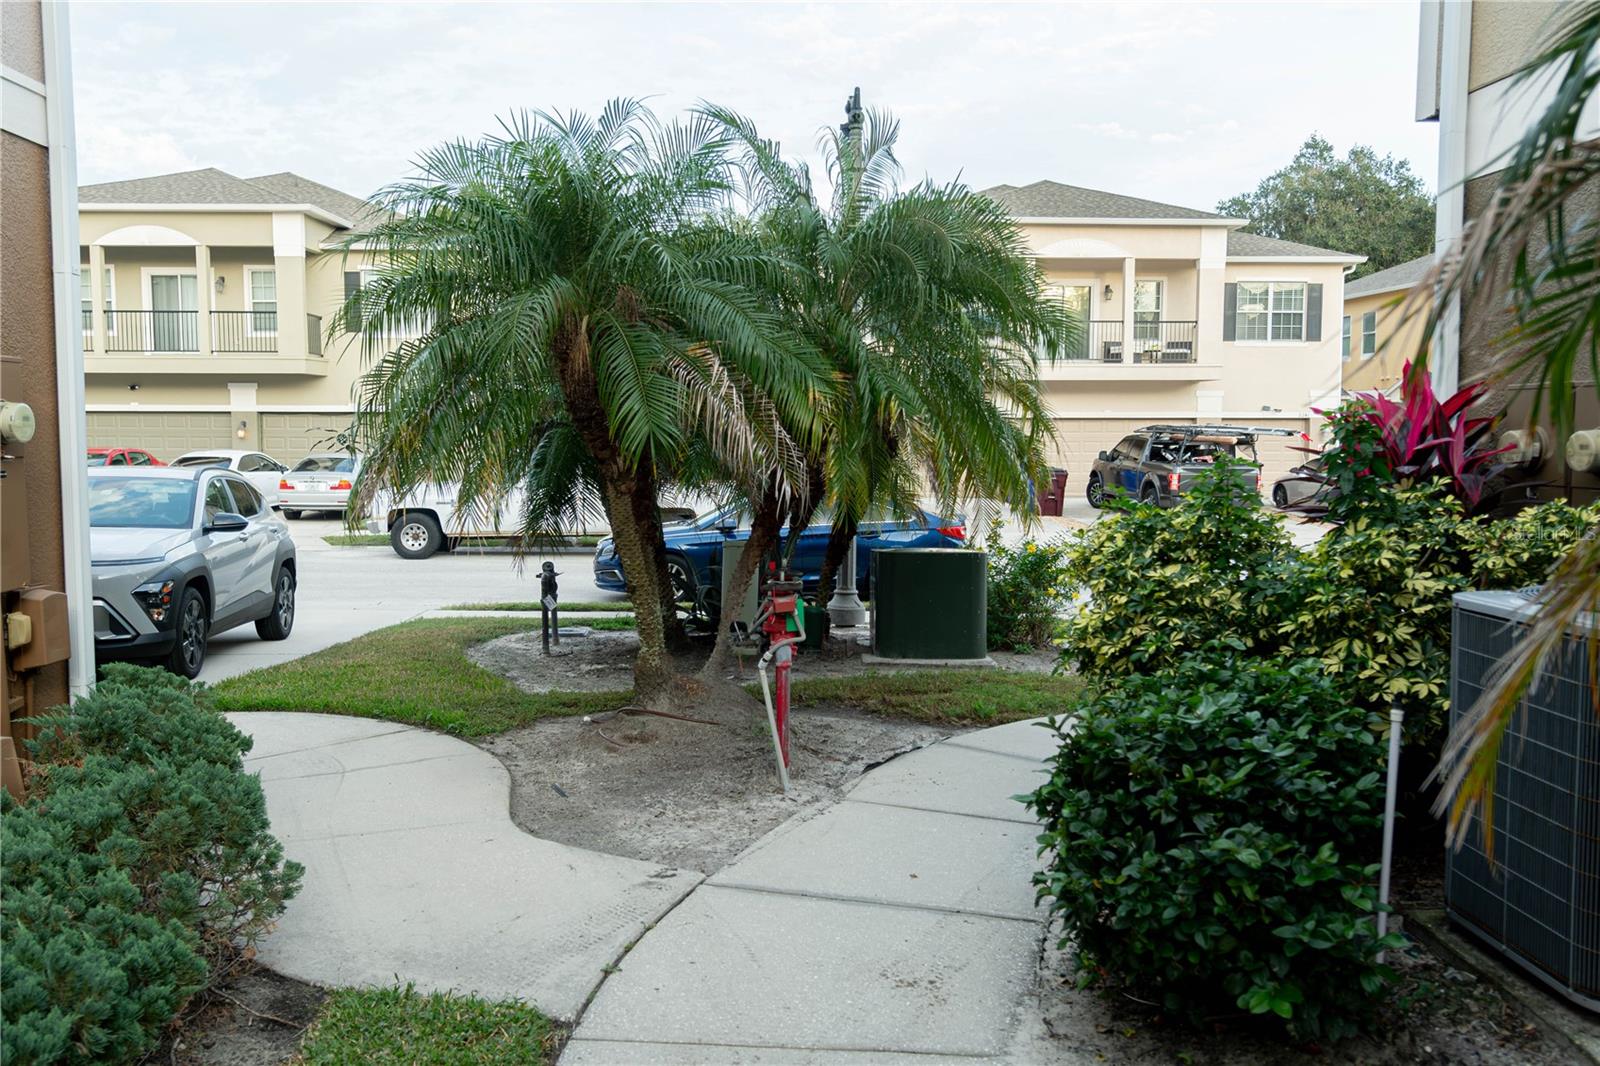
2232 BETSY ROSS LANEST CLOUD, FL 34769


Mortgage Calculator
Monthly Payment (Est.)
Enter an interest rate to see your estimated monthly payment.SELLER FINANCING AVAILABLE!!! Bring your creative financing ideas and explore the possibilities! The seller welcomes proposals that include owner financing, subject to buyer qualifications and mutually agreed terms. Whether you’re searching for your next home or evaluating an investment opportunity, 2232 Betsy Ross Lane deserves a closer look. This spacious St. Cloud residence offers 3 bedrooms, 2.5 bathrooms, approximately 1,588 square feet, and a two-car garage. The open main living area connects the kitchen, dining, and living spaces, with windows and sliding glass doors bringing in natural light. Granite countertops, stainless steel appliances, and a breakfast bar make the kitchen a welcoming centerpiece. A downstairs half bath adds convenience. Upstairs, the primary suite features a generous walk-in closet and private bathroom, with two additional bedrooms and a shared full bath completing the layout. Outdoor space offers room to unwind and enjoy the Florida weather. The seller is motivated and invites all offers. Schedule your showing and explore how this home, and the possibility of seller financing, could fit your plans. Seller financing is not guaranteed; all terms require seller approval. Investment use is subject to applicable association rules and rental restrictions.
| 23 hours ago | Listing updated with changes from the MLS | |
| a week ago | Status changed to Active | |
| a week ago | Listing first seen on site |

Listing information is provided by Participants of the Stellar MLS. IDX information is provided exclusively for personal, non-commercial use, and may not be used for any purpose other than to identify prospective properties consumers may be interested in purchasing. Information is deemed reliable but not guaranteed. Properties displayed may be listed or sold by various participants in the MLS Copyright 2026, Stellar MLS.
Last checked: 2026-11-19 03:20 PM EST
Did you know? You can invite friends and family to your search. They can join your search, rate and discuss listings with you.