Central Florida · Space Coast
Homes for Sale in Greater Orlando & Space Coast
Active MLS listings across the counties Market Connect Realty covers - Orange, Seminole, Osceola, Lake, Polk, Brevard, Volusia, Marion, and Sumter. Use the search below to narrow by city, price, beds, or property type.
1400 FLORIDA AVENUEST CLOUD, FL 34769
Mortgage Calculator
Monthly Payment (Est.)
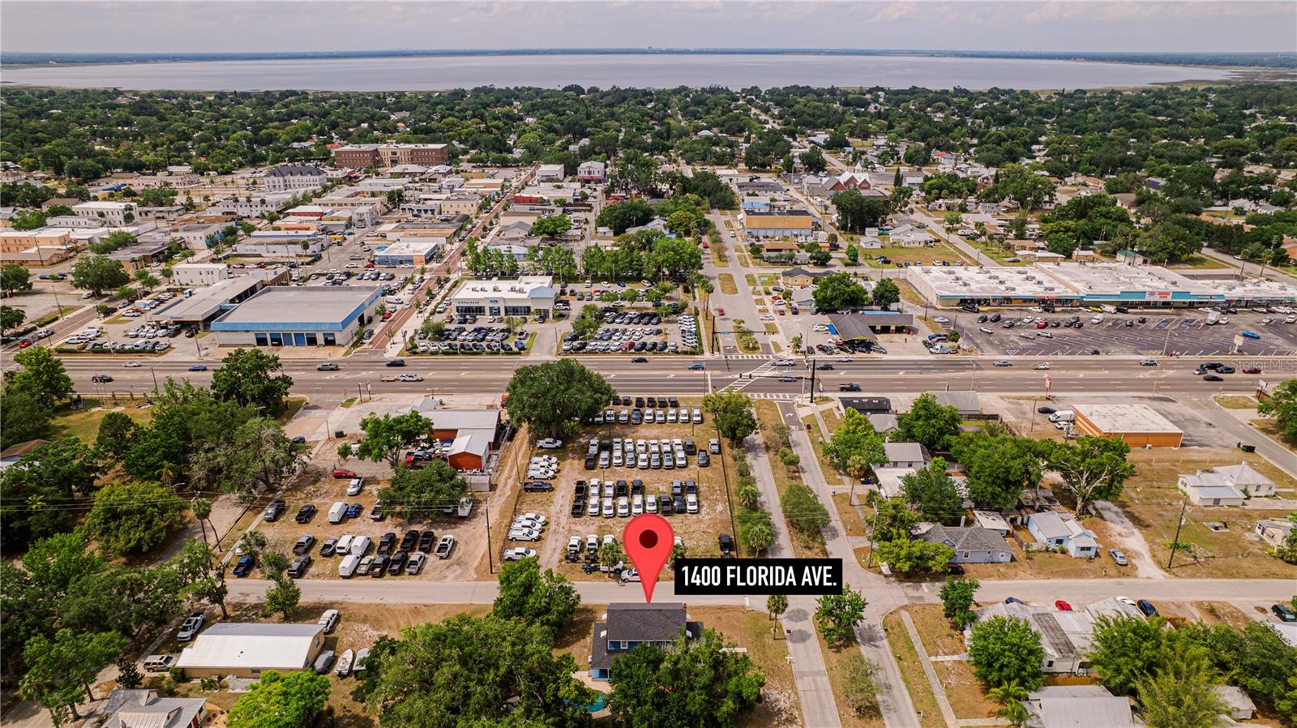
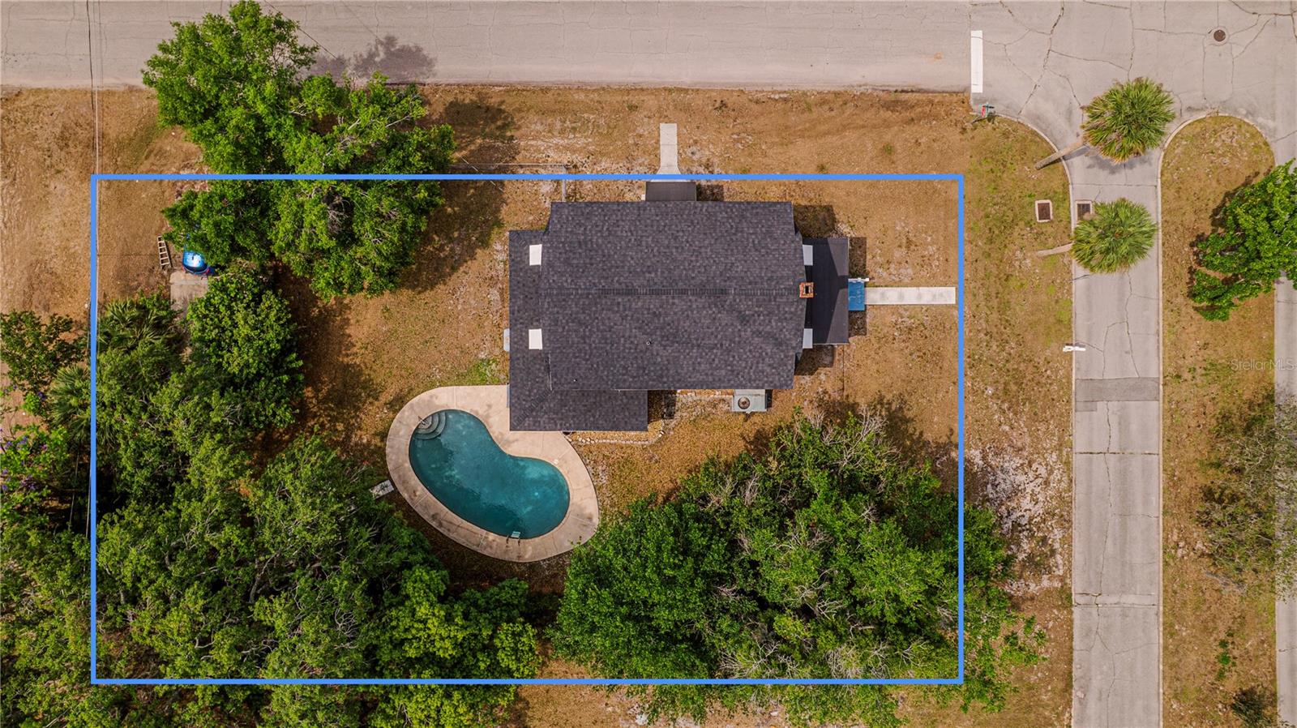
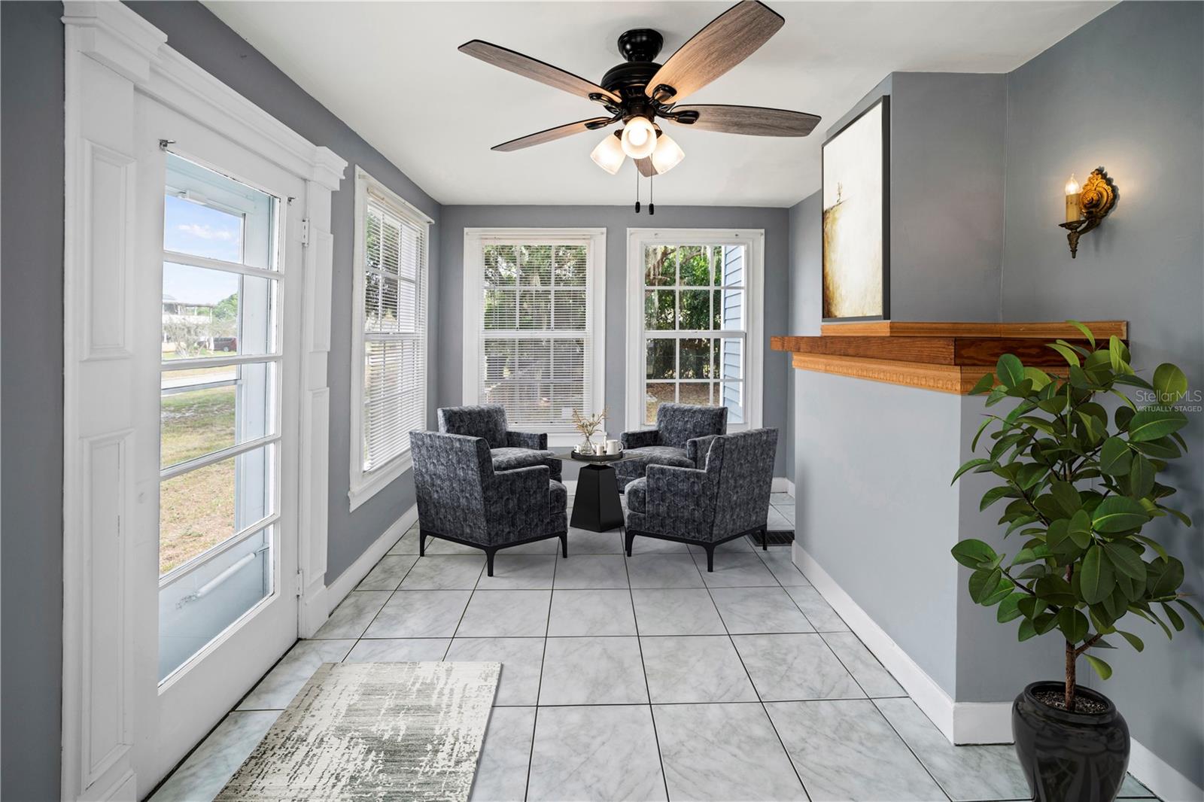
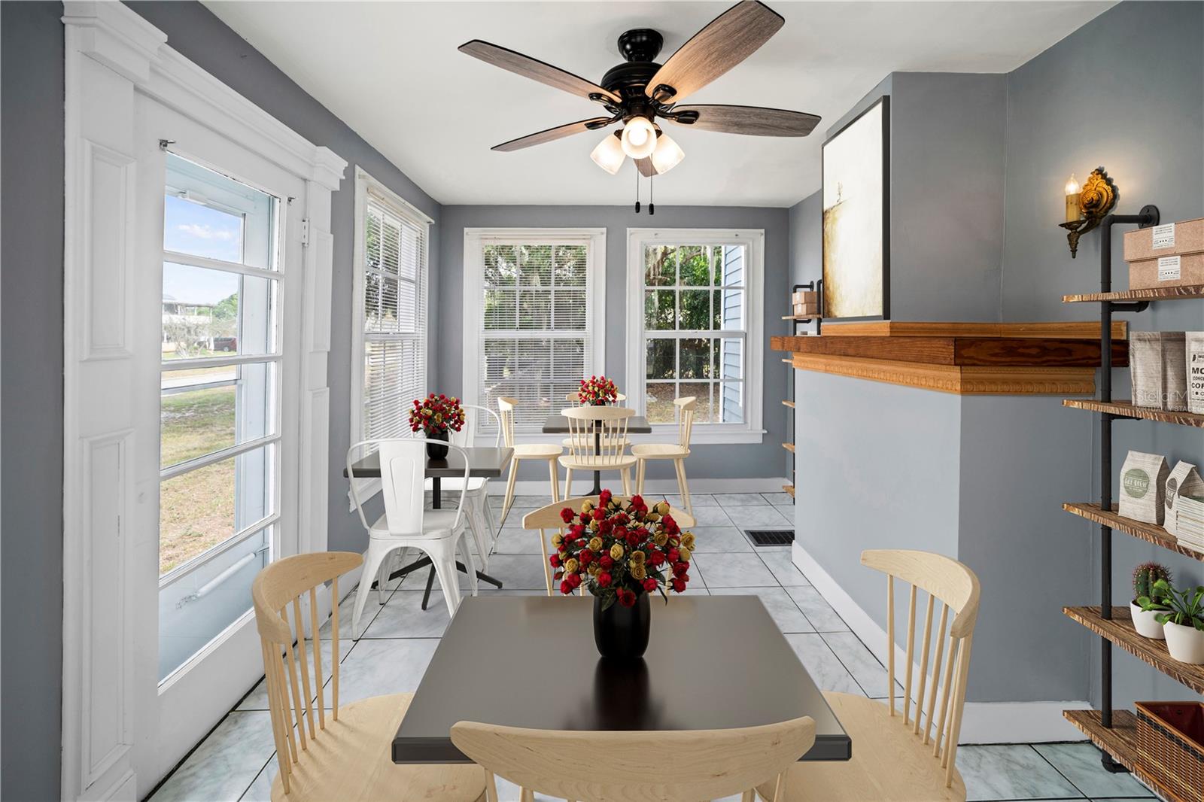
Enter an interest rate to see your estimated monthly payment.CORNER OF FLORIDA AVE AND 14TH!! NEIGHBORHOOD COMMERCIAL FUTURE LAND USE!!! ONE BLOCK FROM 13TH!! Near the downtown festivities, shops, and fun. A local coffee & donut shop is only 1+ block away, Italian restaurant within 2+ blocks away, & a peaceful Veterans Park is within view. A 100-year old LEGEND!! An Aladdin home, possibly the Plymouth model.....On a quarter-acre lot......75x140 AND ALLEY ACCESS. SO MUCH original charm & character from 1925. Great commercial potential.....where are my businesses looking for a historic piece of St. Cloud.....I envision a possible café, quaint salon, boutique, and more! Of course as it sits now, it's an adorable residence with a POOL!! Over $2,000 was recently spent revitalizing its equipment. NEW ROOF IN 2020, remodeled baths yet the original cast iron tub exists, chair-rail and wainscoting, classy wallpaper with a timeless captivation.........full kitchen with freshly painted cabinets & newer backsplash. Stove is supplied by propane and there are 2 addtl. closets for storage. The original wood-burning FIREPLACE with the original candle sconces adorn the living room. There are FOUR ENTRANCES TO THE HOME......front, 2 sides, & the rear. The yard is fenced-in and has beautiful shade trees. The pool is HUGE and offers many summer days of fun.....being a corner lot, pulling into the backyard would be convenient. Home was re-piped and some of the electrical over the years has been upgraded. A lot of love has been poured into this beauty during its lifetime, and you will absolutely see that when walking through. From the original staircase & railing, to the original trim & layout.......this home was built to last and brings such history to our town today. It's a gem for sure & its next owner will be LUCKY!! Termite Bond may be transferred and was with Orkin.
| yesterday | Listing updated with changes from the MLS | |
| 2 days ago | Listing first seen on site |

Listing information is provided by Participants of the Stellar MLS. IDX information is provided exclusively for personal, non-commercial use, and may not be used for any purpose other than to identify prospective properties consumers may be interested in purchasing. Information is deemed reliable but not guaranteed. Properties displayed may be listed or sold by various participants in the MLS Copyright 2026, Stellar MLS.
Last checked: 2026-10-22 07:43 PM EDT