Central Florida · Space Coast

Homes for Sale in Greater Orlando & Space Coast

Active MLS listings across the counties Market Connect Realty covers - Orange, Seminole, Osceola, Lake, Polk, Brevard, Volusia, Marion, and Sumter. Use the search below to narrow by city, price, beds, or property type.

Save
Ask
Tour
Hide
Share
$548,000
1 Day On Site

277 YELLOW SNAPDRAGON DRIVE
DAVENPORT, FL 33837

For Sale|Single Family Residence|Active
5
Beds
4
Total Baths
4
Full Baths
2,844
SqFt
$193
/SqFt
2015
Built
Subdivision:
WATERSONG PH 01
County:
Polk
Call Now: (407) 250-4708
Is this the listing for you? We can help make it yours.
(407) 250-4708
277 YELLOW SNAPDRAGON DRIVE277 YELLOW SNAPDRAGON DRIVE277 YELLOW SNAPDRAGON DRIVE277 YELLOW SNAPDRAGON DRIVE
Save
Ask
Tour
Hide
Share

Mortgage Calculator

Monthly Payment (Est.)

Enter an interest rate to see your estimated monthly payment.
Calculator powered by Showcase IDX, a Constellation1 Company. Copyright ©2026 Information is deemed reliable but not guaranteed.

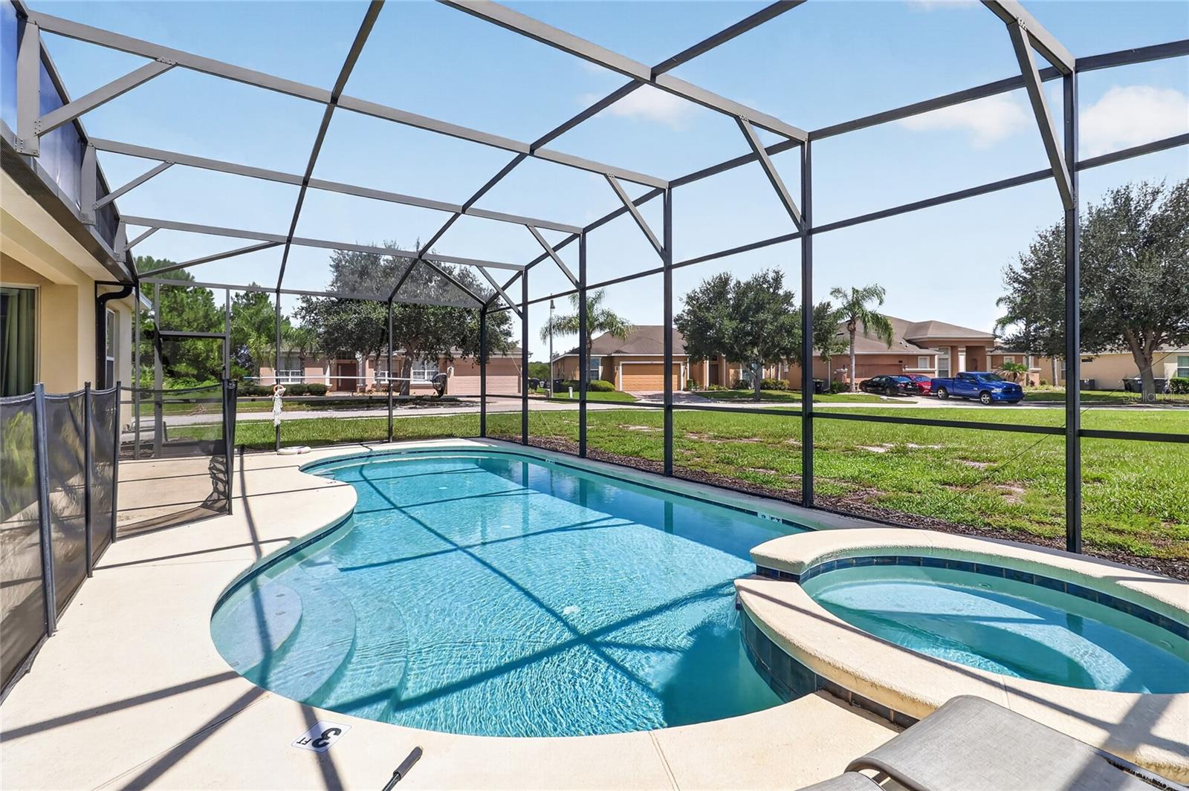
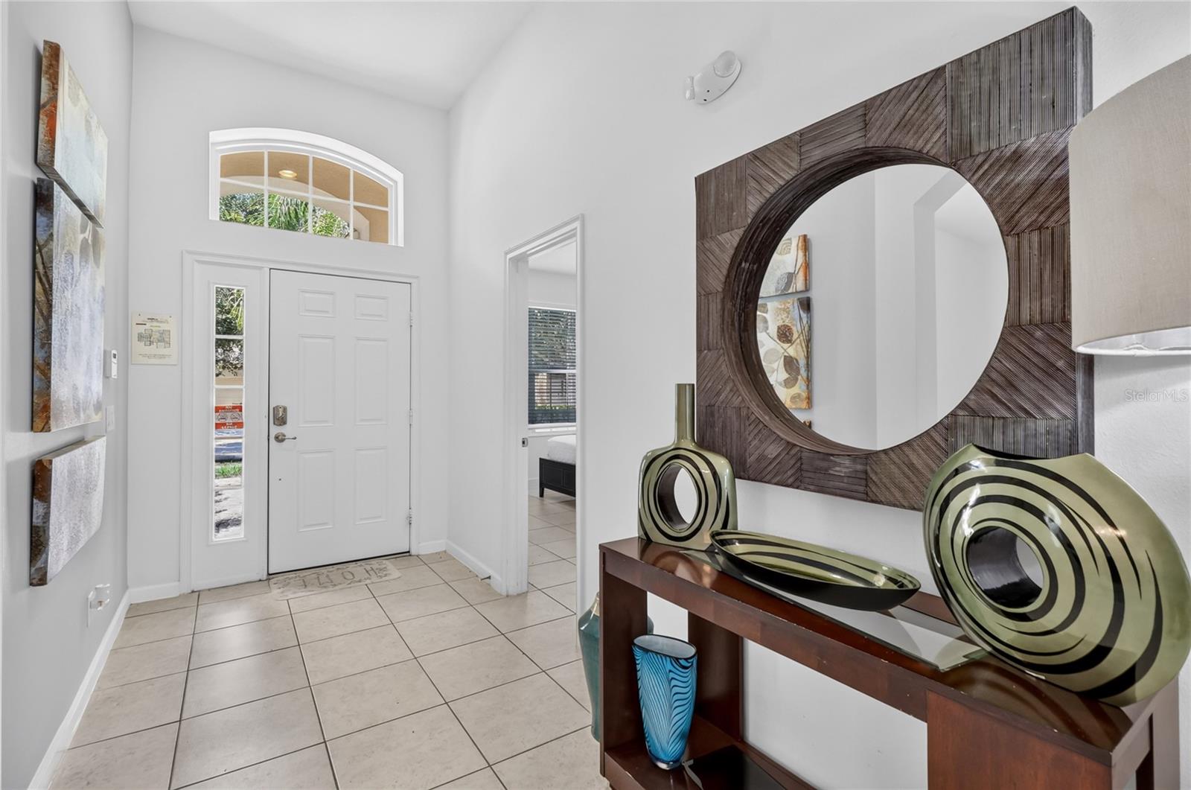
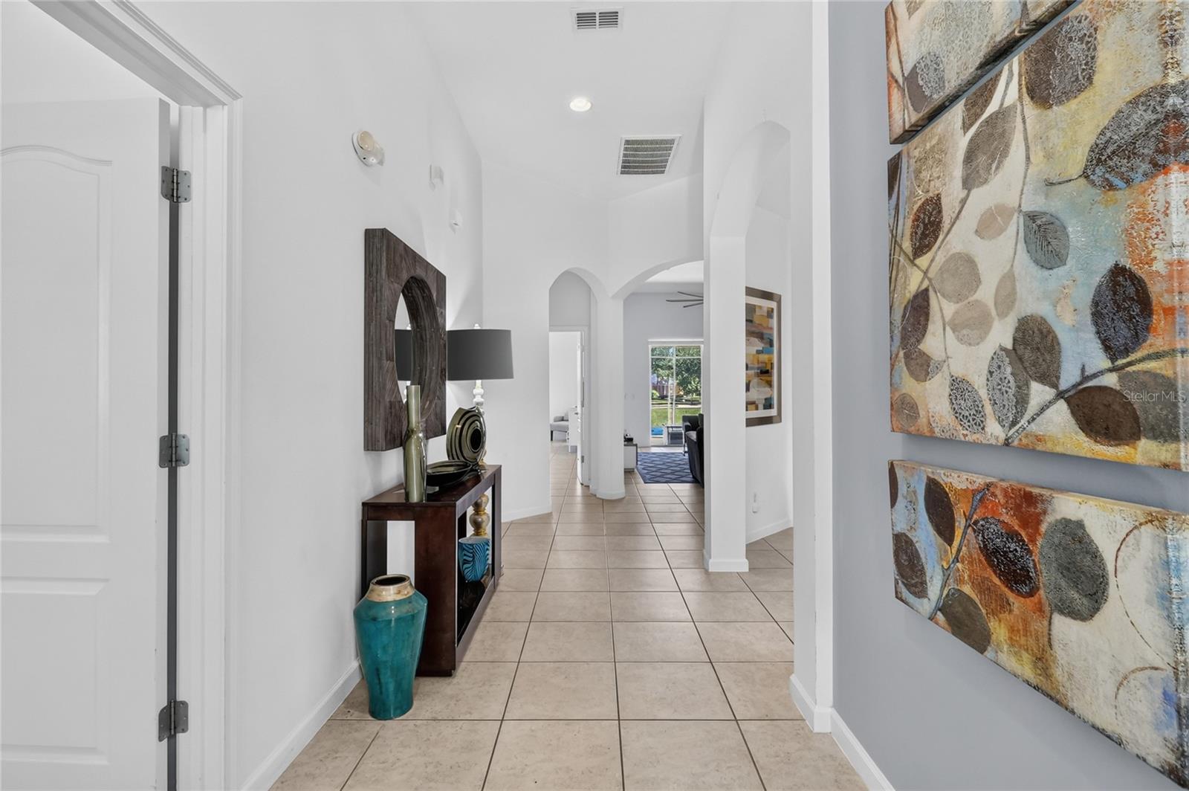
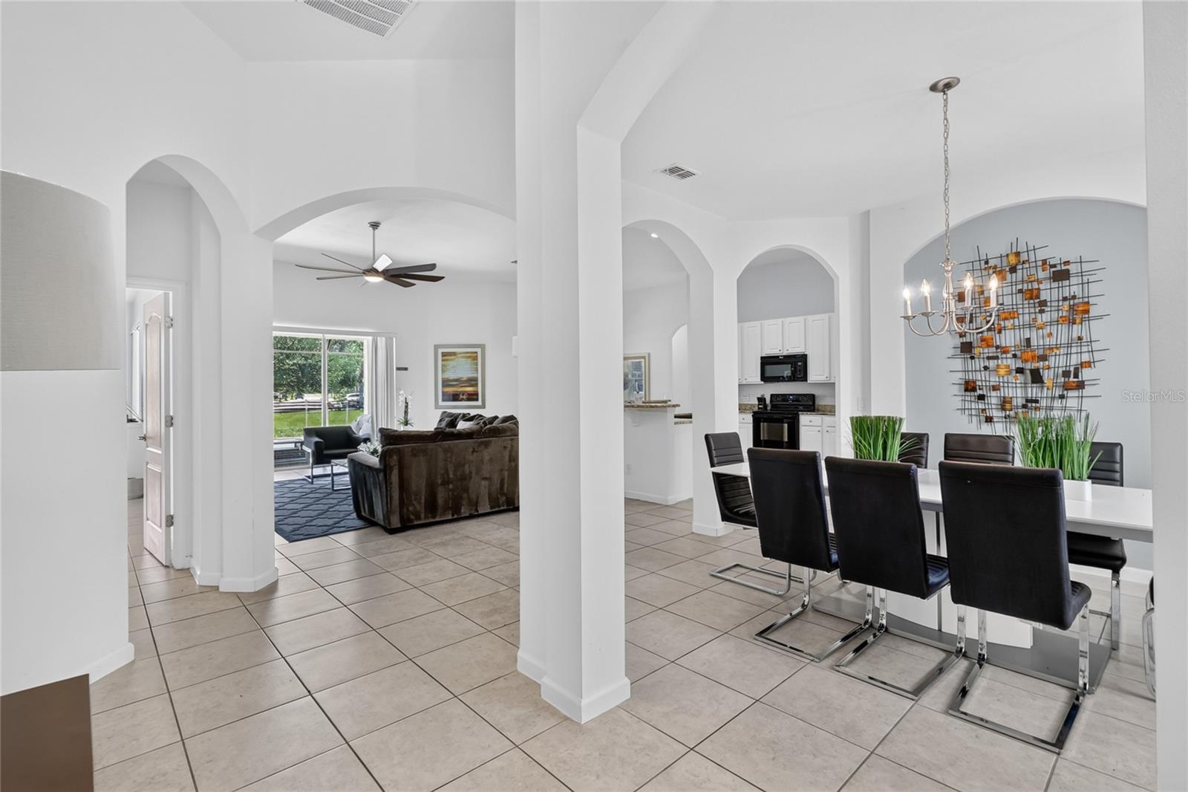
Welcome to the Florida lifestyle-where your vacation home can also become an investment opportunity. Located in the gated resort community of Watersong in Davenport, this beautifully maintained 5-bedroom, 4-bath pool home offers the flexibility to serve as a personal getaway, full-time residence, or short-term vacation rental.From the moment you step inside, soaring ceilings, architectural arches and abundant natural light create an open, inviting atmosphere. Multiple living and gathering spaces give family and guests room to spread out while still feeling connected. The updated kitchen features white cabinetry, granite countertops, generous workspace and an open design that makes entertaining easy.With five bedrooms and four bathrooms, the floor plan is especially well suited for larger families, multigenerational groups and vacation guests-an important feature for buyers considering the home's short-term rental potential.Step outside and discover the feature that truly completes the Florida experience: your own private screened-in pool and spa with a covered lanai. Spend mornings enjoying coffee outdoors, afternoons cooling off in the pool and evenings relaxing after a day at Central Florida's attractions. The home sits on a corner lot with only one adjoining neighbor, providing an added sense of openness and privacy.Life in Watersong extends well beyond your own backyard. This resort-style gated community offers amenities designed for both owners and vacation guests, creating the kind of experience travelers seek when choosing a Central Florida getaway. Convenient access to ChampionsGate, dining, shopping, major roadways and Orlando-area attractions adds to the home's appeal as both a personal retreat and investment property.Short-term rentals are permitted, allowing owners to enjoy the property themselves while also exploring the opportunity to generate vacation-rental income when they are away.Whether your goal is to own your Florida vacation, build a short-term rental portfolio, or simply enjoy resort-style living year-round, 277 Yellow Snapdragon Drive offers the space, setting and lifestyle to make it happen.

Save
Ask
Tour
Hide
Share
Listing Snapshot
Price 
$548,000
Days On Site 
1 Day
Bedrooms 
5
Inside Area (SqFt) 
2,844 sqft
Total Baths 
4
Full Baths 
4
Partial Baths 
N/A
Lot Size 
0.27 Acres
Year Built 
2015
MLS® Number 
S5159191
Status 
Active
Property Tax 
$6,392.02
HOA/Condo/Coop Fees 
$531.38 monthly
Sq Ft Source 
Public Records
Friends & Family
Recent Activity
4 hours agoListing updated with changes from the MLS®
yesterdayListing first seen on site
General Features
Acres 
0.27
Attached Garage 
Yes
Direction Faces 
West
Foundation 
Slab
Garage 
Yes
Levels 
One
Parking 
DrivewayGarage Door OpenerAttached
Pets 
Yes
Property Sub Type 
Single Family Residence
Security 
Gated CommunitySmoke Detector(s)
Sewer 
Public Sewer
SqFt Total 
3503
Style 
Ranch
Utilities 
Cable AvailableCable ConnectedElectricity ConnectedSewer ConnectedWater Connected
Water Source 
Public
Zoning 
R1
Interior Features
Appliances 
DishwasherDisposalDryerElectric Water HeaterMicrowaveRangeRefrigeratorWasher
Cooling 
Central Air
Flooring 
Ceramic Tile
Furnished 
Furnished
Heating 
CentralElectric
Interior 
Eat-in KitchenHigh CeilingsVaulted Ceiling(s)
Laundry Features 
Electric Dryer HookupInsideLaundry RoomWasher Hookup
Spa 
Yes
Window Features 
Window CoveringsBlindsDrapesWindow Treatments
Bathroom 2 
Dimensions - 5x10Level - FirstDescription - Room9
Bathroom 3 
Dimensions - 5x8Level - FirstDescription - Room10
Bathroom 4 
Dimensions - 8x12Level - FirstDescription - Room11
Bedroom 2 
Dimensions - 12x12Level - FirstFeatures - Ceiling Fan(s)Description - Room5
Bedroom 3 
Dimensions - 12x12Level - FirstFeatures - Ceiling Fan(s)Description - Room6
Bedroom 4 
Dimensions - 12x20Level - FirstFeatures - Ceiling Fan(s)Description - Room7
Bedroom 5 
Dimensions - 12x14Level - FirstFeatures - Ceiling Fan(s)Description - Room8
Dinette 
Dimensions - 10x10Level - FirstDescription - Room13
Dining Room 
Dimensions - 11x13Level - FirstDescription - Room12
Family Room 
Dimensions - 14x10Level - FirstFeatures - Ceiling Fan(s)
Kitchen 
Dimensions - 14x15Level - FirstDescription - Room2
Laundry 
Dimensions - 5x8Level - First
Living Room 
Dimensions - 17x23Level - FirstFeatures - Ceiling Fan(s)Description - Room1
Master Bathroom 
Dimensions - 8x12Level - FirstDescription - Room4
Master Bedroom 
Dimensions - 16x21Level - FirstFeatures - Ceiling Fan(s)Description - Room3
Save
Ask
Tour
Hide
Share
Exterior Features
Construction Details 
BlockStucco
Lot Features 
Corner LotLandscapedPaved
Patio And Porch 
CoveredPorchRear PorchScreened
Pool Features 
In GroundGuniteHeatedPool SweepScreen EnclosurePrivate
Private Pool 
Yes
Roof 
Shingle
Spa 
Yes
View 
Pool
Waterview 
Pool
Windows/Doors 
Window CoveringsBlindsDrapesWindow Treatments
Community Features
Association Amenities 
ClubhouseFitness CenterPlaygroundPoolSpa/Hot Tub
Association Fee 
$1594.15
Association Fee Frequency 
Quarterly
Community Features 
GatedClubhouseParkPlaygroundPoolSidewalks
MLS Area 
33837 - Davenport
Township 
26
Financing Terms Available 
CashConventionalFHAVA Loan
Roads 
Paved
Schools
School District
Unknown
Elementary School
Loughman Oaks Elem
Middle School
Boone Middle
High School
Unknown
Listing courtesy of RE/MAX HERITAGE PROFESSIONALS (863) 280-2201


Listing information is provided by Participants of the Stellar MLS. IDX information is provided exclusively for personal, non-commercial use, and may not be used for any purpose other than to identify prospective properties consumers may be interested in purchasing. Information is deemed reliable but not guaranteed. Properties displayed may be listed or sold by various participants in the MLS Copyright 2026, Stellar MLS.
Last checked: 2026-10-10 11:36 AM EDT

Neighborhood & Commute
Source: Walkscore
Disclosure: Community information and market data powered by Constellation Data Labs. Information is deemed reliable but not guaranteed.
Save
Ask
Tour
Hide
Share