Central Florida · Space Coast
Homes for Sale in Greater Orlando & Space Coast
Active MLS listings across the counties Market Connect Realty covers - Orange, Seminole, Osceola, Lake, Polk, Brevard, Volusia, Marion, and Sumter. Use the search below to narrow by city, price, beds, or property type.
15663 SIGNATURE DRIVEWINTER GARDEN, FL 34787
Mortgage Calculator
Monthly Payment (Est.)
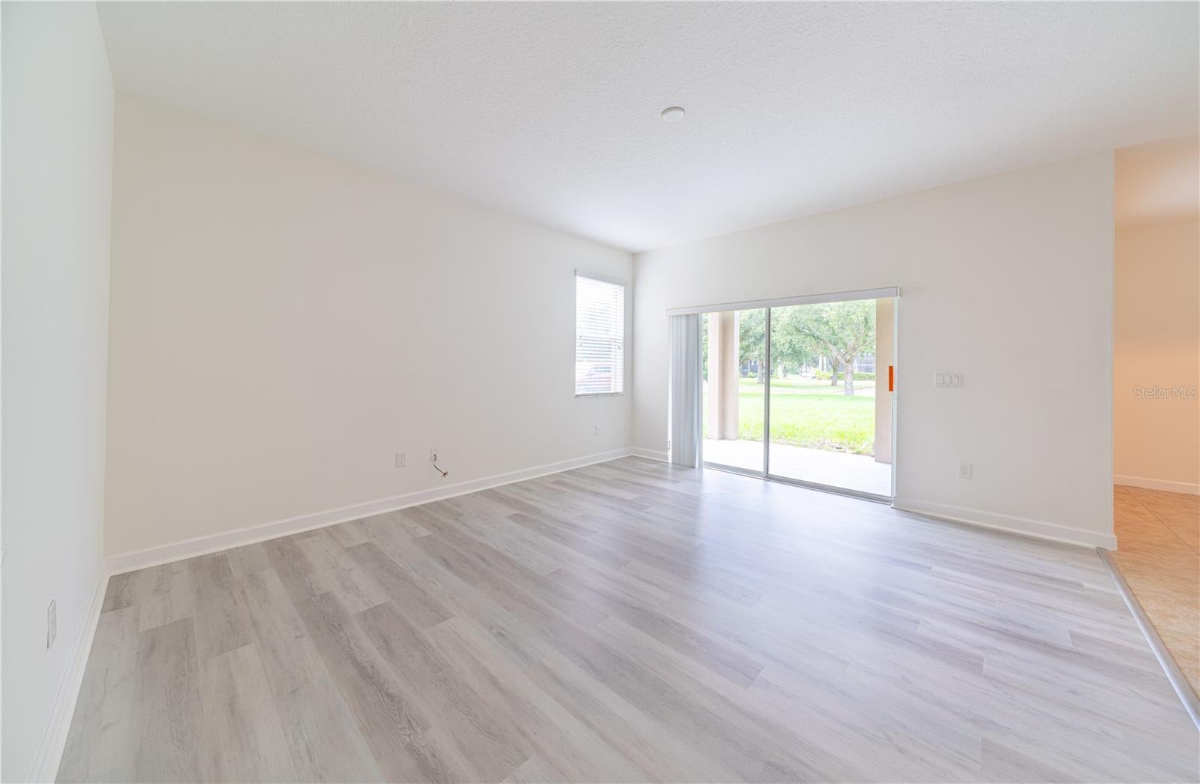
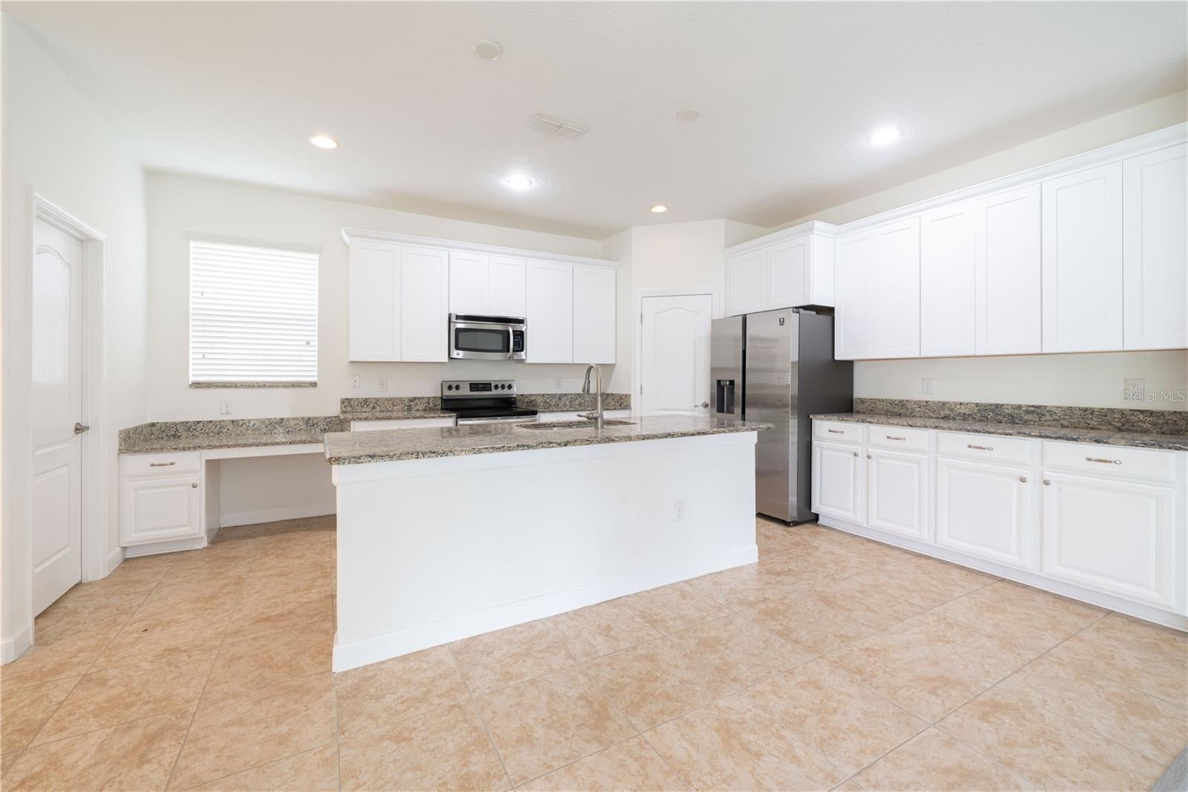
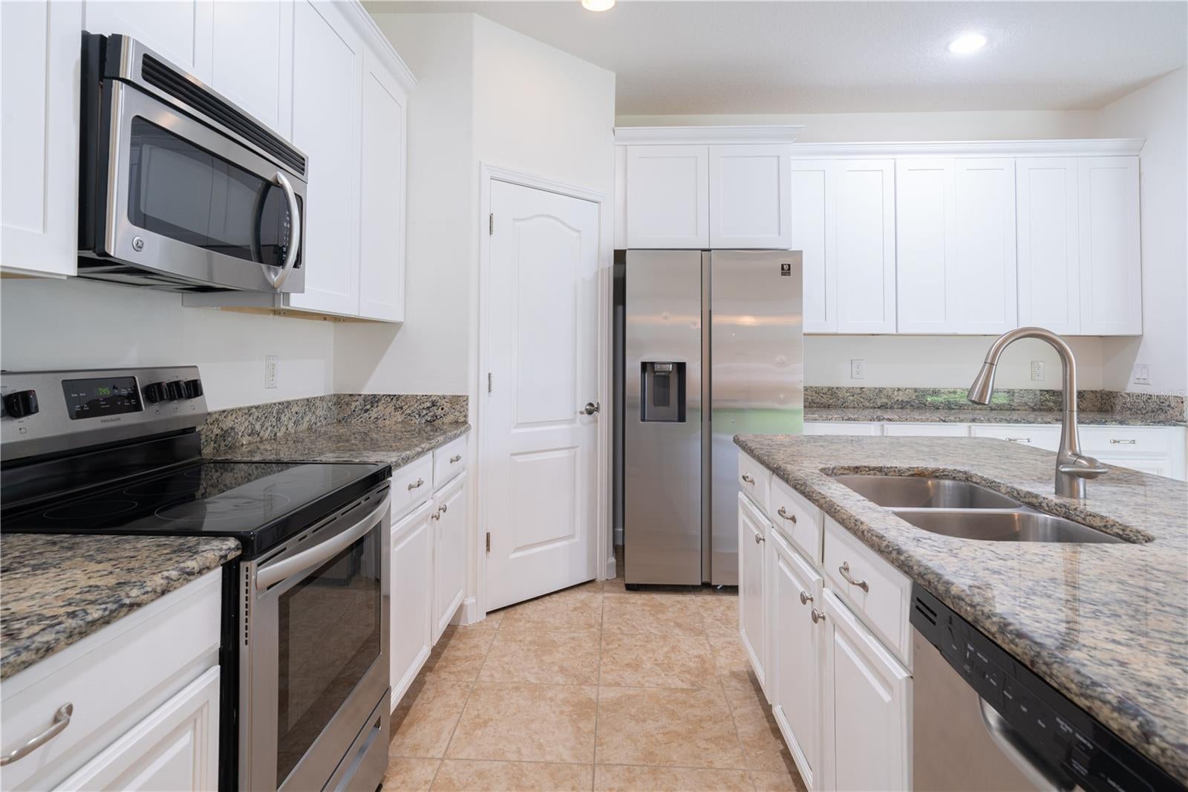
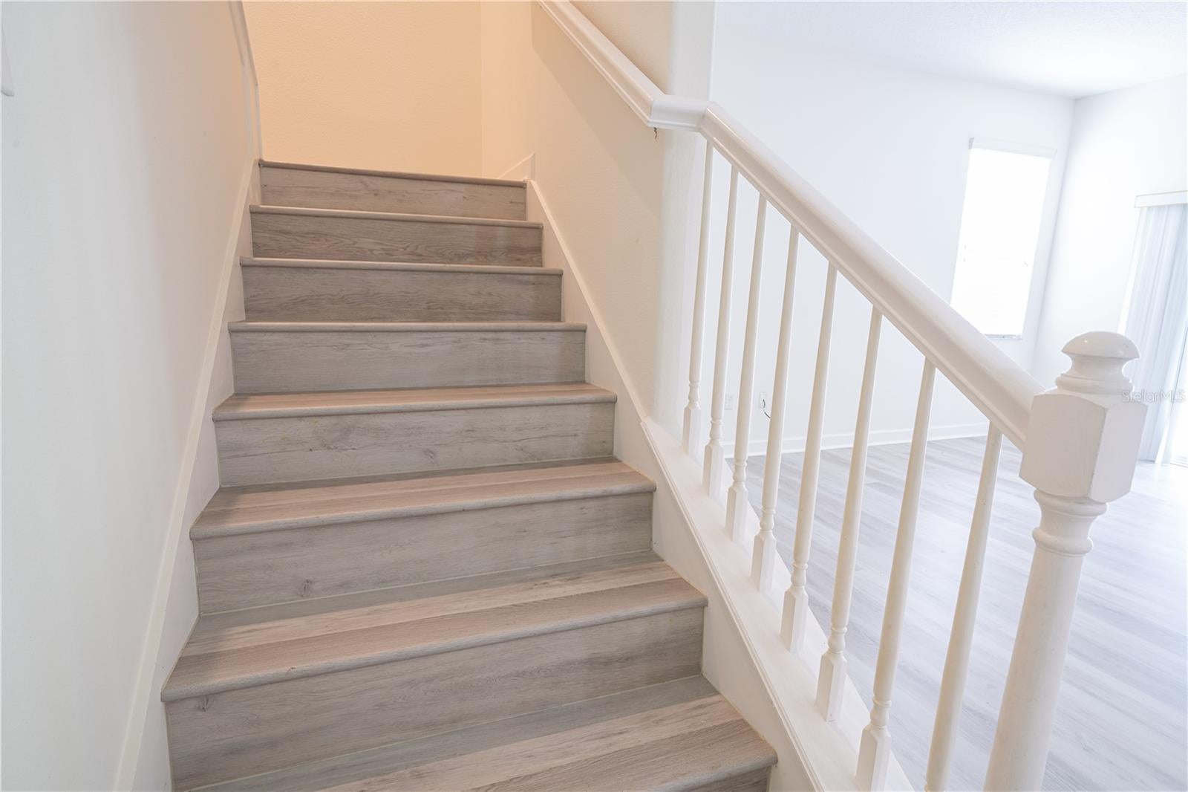
Enter an interest rate to see your estimated monthly payment.Walk to a 9/10-Rated Elementary School | Prime Location Between Horizon West & Windermere | Freshly Updated 6-Bedroom Home in Independence Nestled in the highly sought-after Independence community, in the prime corridor between Horizon West and Windermere, this beautifully maintained, move-in-ready home puts everything within easy reach. Recent updates include brand-new vinyl flooring throughout, fresh interior paint, and a newly painted exterior (2025), so you can simply unpack and start enjoying. With 6 spacious bedrooms and 3 full bathrooms, the home is designed for both comfort and style. The open-concept kitchen is a chef's dream, featuring modern appliances, a cozy breakfast nook, and abundant cabinetry for all your storage needs. The bright, airy living room offers ample space for both formal dining and relaxing. The family room, set apart for privacy, opens to a covered lanai, an ideal spot to unwind and enjoy the serene outdoors. The main floor features two inviting bedrooms and a full bathroom, perfect for guests or a home office. Upstairs, a well-kept loft provides a flexible space for a study, office, or game room. The expansive primary suite includes a luxurious ensuite with dual sinks, a separate tub and shower, and a generously sized walk-in closet. Location is where this home truly shines. Walk to a 9/10-rated elementary school, reach upscale shopping and dining in under 5 minutes by car, and arrive at the Disney theme parks in about 20 minutes. Banking, healthcare, and everyday conveniences are all just minutes away, so wherever you need to go, you're already close. Residents enjoy resort-style amenities, including a fitness center, pool, tennis courts, playground, soccer field, walking trails with exercise stations, and dog parks. Fresh updates, a flexible floor plan, and an unbeatable location. Schedule your private showing today!
| 2 hours ago | Listing updated with changes from the MLS® | |
| 2 hours ago | Listing first seen on site |

Listing information is provided by Participants of the Stellar MLS. IDX information is provided exclusively for personal, non-commercial use, and may not be used for any purpose other than to identify prospective properties consumers may be interested in purchasing. Information is deemed reliable but not guaranteed. Properties displayed may be listed or sold by various participants in the MLS Copyright 2026, Stellar MLS.
Last checked: 2026-10-04 05:28 PM EDT