Central Florida · Space Coast
Homes for Sale in Greater Orlando & Space Coast
Active MLS listings across the counties Market Connect Realty covers - Orange, Seminole, Osceola, Lake, Polk, Brevard, Volusia, Marion, and Sumter. Use the search below to narrow by city, price, beds, or property type.
123 MAGELLAN COURTDAVENPORT, FL 33837
Mortgage Calculator
Monthly Payment (Est.)
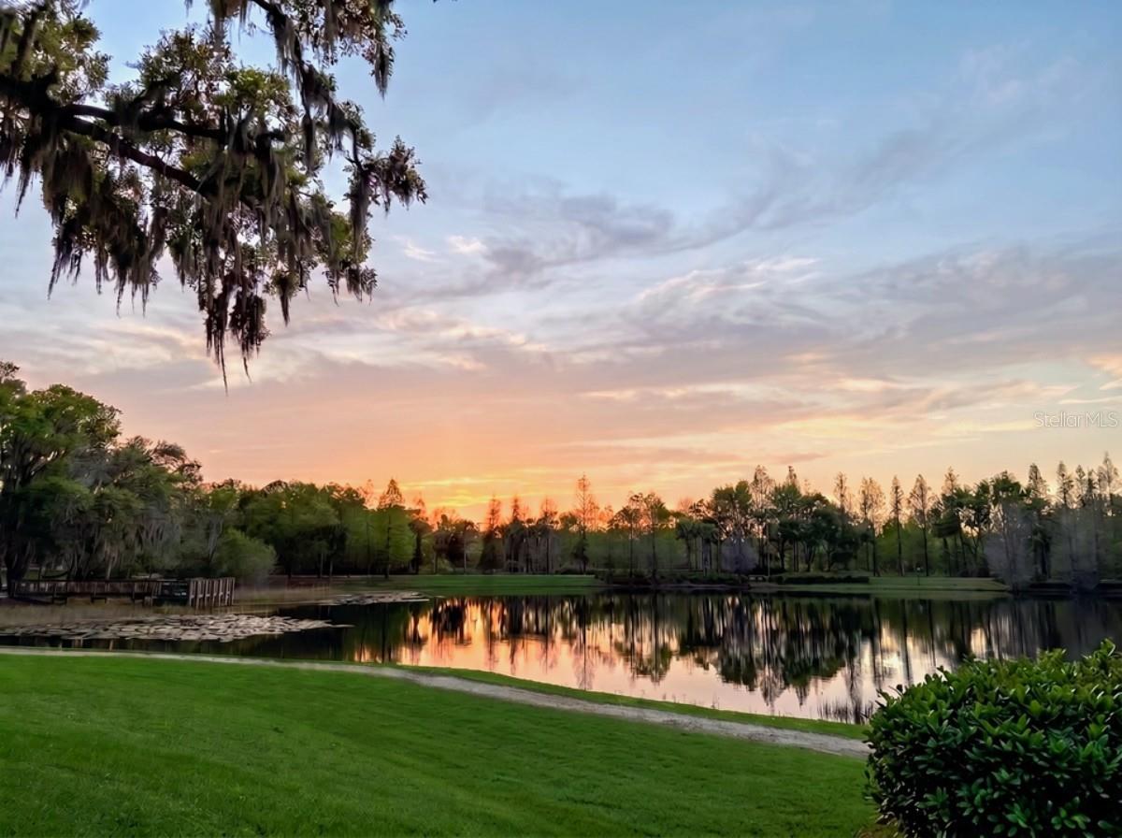
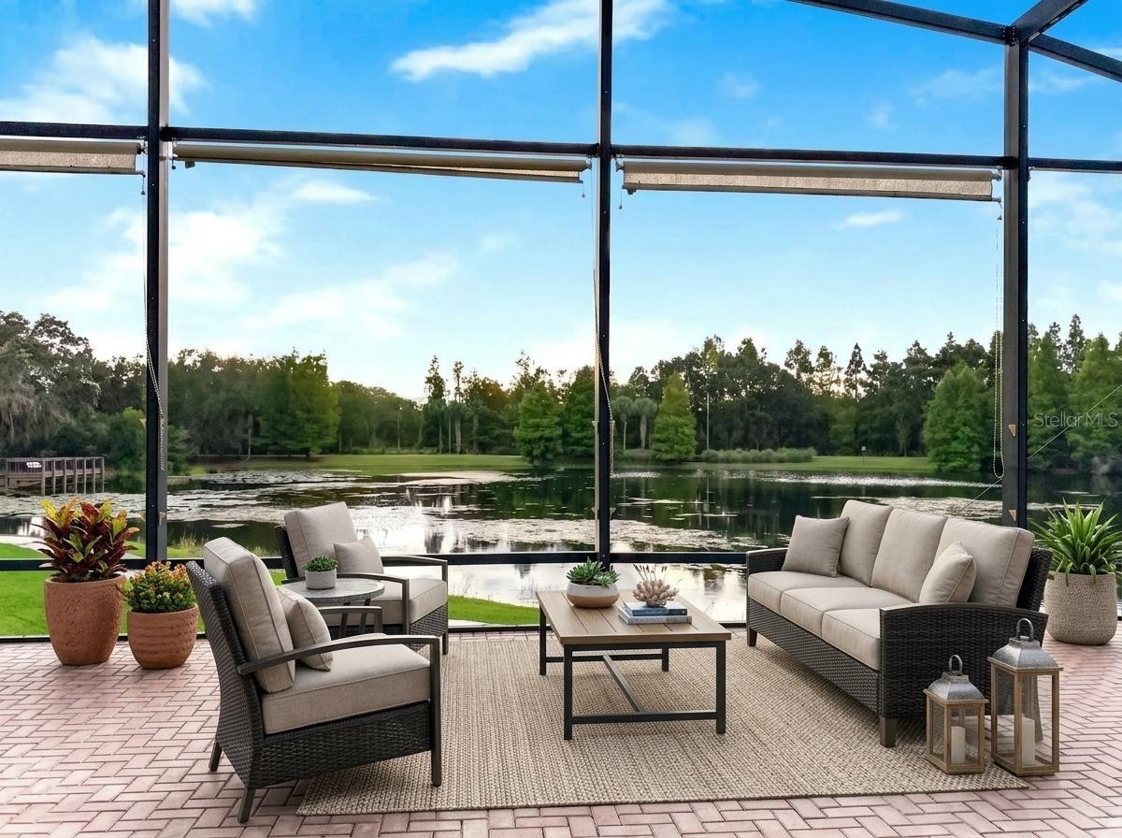
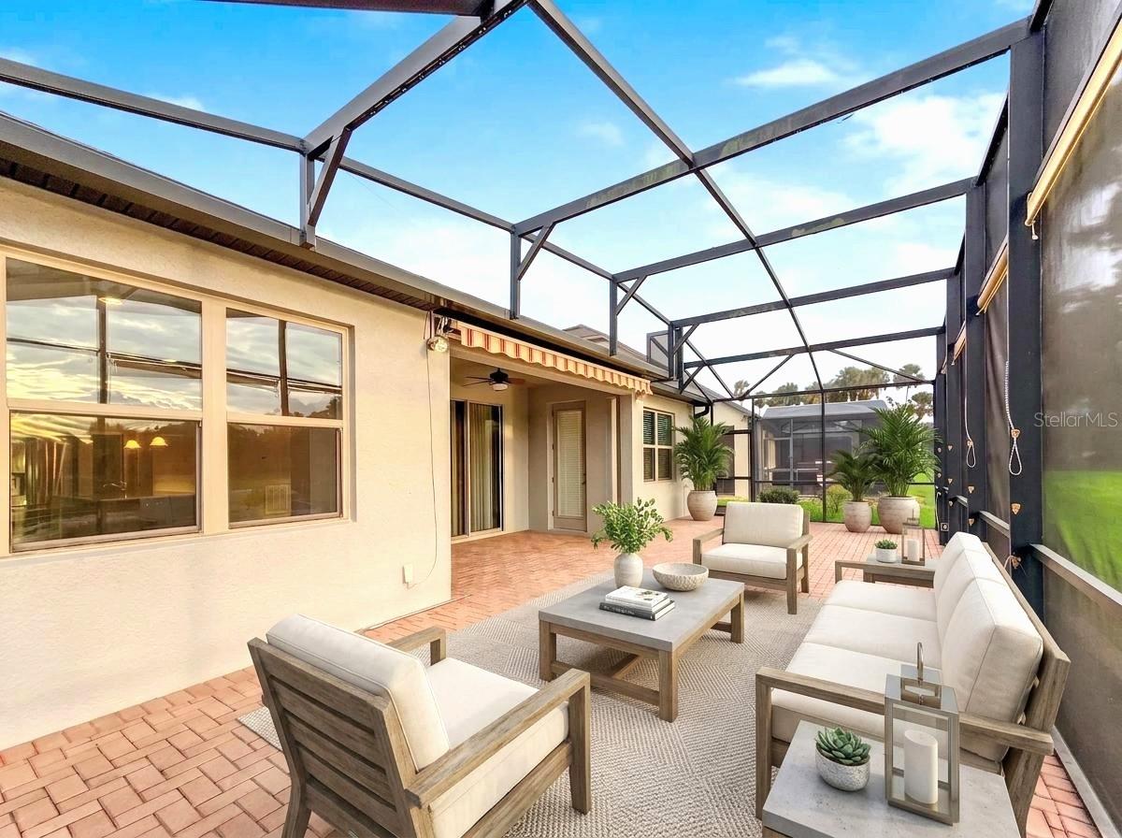
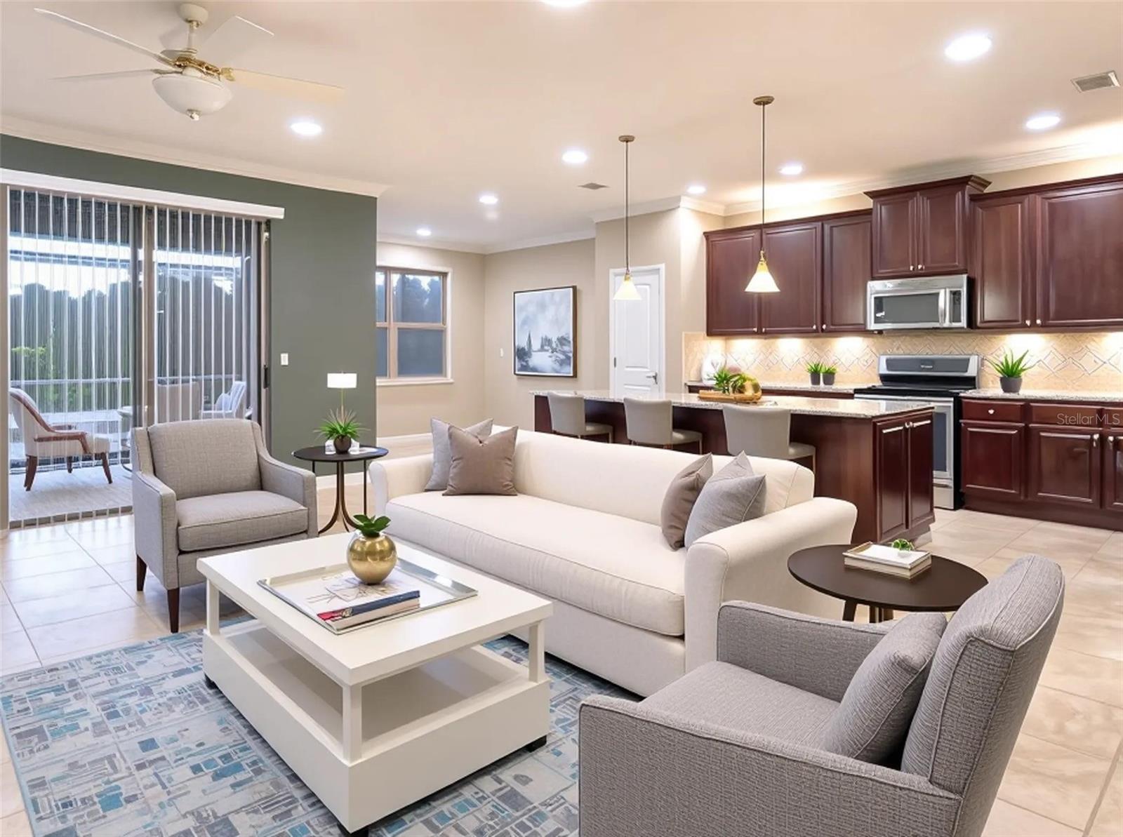
Enter an interest rate to see your estimated monthly payment.Virtually Staged. Stunning Lake View & Exceptional 55+ Living in Del Webb Orlando! This impeccably maintained Westbrook model blends privacy, space, and comfort. With 3 bedrooms, a den, 3 bathrooms, and a stunning rear water view, it is designed for everyday enjoyment and effortless entertaining. A new roof (2025) and tankless water heater (2023) provide peace of mind and insurance savings. A beautiful glass-front entry door sets the elegant tone. Spacious kitchen features granite countertops, 42-inch cabinetry with crown molding, pull-out shelving, under-cabinet lighting, stainless steel appliances, a natural gas range, a large island, and pantries. Sliding glass doors lead to the covered lanai and extended screened enclosure, perfect for enjoying gorgeous sunsets over the water. Awning, and LED lighting enhance the outdoor space. Privately positioned at the rear of the home, the primary suite offers lanai access and beautiful water views. The primary bath includes dual vanities, a soaking tub, separate shower, and a spacious walk-in closet with an upgraded wood-organizing system. Additional upgrades include hard floors everywhere, with ceramic tile in the social areas and luxury vinyl in the bedrooms and den, guest bathrooms with tiled showers and granite countertops, upgraded lighting and ceiling fans, crown molding, upgraded interior doors, a whole-house water softener, and a new garage door opener in 2024. The laundry room includes extra cabinetry and a utility sink, while the oversized garage offers epoxy flooring, storage cabinets, and additional shelving. Within the secure gated community, Del Webb has a low HOA fee of just $282 and offers an extraordinary array of amenities and activities. The resident-owned 30,000+ square-foot Montecito Clubhouse features a tavern, fitness center, indoor walking track, indoor and outdoor pools and spas, locker rooms, billiards, ping pong, craft rooms, and a ballroom for community events. Outdoor amenities include pickleball, tennis, bocce, basketball, shuffleboard, a community gardening center, an outdoor amphitheater, a large brick fire pit, and a screened gazebo overlooking the water. Miles of walking and biking trails throughout the gated Ridgewood Lakes community offer even more ways to enjoy the Florida lifestyle. The location is hard to beat, with a rapidly growing selection of retail and dining, AdventHealth Hospital approximately 3 miles away, and easy access to I-4, Disney World, Universal Studios, Central Florida entertainment, airports, and the SunRail station. Come experience the beautiful water views, exceptional amenities, and relaxed resort-style living that make Del Webb Orlando a special place to call home!
| 2 days ago | Listing updated with changes from the MLS® | |
| 3 days ago | Listing first seen on site |

Listing information is provided by Participants of the Stellar MLS. IDX information is provided exclusively for personal, non-commercial use, and may not be used for any purpose other than to identify prospective properties consumers may be interested in purchasing. Information is deemed reliable but not guaranteed. Properties displayed may be listed or sold by various participants in the MLS Copyright 2026, Stellar MLS.
Last checked: 2026-10-05 01:54 PM EDT
Did you know? You can invite friends and family to your search. They can join your search, rate and discuss listings with you.