Central Florida · Space Coast
Homes for Sale in Greater Orlando & Space Coast
Active MLS listings across the counties Market Connect Realty covers - Orange, Seminole, Osceola, Lake, Polk, Brevard, Volusia, Marion, and Sumter. Use the search below to narrow by city, price, beds, or property type.
2615 GIARDINO LOOPKISSIMMEE, FL 34741
Mortgage Calculator
Monthly Payment (Est.)
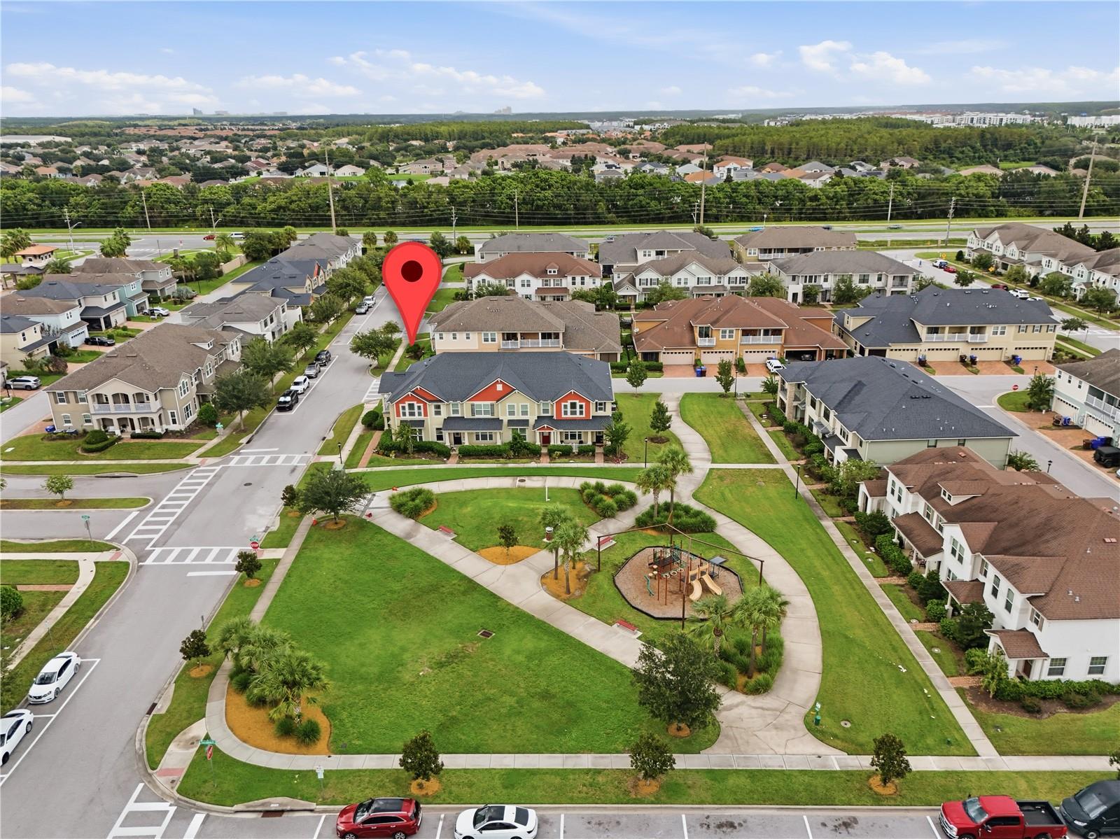
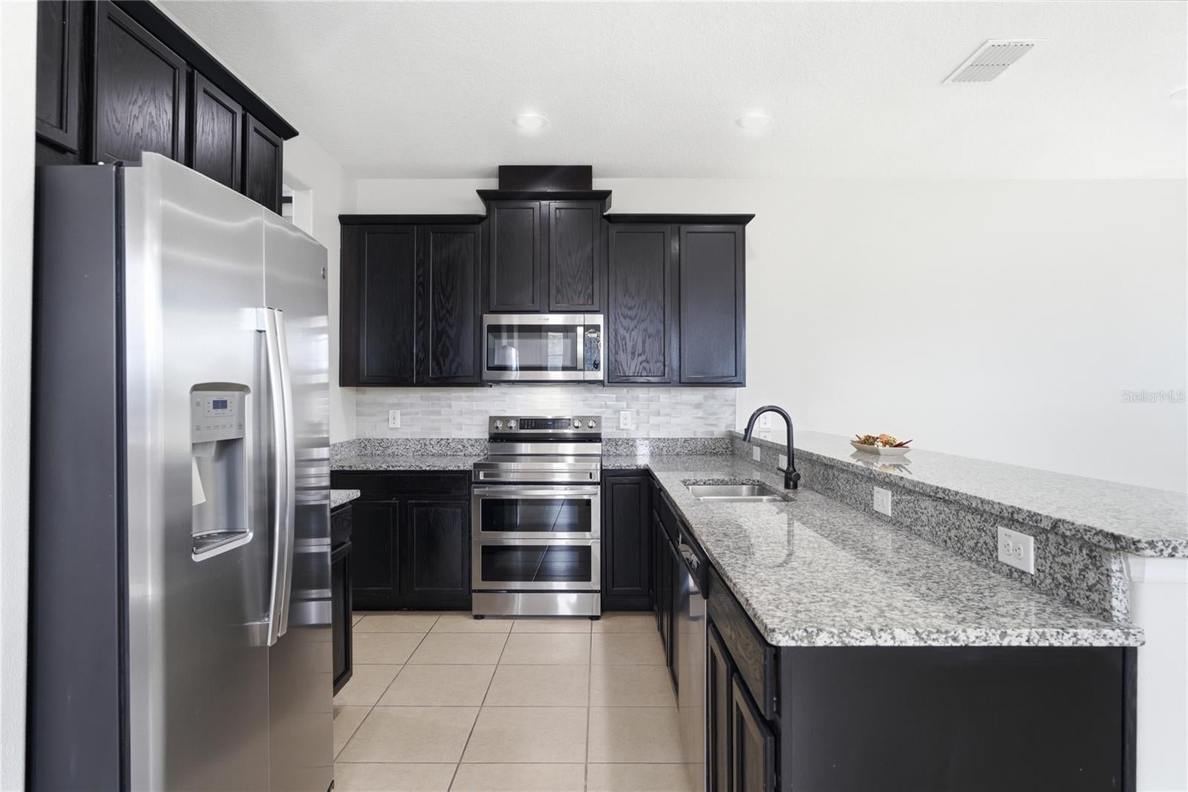
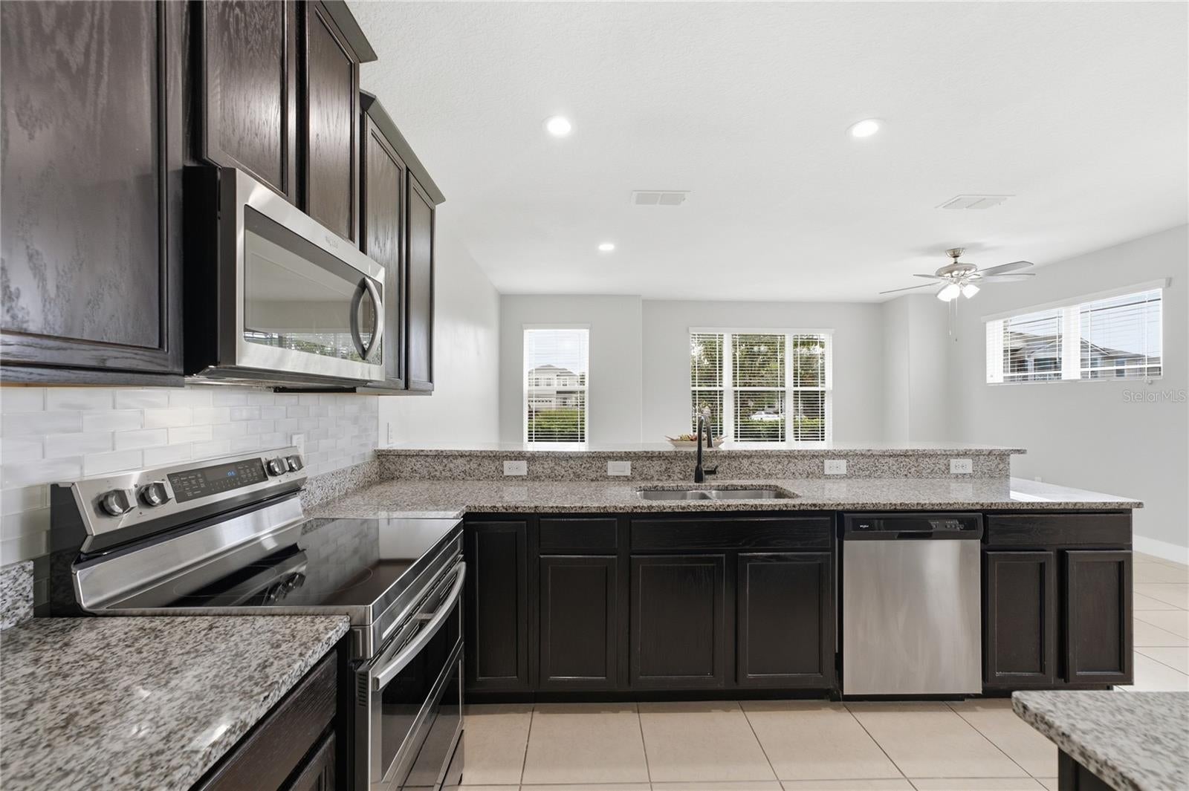
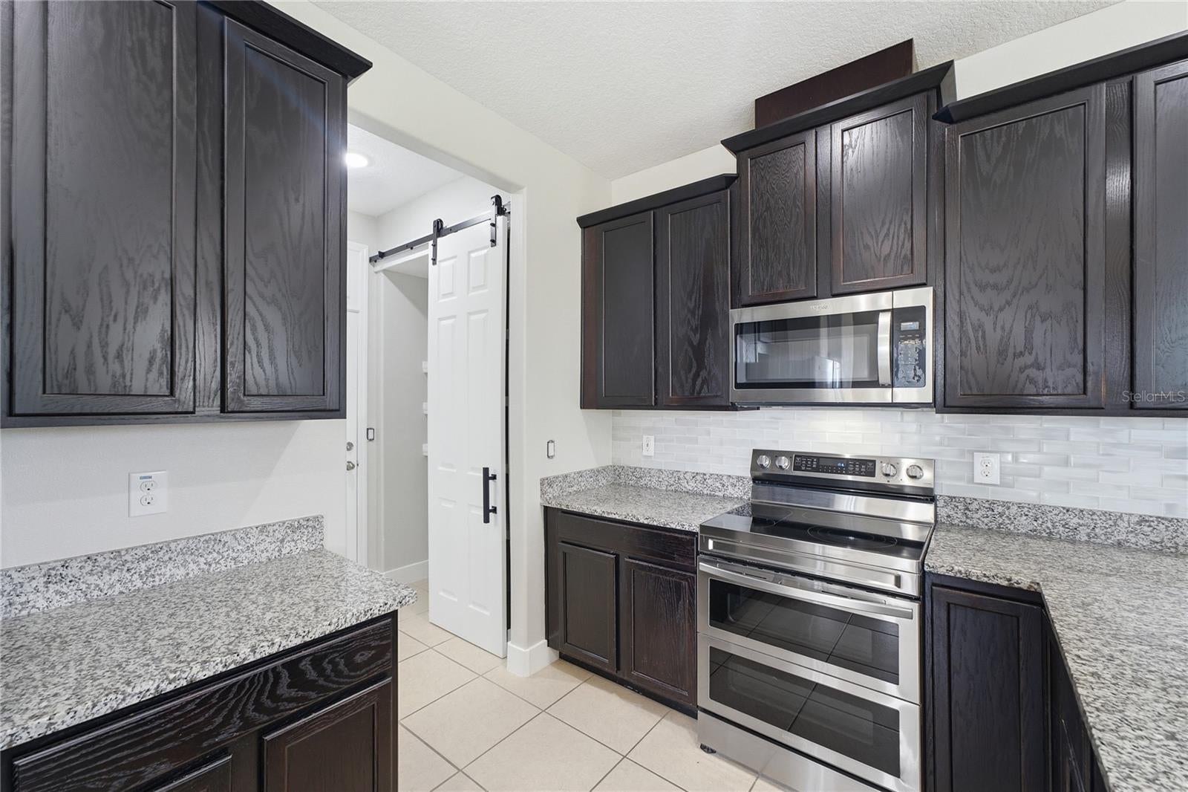
Enter an interest rate to see your estimated monthly payment.Modern upgrades and resort-style living come together in this beautifully refreshed 3-bedroom, 2.5-bath townhome, built in 2018 and located within Tapestry’s sought-after 24-hour guard-gated community. Freshly painted throughout, including the front door, the home features recessed daylight LED lighting and stylish vinyl plank flooring extending from the staircase across the entire second floor, creating a clean, cohesive finish with no carpet anywhere. The open-concept main level seamlessly connects the kitchen, dining and living areas for effortless everyday living and entertaining. Stainless steel appliances complement the kitchen, which overlooks the spacious family room, while a convenient half bath completes the first floor. Upstairs, the private primary suite offers its own en-suite bathroom, while two additional bedrooms share a second full bath. The versatile loft provides the perfect setting for a home office, media space or second living area and opens directly onto a spacious balcony where you can unwind while enjoying spectacular sunset skies, along with a peaceful side glimpse of the nearby lake in the distance. Additional highlights include a 2-car garage and access to Tapestry’s impressive amenities: clubhouse, zero-entry resort pool, water slide, splash pad, fitness center, playground, dog park, BBQ areas, event spaces, parks and walking trails. Minutes from The Loop, Publix, Costco, shopping, dining and entertainment, with convenient access to Osceola Parkway, Florida’s Turnpike, SR 417, Orlando International Airport and Central Florida’s world-famous attractions. Contemporary style, thoughtful improvements, flexible living space and an outstanding location make this a Tapestry opportunity you will not want to miss. Schedule your private showing today!
| 3 days ago | Listing updated with changes from the MLS® | |
| 3 days ago | Price changed to $339,900 | |
| 4 weeks ago | Status changed to Active | |
| 4 weeks ago | Listing first seen on site |

Listing information is provided by Participants of the Stellar MLS. IDX information is provided exclusively for personal, non-commercial use, and may not be used for any purpose other than to identify prospective properties consumers may be interested in purchasing. Information is deemed reliable but not guaranteed. Properties displayed may be listed or sold by various participants in the MLS Copyright 2026, Stellar MLS.
Last checked: 2026-10-04 01:22 PM EDT
Did you know? You can invite friends and family to your search. They can join your search, rate and discuss listings with you.