Central Florida · Space Coast
Homes for Sale in Greater Orlando & Space Coast
Active MLS listings across the counties Market Connect Realty covers - Orange, Seminole, Osceola, Lake, Polk, Brevard, Volusia, Marion, and Sumter. Use the search below to narrow by city, price, beds, or property type.
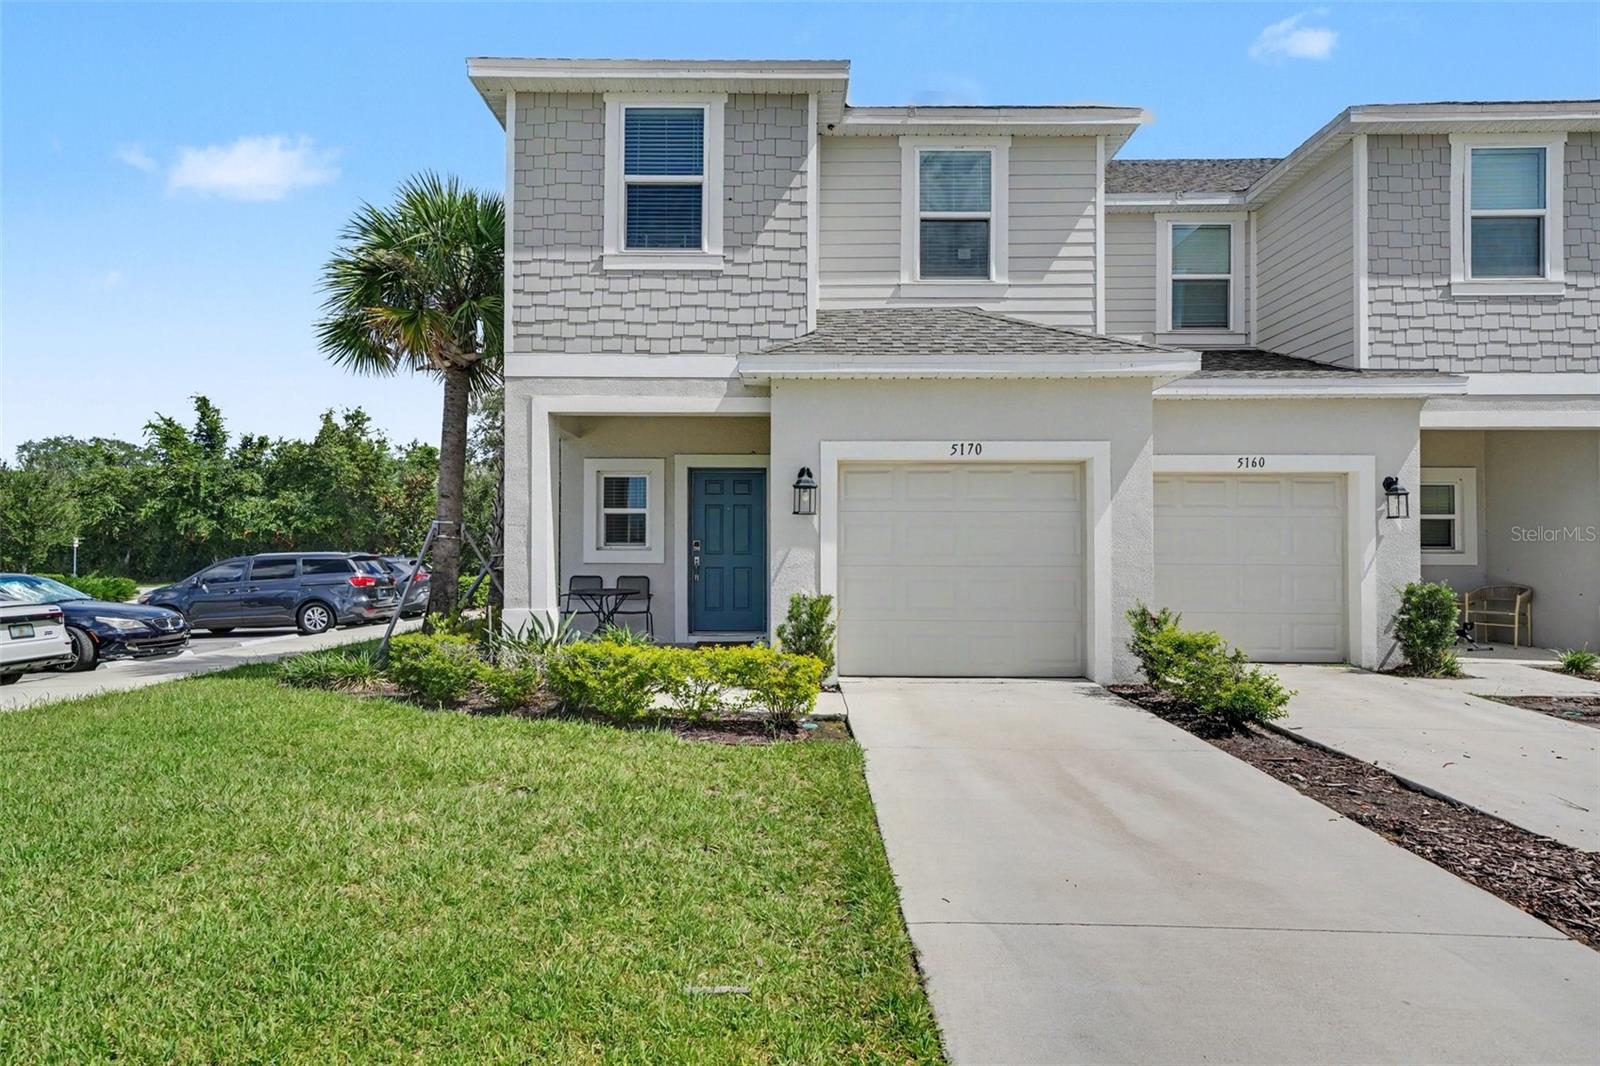
5170 QUAKERS PLACEST CLOUD, FL 34769
Mortgage Calculator
Monthly Payment (Est.)
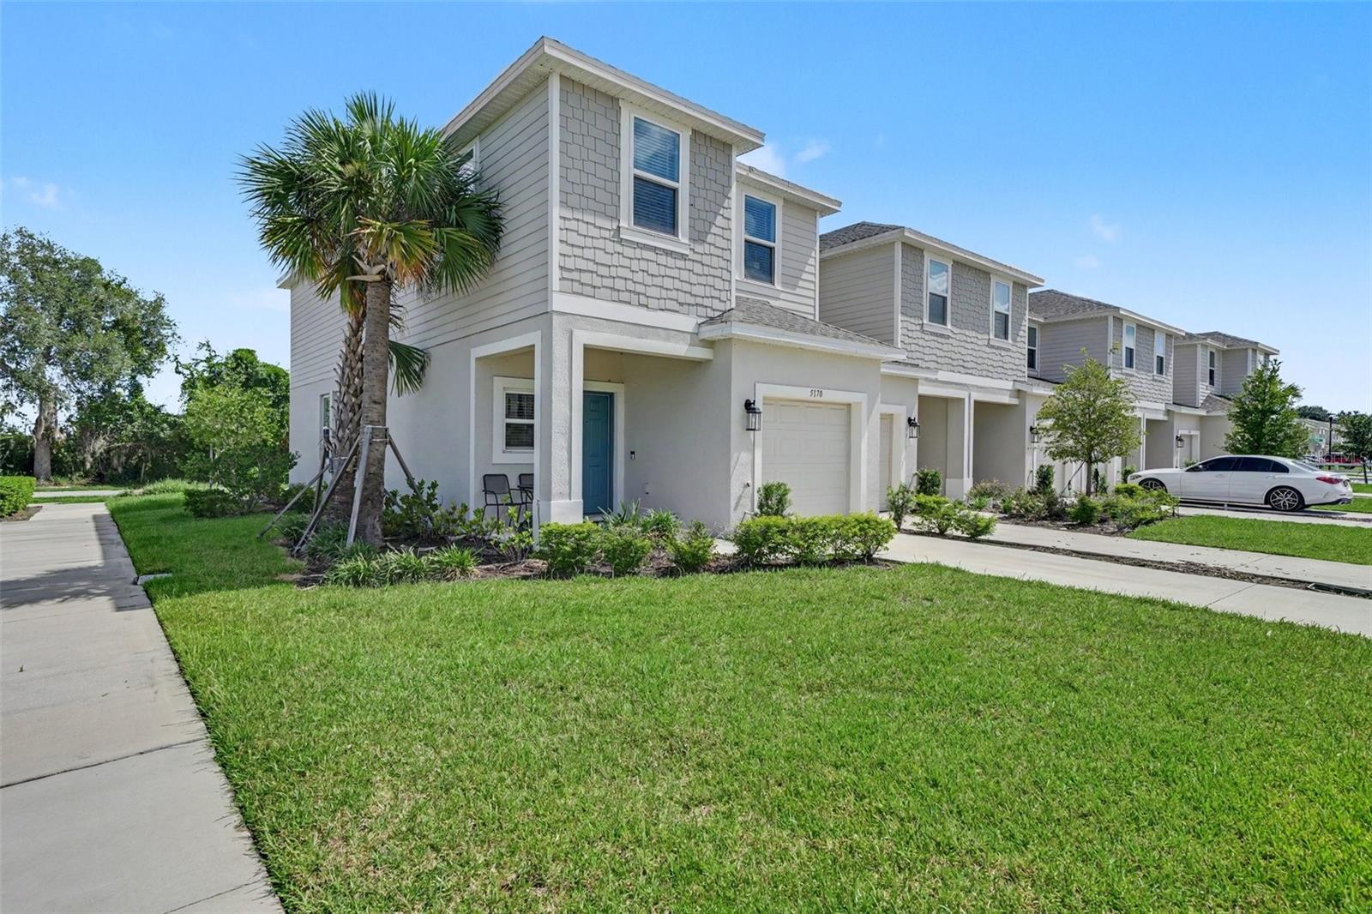
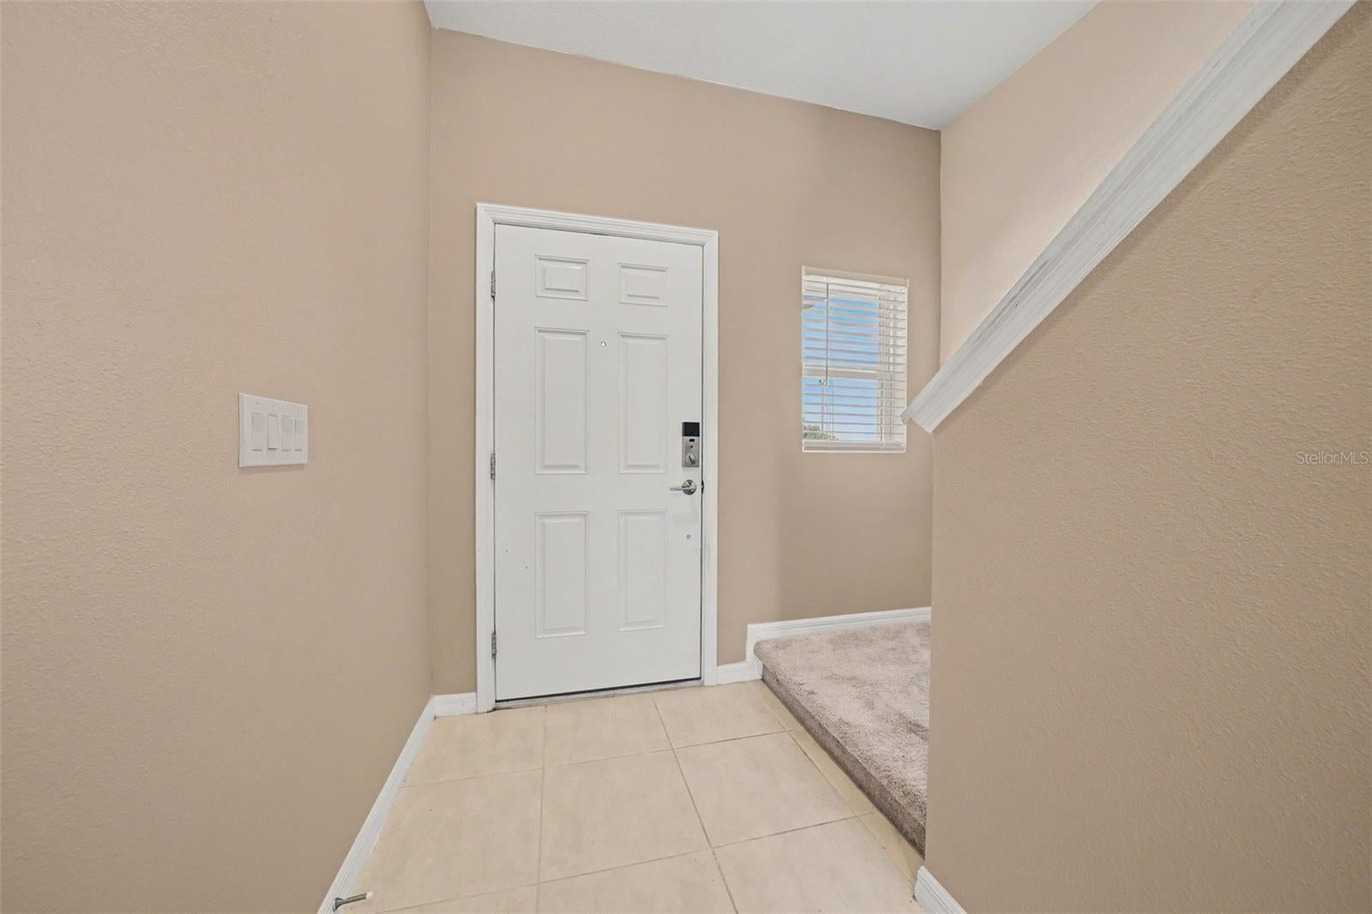
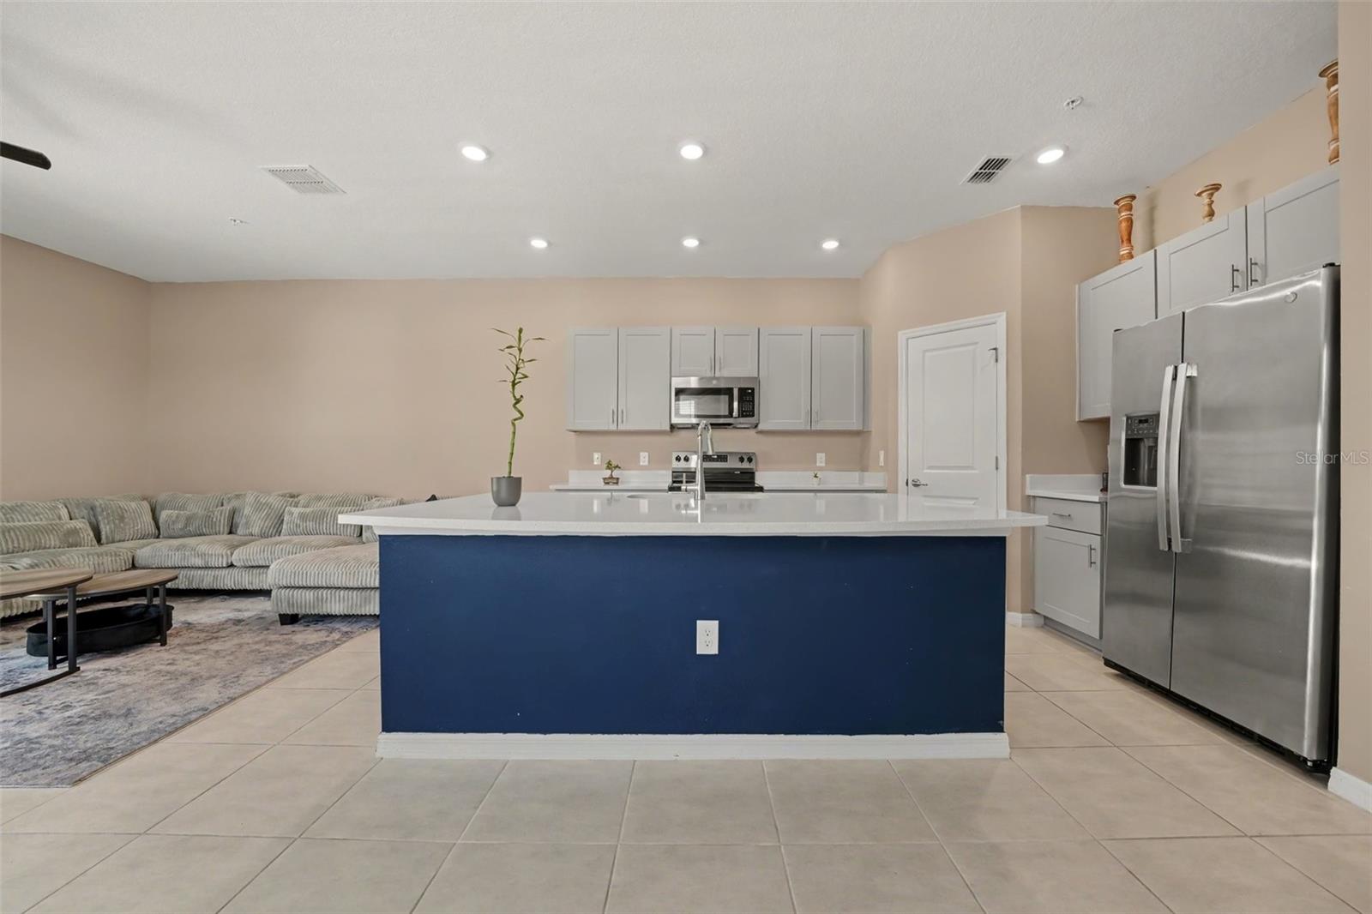
Enter an interest rate to see your estimated monthly payment.Under contract-accepting backup offers. Short Sale. Just TWO YEARS OLD and designed for easy living, this beautifully maintained END-UNIT TOWNHOME offers the space, natural light, and features that make it feel more like a single-family home. EXTRA WINDOWS along the side of the home fill the living spaces with natural light, creating a bright and welcoming atmosphere from the moment you walk through the door. The main level features an OPEN-CONCEPT LAYOUT with NO CARPET DOWNSTAIRS, making everyday living and entertaining simple. One of the home's most versatile features is the generous STORAGE AREA BENEATH THE STAIRS-ideal for additional storage, a cozy reading nook, a play space, or a dedicated spot for your pet. Upstairs, a LARGE LANDING provides valuable FLEXIBLE SPACE with enough room for a comfortable chair, small desk, or reading area. The thoughtful layout keeps the BEDROOMS AND LAUNDRY ROOM TOGETHER for added convenience. The PRIMARY SUITE offers a PRIVATE EN-SUITE BATHROOM, creating a comfortable retreat at the end of the day. Step outside and discover a COMMUNITY FILLED WITH AMENITIES, including a RESORT-STYLE POOL, PLAYGROUND, BASKETBALL COURT, TENNIS COURTS, GAZEBOS, PICNIC AREAS, WALKING PATH, and COMMUNITY DOCK. The location adds even more convenience, with the NEIGHBORHOOD ELEMENTARY SCHOOL VERY CLOSE and US 192 JUST MINUTES AWAY, putting shopping, dining, entertainment, and everyday essentials close to home. With its NEARLY NEW CONSTRUCTION, END-UNIT LOCATION, ABUNDANT NATURAL LIGHT, FLEXIBLE STORAGE, CONVENIENT UPSTAIRS LAUNDRY, and AMENITY-RICH COMMUNITY, this townhome offers a fantastic opportunity to enjoy a LOW-MAINTENANCE FLORIDA LIFESTYLE without giving up the feeling of space and comfort.
| 4 days ago | Listing updated with changes from the MLS® | |
| 4 days ago | Status changed to Active Under Contract | |
| 4 days ago | Price changed to $286,000 | |
| 2 months ago | Listing first seen on site |

Listing information is provided by Participants of the Stellar MLS. IDX information is provided exclusively for personal, non-commercial use, and may not be used for any purpose other than to identify prospective properties consumers may be interested in purchasing. Information is deemed reliable but not guaranteed. Properties displayed may be listed or sold by various participants in the MLS Copyright 2026, Stellar MLS.
Last checked: 2026-10-05 04:59 PM EDT
Did you know? You can invite friends and family to your search. They can join your search, rate and discuss listings with you.