Central Florida · Space Coast

Homes for Sale in Greater Orlando & Space Coast

Active MLS listings across the counties Market Connect Realty covers - Orange, Seminole, Osceola, Lake, Polk, Brevard, Volusia, Marion, and Sumter. Use the search below to narrow by city, price, beds, or property type.

Save
Ask
Tour
Hide
Share
$535,000
66 Days On Site

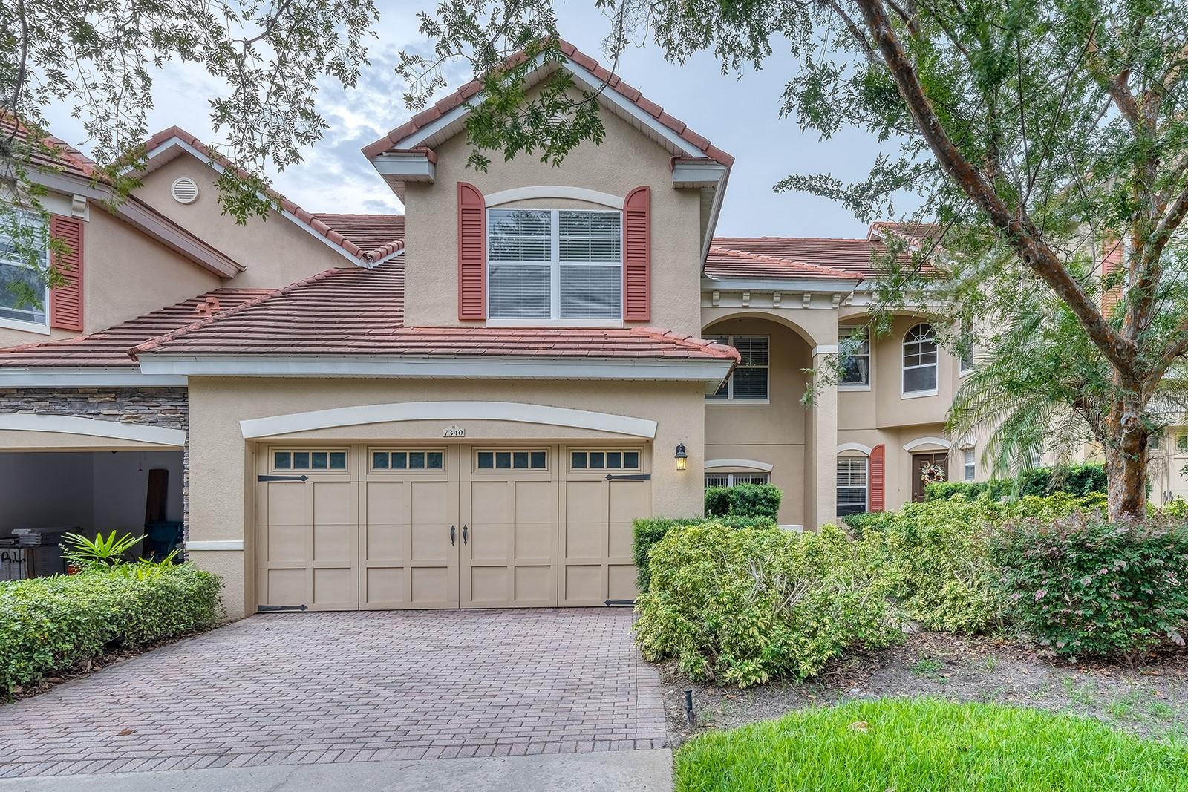
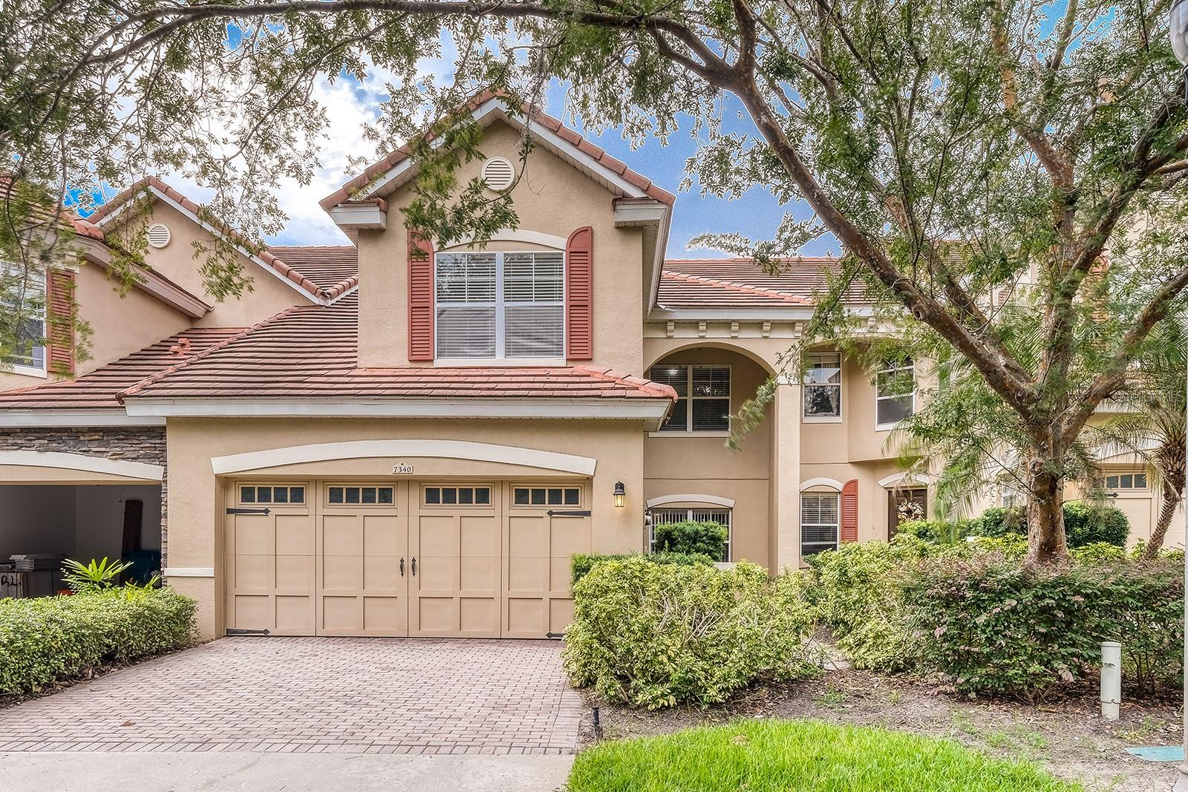
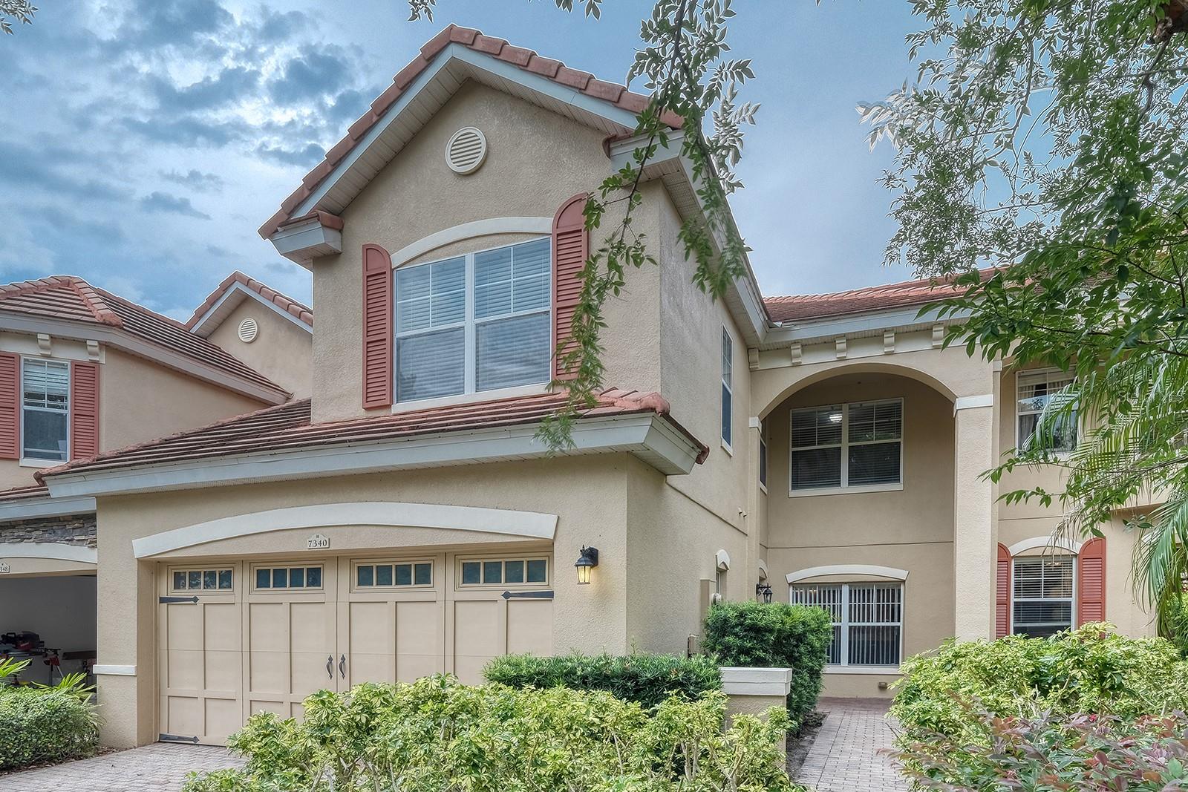
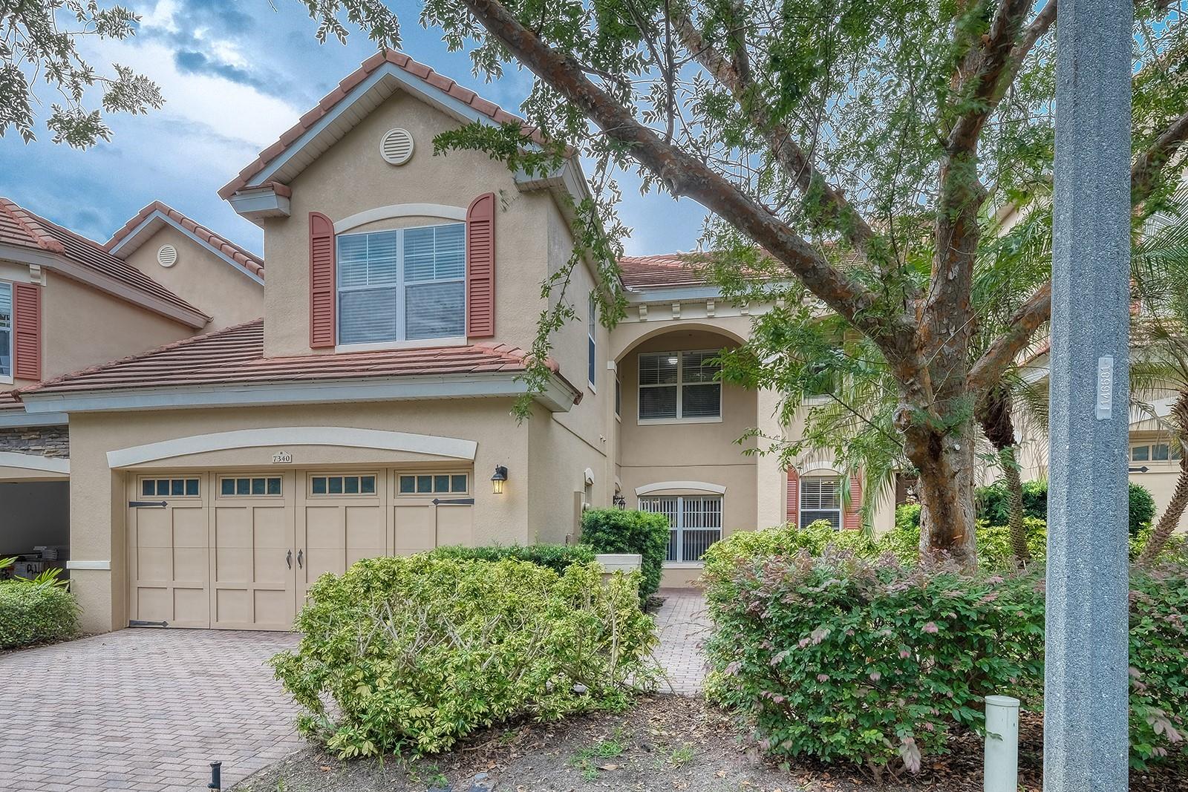
7340 REGINA WAY
ORLANDO, FL 32819

For Sale|Townhouse|Active
4
Beds
3
Total Baths
2
Full Baths
1
Partial Bath
2,244
SqFt
$238
/SqFt
2005
Built
Subdivision:
TOSCANA W
County:
Orange
Call Now: (407) 250-4708
Is this the listing for you? We can help make it yours.
(407) 250-4708
7340 REGINA WAY7340 REGINA WAY7340 REGINA WAY7340 REGINA WAY
Save
Ask
Tour
Hide
Share

Mortgage Calculator

Monthly Payment (Est.)

Enter an interest rate to see your estimated monthly payment.
Calculator powered by Showcase IDX, a Constellation1 Company. Copyright ©2026 Information is deemed reliable but not guaranteed.

Experience low-maintenance luxury living in the gated community of Toscana, nestled in the heart of Dr. Phillips. This spacious 4-bedroom, 2.5-bath townhome offers an ideal blend of elegance, comfort, and convenience with over 2,200 square feet of thoughtfully designed living space. Step inside to soaring ceilings, abundant natural light, and an open floor plan that seamlessly connects the living, dining, and kitchen areas-perfect for entertaining or everyday living. The first-floor primary suite provides a private retreat, while the upstairs bedrooms provide flexible space for guests, a home office, media room, or play area. Additional features include a two-car garage, generous storage, and a well-appointed kitchen designed for both function and style. Toscana residents enjoy a resort-style community pool, clubhouse, and beautifully maintained grounds, all just minutes from Orlando's renowned Restaurant Row, premier shopping, championship golf, Universal Orlando Resort, major roadways, Orlando International Airport, and top-rated Dr. Phillips schools. Whether you're looking for a primary residence or a lock-and-leave lifestyle in one of Orlando's most sought-after locations, this exceptional home is ready to impress.

Save
Ask
Tour
Hide
Share
Listing Snapshot
Price 
$535,000
Days On Site 
66 Days
Bedrooms 
4
Inside Area (SqFt) 
2,244 sqft
Total Baths 
3
Full Baths 
2
Partial Baths 
1
Lot Size 
0.08 Acres
Year Built 
2005
MLS® Number 
S5154696
Status 
Active
Property Tax 
$7,945.72
HOA/Condo/Coop Fees 
$469 monthly
Sq Ft Source 
Public Records
Friends & Family
Recent Activity
4 weeks agoListing updated with changes from the MLS®
2 months agoListing first seen on site
General Features
Acres 
0.08
Attached Garage 
Yes
Direction Faces 
East
Foundation 
Slab
Garage 
Yes
Garage Spaces 
2
Levels 
Two
Number Of Stories 
2
Parking 
Attached
Pets 
Yes
Property Sub Type 
Townhouse
Sewer 
Public Sewer
SqFt Total 
3148
Style 
Mediterranean
Utilities 
Cable AvailableSewer Connected
Water Source 
Public
Zoning 
PD
Interior Features
Appliances 
Convection OvenDishwasherDryerElectric Water HeaterMicrowaveRefrigeratorWasher
Cooling 
Central Air
Flooring 
CarpetCeramic Tile
Furnished 
Unfurnished
Heating 
Central
Interior 
High CeilingsOpen FloorplanWalk-In Closet(s)
Laundry Features 
Inside
Bedroom 2 
Dimensions - 12x13Level - Second
Bedroom 3 
Dimensions - 11x12Level - Second
Bedroom 4 
Dimensions - 12x15Level - Second
Kitchen 
Dimensions - 11x13Level - First
Living Room 
Dimensions - 16x30Level - First
Master Bedroom 
Dimensions - 13x16Level - First
Save
Ask
Tour
Hide
Share
Exterior Features
Construction Details 
BlockStucco
Roof 
Tile
View 
PondWater
Waterview 
PondWater
Community Features
Association Amenities 
GatedPool
Association Fee 
$1407.0
Association Fee Frequency 
Quarterly
Community Features 
GatedClubhousePoolSidewalks
MLS Area 
32819 - Orlando/Bay Hill/Sand Lake
Township 
23
Financing Terms Available 
CashConventionalFHAVA Loan
Roads 
Asphalt
Schools
School District
Unknown
Elementary School
Dr. Phillips Elem
Middle School
Southwest Middle
High School
Dr. Phillips High
Listing courtesy of RE/MAX VANTAGE (253) 740-9292


Listing information is provided by Participants of the Stellar MLS. IDX information is provided exclusively for personal, non-commercial use, and may not be used for any purpose other than to identify prospective properties consumers may be interested in purchasing. Information is deemed reliable but not guaranteed. Properties displayed may be listed or sold by various participants in the MLS Copyright 2026, Stellar MLS.
Last checked: 2026-10-04 07:25 PM EDT

Neighborhood & Commute
Source: Walkscore
Disclosure: Community information and market data powered by Constellation Data Labs. Information is deemed reliable but not guaranteed.
Save
Ask
Tour
Hide
Share