Central Florida · Space Coast

Homes for Sale in Greater Orlando & Space Coast

Active MLS listings across the counties Market Connect Realty covers - Orange, Seminole, Osceola, Lake, Polk, Brevard, Volusia, Marion, and Sumter. Use the search below to narrow by city, price, beds, or property type.

Save
Ask
Tour
Hide
Share
$499,999
65 Days On Site

124 YELLOW SNAPDRAGON DRIVE
DAVENPORT, FL 33837

For Sale|Single Family Residence|Active
5
Beds
4
Total Baths
4
Full Baths
2,716
SqFt
$184
/SqFt
2008
Built
Subdivision:
WATERSONG PHASE ONE
County:
Polk
Call Now: (407) 250-4708
Is this the listing for you? We can help make it yours.
(407) 250-4708
124 YELLOW SNAPDRAGON DRIVE124 YELLOW SNAPDRAGON DRIVE124 YELLOW SNAPDRAGON DRIVE124 YELLOW SNAPDRAGON DRIVE
Save
Ask
Tour
Hide
Share

Mortgage Calculator

Monthly Payment (Est.)

Enter an interest rate to see your estimated monthly payment.
Calculator powered by Showcase IDX, a Constellation1 Company. Copyright ©2026 Information is deemed reliable but not guaranteed.

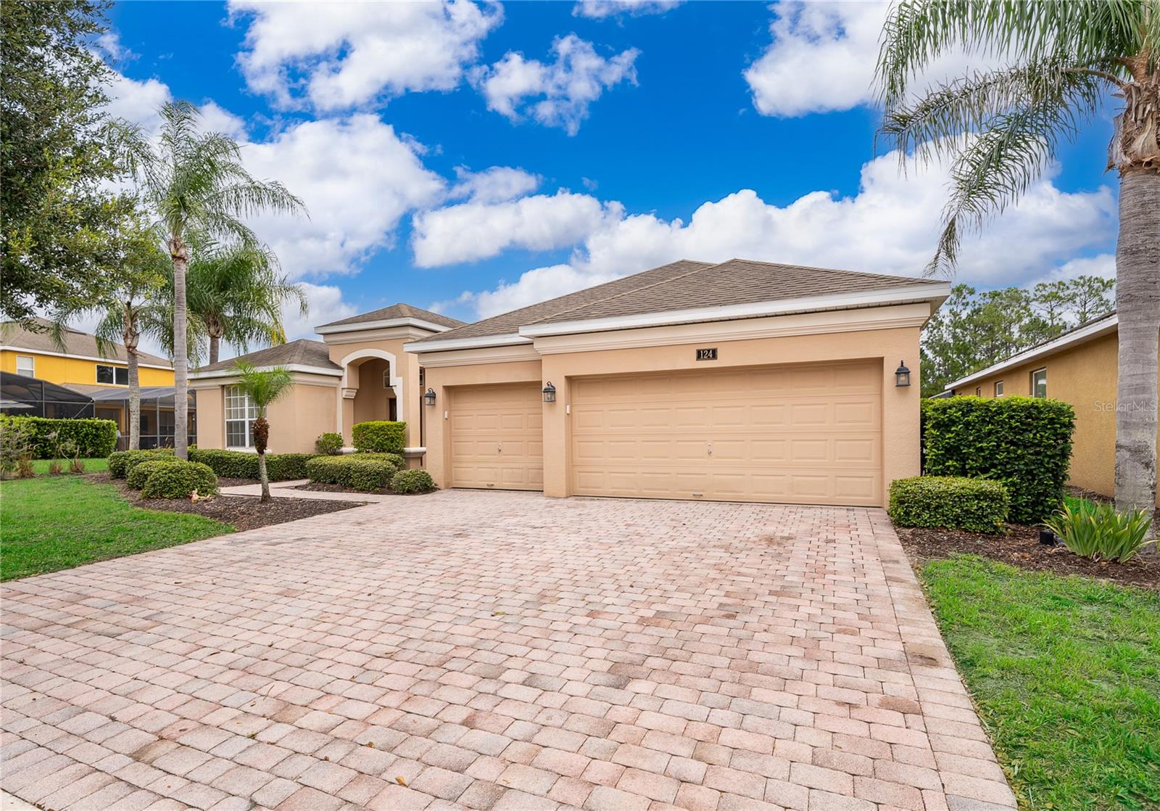
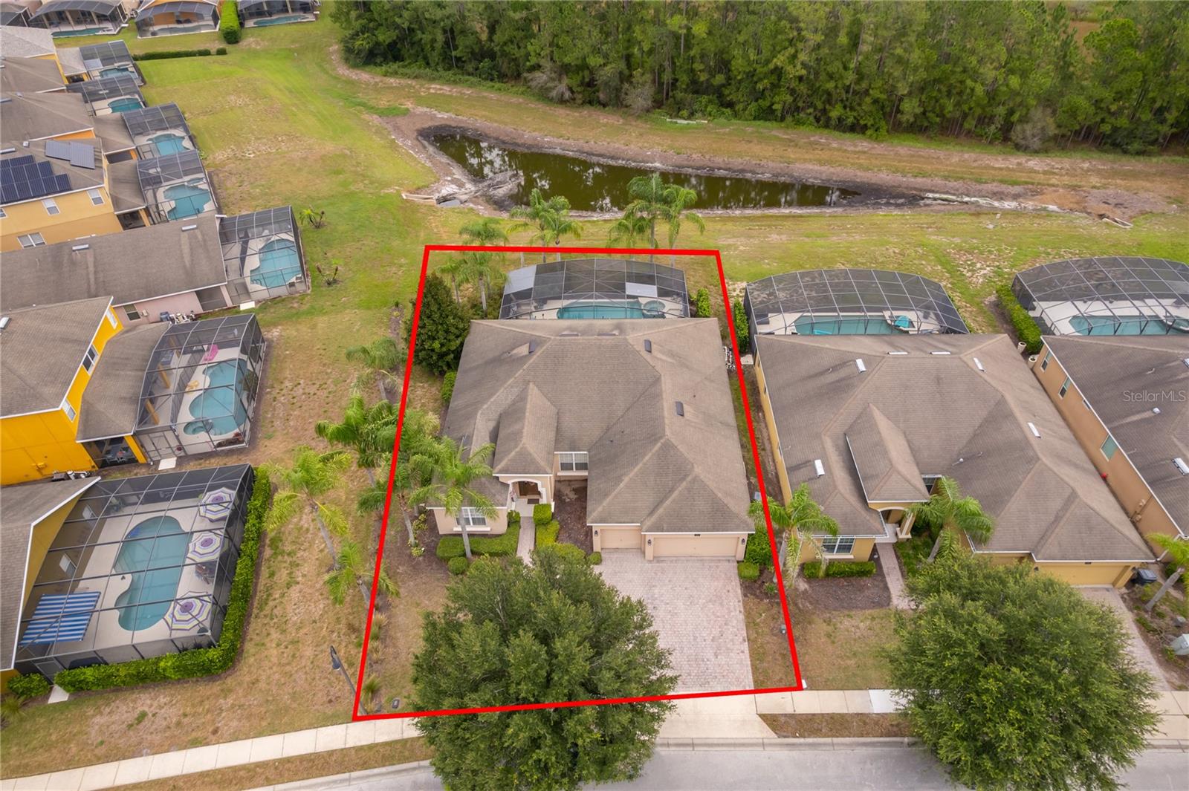
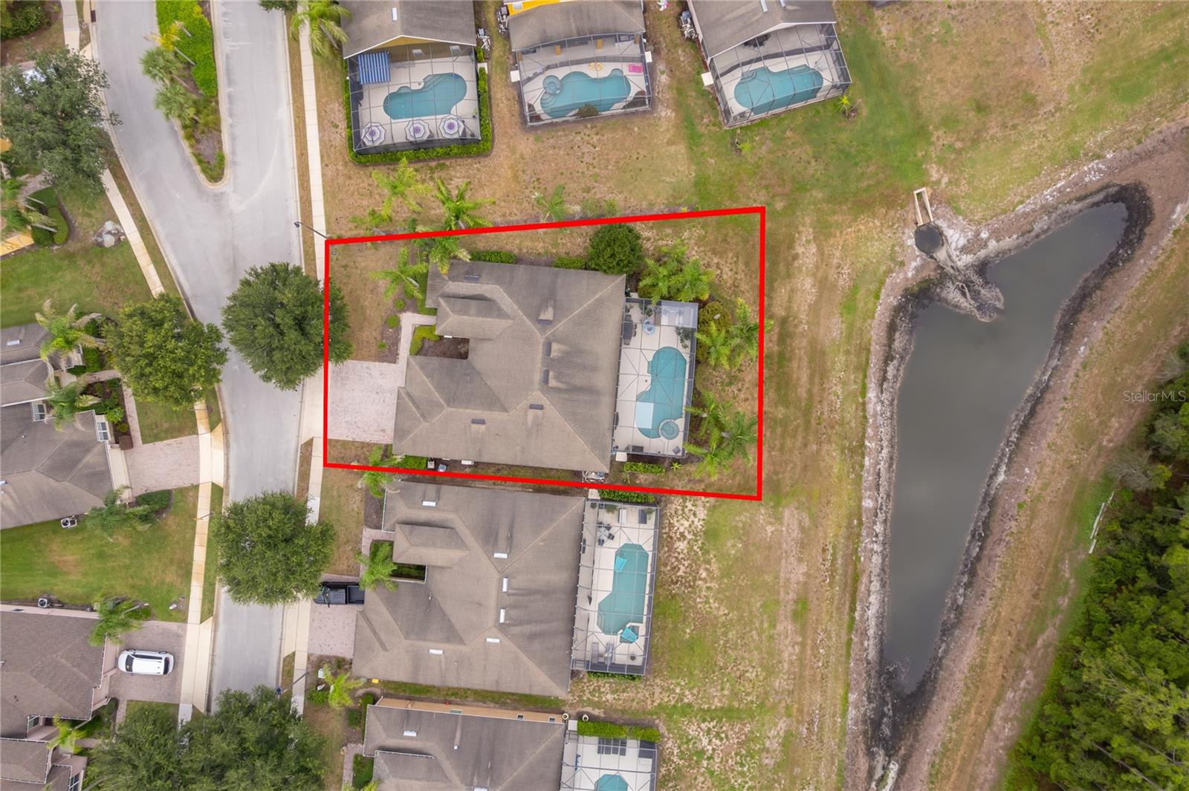
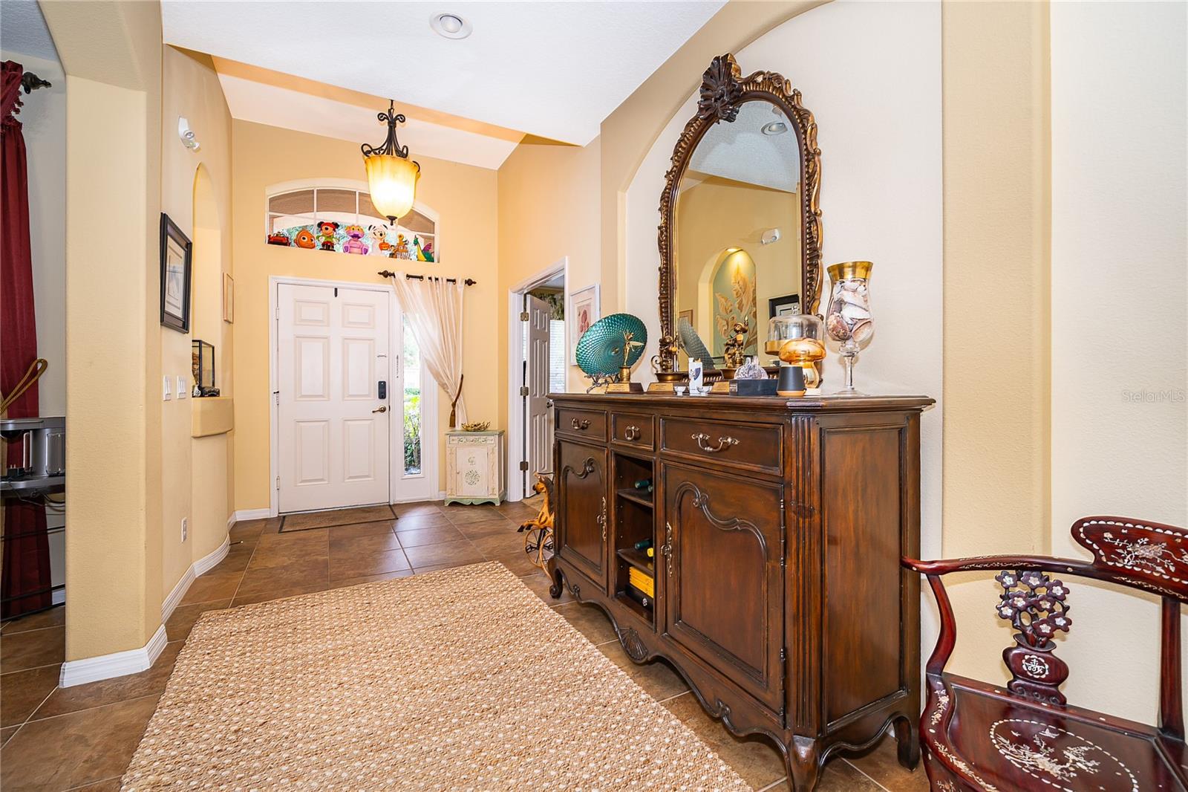
Live the resort lifestyle in this beautifully appointed single-story pool home, offered fully furnished, tucked inside the guard-gated community of Watersong. With 5 bedrooms and 4 bathrooms spread across a bright, open floor plan and a newly installed AC unit, this residence adapts effortlessly to your needs. Whether you envision it as a full-time residence, a vacation getaway, or an income-producing investment. The layout stands out with two primary suites plus a third bedroom offering its own private en-suite bath, a rare combination that delivers flexibility and comfort for families, guests, or co-owners alike. A well-designed kitchen flows into a welcoming family room, while separate formal dining and living areas add versatility for everyday living and entertaining. Generous closet space throughout together with tasteful, high-quality furnishings fill the interior, creating an atmosphere of comfort and relaxation from the moment you walk in. Out back, an expansive covered lanai frames a sparkling pool and spa, with tranquil conservation and pond views setting the scene for a private outdoor retreat. The garage has been thoughtfully converted that can be used for a game room, adding a fun or flexible bonus space to an already well-maintained home. Watersong's guard-gated community offers residents an impressive line-up of amenities, including a clubhouse, fitness center, resort-style community pool and spa, playground, volleyball court, and picnic area. Ideally located in Davenport, the neighborhood puts you close to major highways along with the new Publix plaza at Loughman Crossing, the Champions Gate corridor, popular restaurants, area golf courses, and shopping at Posner Park. This is more than a house, it's a lifestyle opportunity backed by outstanding community amenities and a prime Central Florida location. Schedule your private showing today.

Save
Ask
Tour
Hide
Share
Listing Snapshot
Price 
$499,999
Days On Site 
65 Days
Bedrooms 
5
Inside Area (SqFt) 
2,716 sqft
Total Baths 
4
Full Baths 
4
Partial Baths 
N/A
Lot Size 
0.27 Acres
Year Built 
2008
MLS® Number 
S5154685
Status 
Active
Property Tax 
$5,619
HOA/Condo/Coop Fees 
$532 monthly
Sq Ft Source 
Public Records
Friends & Family
Recent Activity
2 months agoListing updated with changes from the MLS®
2 months agoPrice changed to $499,999
2 months agoListing first seen on site
General Features
Acres 
0.27
Attached Garage 
Yes
Direction Faces 
Southwest
Foundation 
Slab
Garage 
Yes
Garage Spaces 
3
Levels 
One
Parking 
DrivewayAttached
Pets 
Yes
Property Sub Type 
Single Family Residence
Security 
Security System Owned
Sewer 
Public Sewer
SqFt Total 
3513
Style 
Mediterranean
Utilities 
Cable AvailableNatural Gas AvailableCable ConnectedElectricity ConnectedNatural Gas ConnectedPhone AvailableUnderground UtilitiesWater Connected
Water Source 
Public
Zoning 
SFR
Interior Features
Appliances 
DishwasherDisposalGas Water HeaterMicrowaveRange
Cooling 
Central Air
Flooring 
CarpetCeramic Tile
Furnished 
Furnished
Heating 
ElectricNatural Gas
Interior 
Eat-in KitchenWalk-In Closet(s)
Laundry Features 
Inside
Spa 
Yes
Window Features 
BlindsDrapes
Bedroom 1 
Dimensions - 12x16Level - FirstFeatures - Ceiling Fan(s), Double Vanity
Bedroom 2 
Dimensions - 11x12Level - FirstFeatures - Ceiling Fan(s)
Bedroom 3 
Dimensions - 11x11.5Level - FirstFeatures - Ceiling Fan(s)
Bedroom 4 
Dimensions - 11.5x11Level - FirstFeatures - Ceiling Fan(s)
Dining Room 
Dimensions - 11x12Level - First
Kitchen 
Dimensions - 13x13.5Level - First
Living Room 
Dimensions - 13x18Level - FirstFeatures - Ceiling Fan(s)
Master Bedroom 
Dimensions - 16x15Level - FirstFeatures - Ceiling Fan(s), Double Vanity
Save
Ask
Tour
Hide
Share
Exterior Features
Construction Details 
Stucco
Exterior 
Lighting
Lot Features 
Landscaped
Patio And Porch 
Screened
Pool Features 
HeatedIn GroundScreen EnclosureTilePrivate
Private Pool 
Yes
Roof 
Shingle
Spa 
Yes
Spa Features 
HeatedIn Ground
View 
PondWaterTrees/Woods
Waterview 
PondWaterTrees/Woods
Windows/Doors 
BlindsDrapes
Community Features
Association Amenities 
ClubhouseFitness CenterPlaygroundPoolSpa/Hot Tub
Association Fee 
$532.0
Association Fee Frequency 
Monthly
Community Features 
GatedClubhouseFitness CenterPlaygroundPoolSidewalks
MLS Area 
33837 - Davenport
Township 
26
Financing Terms Available 
CashConventional
Roads 
Asphalt
Schools
School District
Unknown
Elementary School
Loughman Oaks Elem
Middle School
Davenport School of the Arts
High School
Davenport High School
Listing courtesy of IONA BROKERAGE LLC (407) 744-3583


Listing information is provided by Participants of the Stellar MLS. IDX information is provided exclusively for personal, non-commercial use, and may not be used for any purpose other than to identify prospective properties consumers may be interested in purchasing. Information is deemed reliable but not guaranteed. Properties displayed may be listed or sold by various participants in the MLS Copyright 2026, Stellar MLS.
Last checked: 2026-10-04 09:48 PM EDT

Neighborhood & Commute
Source: Walkscore
Disclosure: Community information and market data powered by Constellation Data Labs. Information is deemed reliable but not guaranteed.
Save
Ask
Tour
Hide
Share