Central Florida · Space Coast
Homes for Sale in Greater Orlando & Space Coast
Active MLS listings across the counties Market Connect Realty covers - Orange, Seminole, Osceola, Lake, Polk, Brevard, Volusia, Marion, and Sumter. Use the search below to narrow by city, price, beds, or property type.
9953 SUMMERLAKE GROVES STREETWINTER GARDEN, FL 34787
Mortgage Calculator
Monthly Payment (Est.)
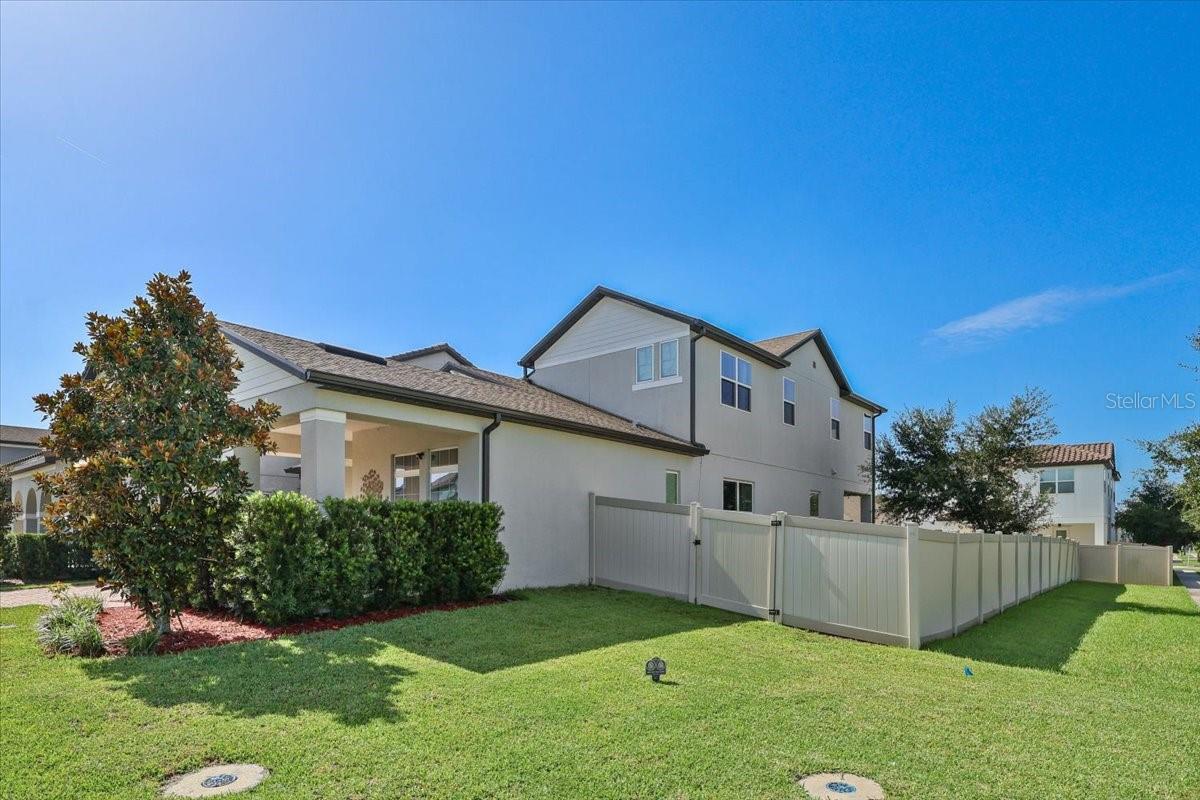
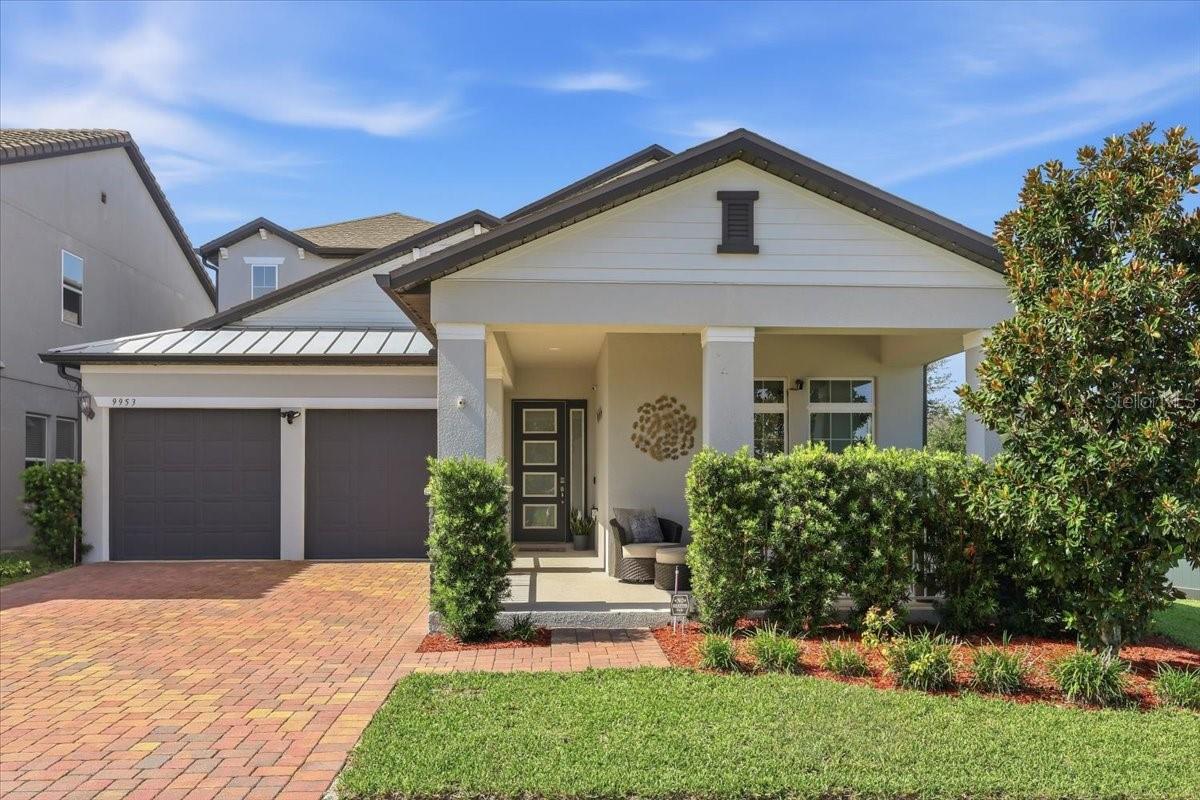
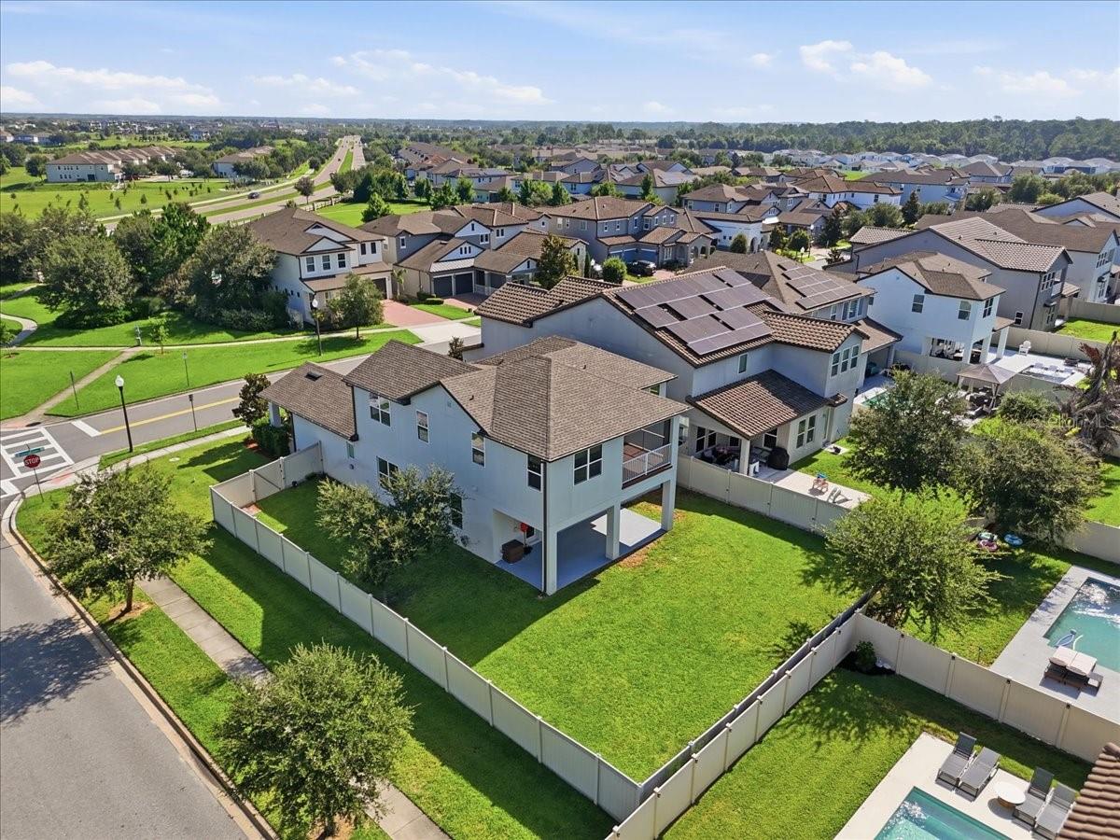
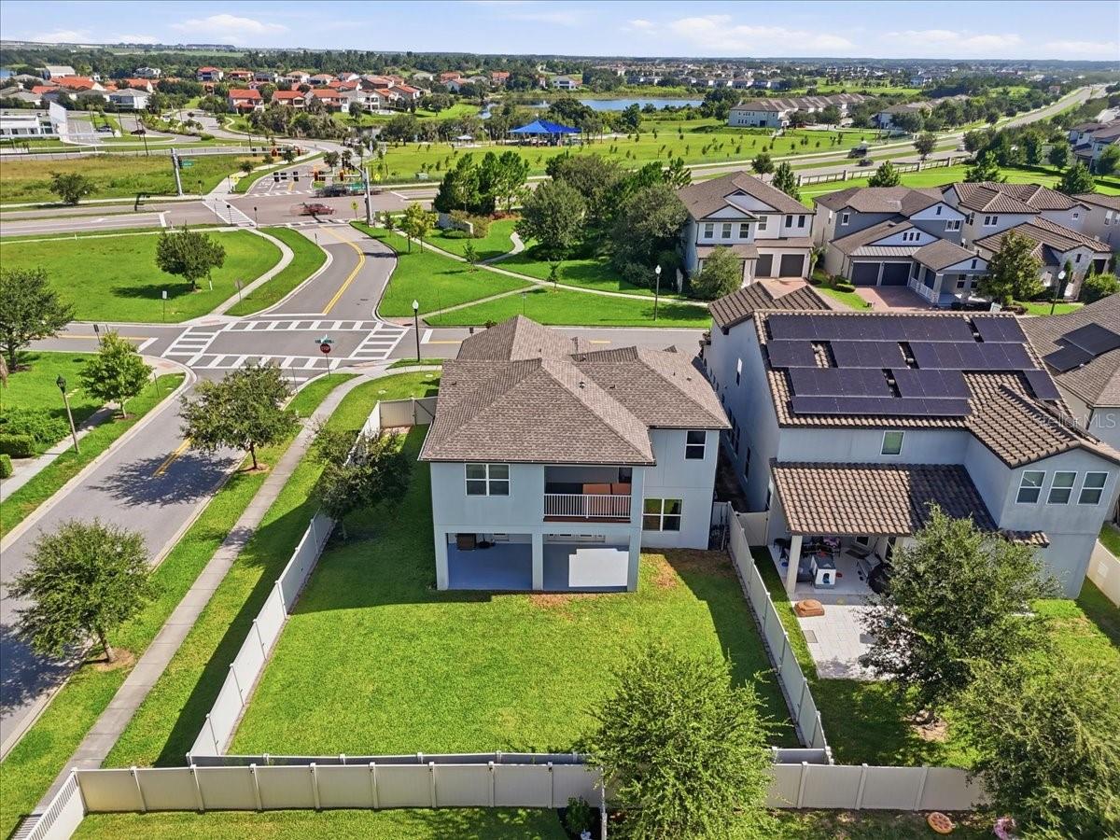
Enter an interest rate to see your estimated monthly payment.PREMIUM CORNER HOMESITE | TWO-STORY HOME | 4 BEDROOMS + BONUS ROOM | SCREENED PRIMARY BALCONY | PRIVATE FENCED BACKYARD Welcome to a beautifully maintained two-story home in the highly desirable Watermark community of Horizon West in Winter Garden. Positioned on a premium corner homesite, this exceptional residence offers the perfect blend of space, privacy, and effortless Florida living. Featuring 4 bedrooms, 3.5 bathrooms, and a versatile bonus room, this home provides flexible living space for today’s lifestyle. The bonus room can easily serve as a 5th bedroom, home office, media room, playroom, or private retreat. Step inside to an inviting open-concept layout filled with natural light. The gourmet kitchen features a large island and flows seamlessly into the spacious living and dining areas, creating an ideal setting for everyday living and entertaining. Sliding doors open to the covered lanai and continue the living experience outdoors. Upstairs, the primary suite offers a private screened balcony, creating a peaceful space to enjoy your morning coffee or unwind at the end of the day. One of the home’s standout features is the private, fully fenced backyard-exclusively for this home and not shared. With plenty of room to create your ideal outdoor retreat, the space offers exciting possibilities for a future pool, outdoor kitchen, summer kitchen, garden, or additional entertaining area. Additional highlights include a whole-home water softener system and an oversized two-car garage with epoxy flooring. Enjoy the convenience of being within walking distance of schools, while major highways and key roadways are just minutes away. Residents also enjoy Watermark’s resort-style amenities, along with easy access to shopping, dining, entertainment, Disney theme parks, and everything Horizon West and Winter Garden have to offer. Premium homesite. Two-story living. Private backyard. Flexible spaces. Resort-style amenities. Prime Horizon West location. Homes like this are best experienced in person. Schedule your private showing today and discover what makes this home special.
| a week ago | Listing updated with changes from the MLS® | |
| a week ago | Price changed to $799,900 | |
| 3 months ago | Status changed to Active | |
| 3 months ago | Listing first seen on site |

Listing information is provided by Participants of the Stellar MLS. IDX information is provided exclusively for personal, non-commercial use, and may not be used for any purpose other than to identify prospective properties consumers may be interested in purchasing. Information is deemed reliable but not guaranteed. Properties displayed may be listed or sold by various participants in the MLS Copyright 2026, Stellar MLS.
Last checked: 2026-10-04 08:47 PM EDT
Did you know? You can invite friends and family to your search. They can join your search, rate and discuss listings with you.