Central Florida · Space Coast

Homes for Sale in Greater Orlando & Space Coast

Active MLS listings across the counties Market Connect Realty covers - Orange, Seminole, Osceola, Lake, Polk, Brevard, Volusia, Marion, and Sumter. Use the search below to narrow by city, price, beds, or property type.

Save
Ask
Tour
Hide
Share
$435,000
180 Days On Site

344 ORANGE COSMOS BOULEVARD
DAVENPORT, FL 33837

For Sale|Single Family Residence|Active
6
Beds
5
Total Baths
4
Full Baths
1
Partial Bath
2,671
SqFt
$163
/SqFt
2006
Built
Subdivision:
WATERSONG PH 01
County:
Polk
Call Now: (407) 250-4708
Is this the listing for you? We can help make it yours.
(407) 250-4708
344 ORANGE COSMOS BOULEVARD344 ORANGE COSMOS BOULEVARD344 ORANGE COSMOS BOULEVARD344 ORANGE COSMOS BOULEVARD
Save
Ask
Tour
Hide
Share

Mortgage Calculator

Monthly Payment (Est.)

Enter an interest rate to see your estimated monthly payment.
Calculator powered by Showcase IDX, a Constellation1 Company. Copyright ©2026 Information is deemed reliable but not guaranteed.

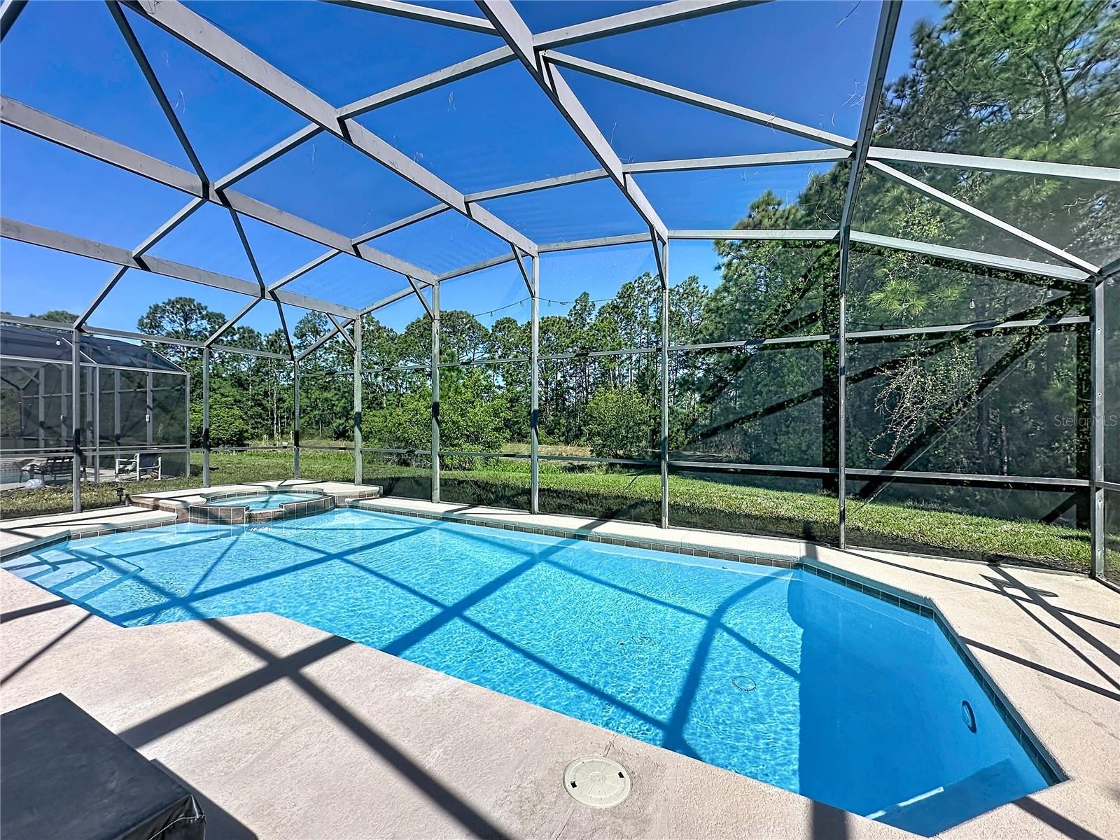
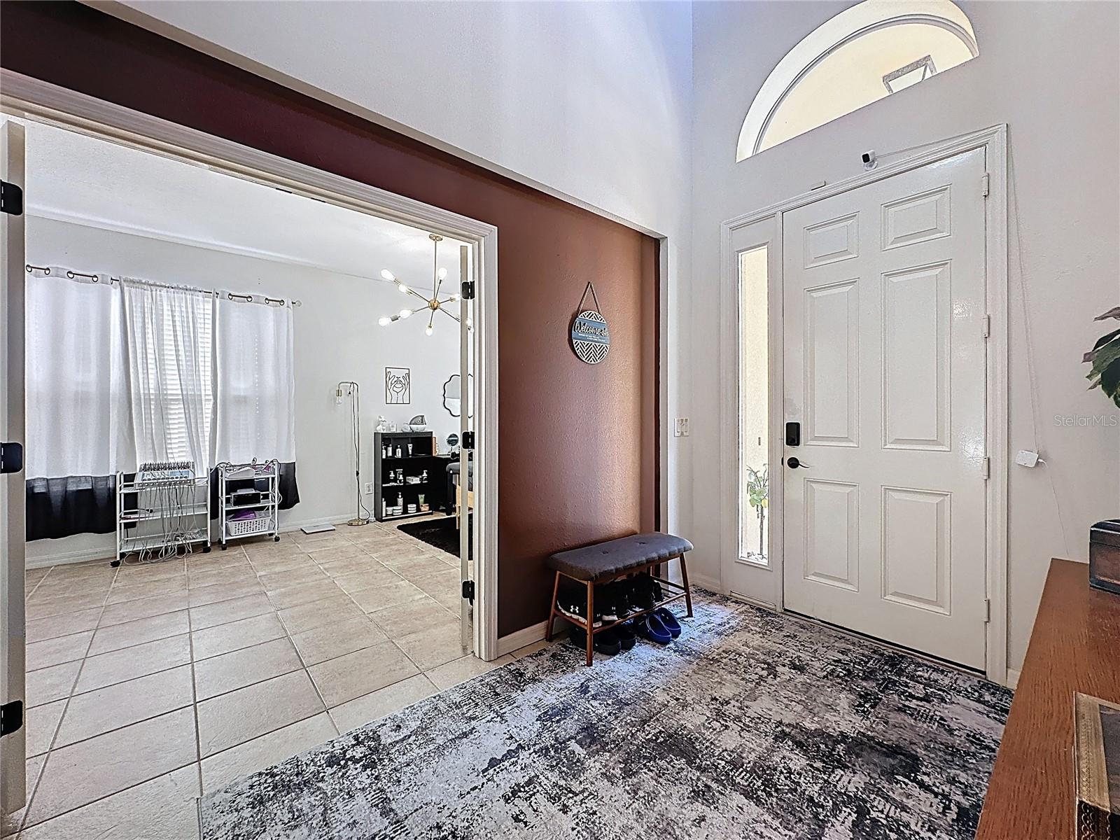
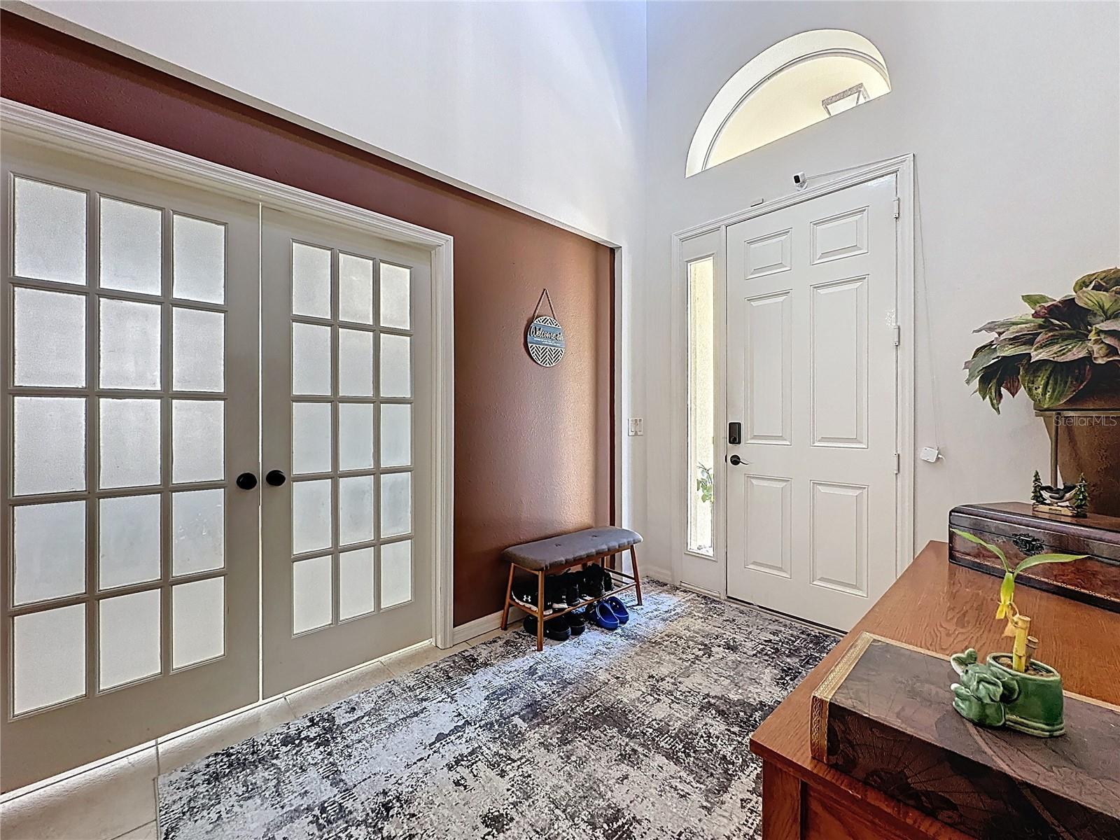
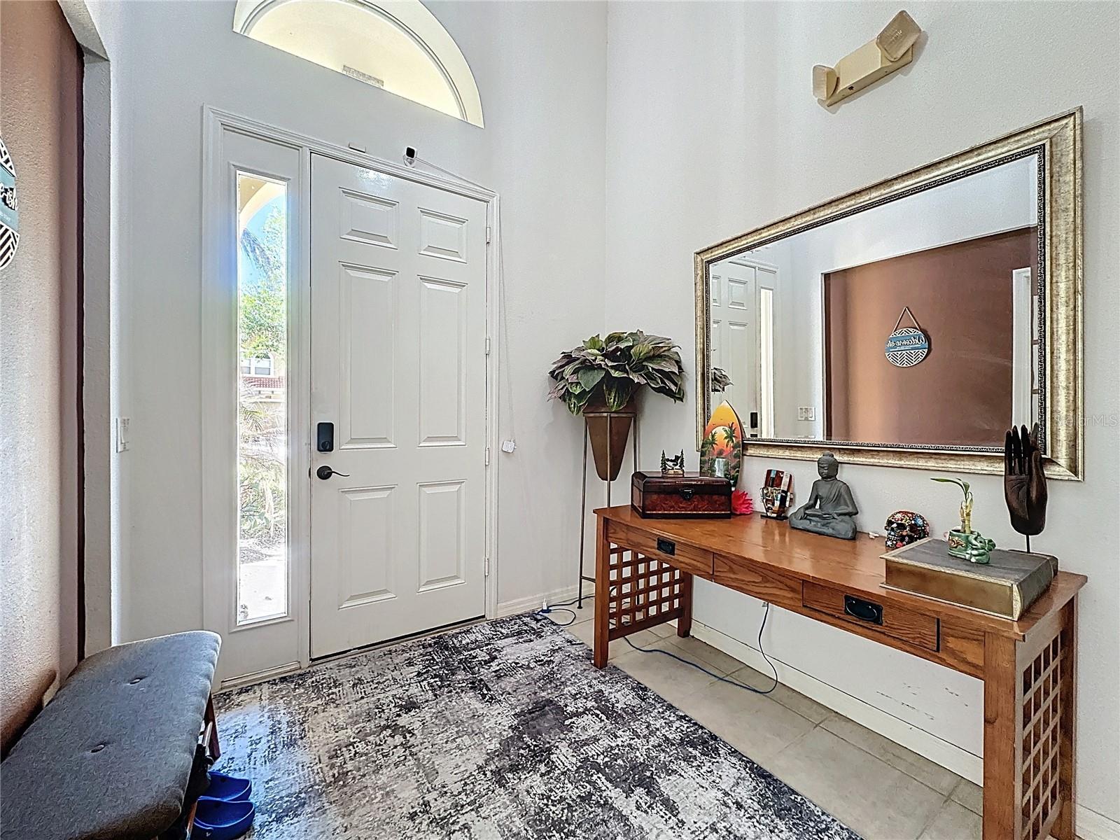
WHAT A BREATHTAKING SOUTH-FACING HOME WITH NO REAR NEIGHBORS IN THE EXCLUSIVE GATED COMMUNITY OF WATERSONG. This impressive 6-bedroom, 4.5-bath pool home offers exceptional space, privacy, and resort-style living. The home features a 2023 tile roof and 2023 AC units, giving peace of mind for years to come. The main living and dining areas are open and inviting, flowing seamlessly into the kitchen, which offers a breakfast bar, solid wood cabinetry, and ample space for gathering and entertaining. The entire downstairs is finished with tile flooring, and the layout includes wheelchair-friendly modifications at the front entrance, lanai, and a downstairs bathroom. The garage has been converted into a game room, creating the perfect entertainment space for guests. Step outside to the screened lanai where you’ll find a heated pool and spa, outdoor grill and sink, pool shower, and additional half bath, all overlooking a private backdrop with no rear neighbors. The spacious downstairs primary suite features a large walk-in closet, dual sinks, a garden tub, and a separate glass-enclosed shower. This home has been beautifully maintained and presents an incredible opportunity whether for personal use or investment. Watersong offers a refined resort lifestyle with 24-hour manned gated security, a private clubhouse, resort-style pool, fitness center, and more. Surrounded by natural beauty, yet just minutes from ChampionsGate, Providence, and the Omni Resort, this location places golf, dining, spa experiences, and world-class attractions all within easy reach. Whether as a high-performing investment or a private luxury escape, this home delivers on every level and represents a unique opportunity to own a slice of the Florida dream.

Save
Ask
Tour
Hide
Share
Listing Snapshot
Price 
$435,000
Days On Site 
180 Days
Bedrooms 
6
Inside Area (SqFt) 
2,671 sqft
Total Baths 
5
Full Baths 
4
Partial Baths 
1
Lot Size 
0.18 Acres
Year Built 
2006
MLS® Number 
S5146847
Status 
Active
Property Tax 
$8,560.63
HOA/Condo/Coop Fees 
$531.38 monthly
Sq Ft Source 
Public Records
Friends & Family
Recent Activity
a month agoListing updated with changes from the MLS®
2 months agoPrice changed to $435,000
6 months agoListing first seen on site
General Features
Acres 
0.18
Attached Garage 
Yes
Direction Faces 
South
Foundation 
Slab
Garage 
Yes
Garage Spaces 
2
Levels 
Two
Parking 
Converted GarageAttached
Pets 
Yes
Property Sub Type 
Single Family Residence
Security 
Gated CommunitySmoke Detector(s)
Sewer 
Public Sewer
SqFt Total 
3323
Style 
Mediterranean
Utilities 
Cable AvailableNatural Gas AvailableCable ConnectedElectricity ConnectedNatural Gas ConnectedSewer ConnectedWater Connected
Water Source 
Public
Zoning 
SFR
Interior Features
Appliances 
DishwasherDisposalGas Water HeaterMicrowaveRangeRefrigerator
Cooling 
Central Air
Flooring 
CarpetCeramic Tile
Furnished 
Unfurnished
Heating 
CentralElectricNatural Gas
Interior 
Eat-in KitchenWalk-In Closet(s)
Laundry Features 
Laundry Room
Spa 
Yes
Window Features 
Blinds
Additional Bedroom 
Dimensions - 10.1x11.1Level - SecondDescription - Room13
Bathroom 2 
Dimensions - 5.5x11.2Level - FirstDescription - Room6
Bathroom 3 
Dimensions - 5.2x10.11Level - SecondDescription - Room10
Bathroom 4 
Dimensions - 8.2x7.1Level - SecondDescription - Room12
Bedroom 2 
Dimensions - 21.9x11.2Level - FirstDescription - Room7
Bedroom 3 
Dimensions - 97x12.1Level - SecondDescription - Room8
Bedroom 4 
Dimensions - 11x10Level - SecondDescription - Room9
Bedroom 5 
Dimensions - 10x11.1Level - SecondDescription - Room11
Dining Room 
Dimensions - 10.6x10Level - FirstDescription - Room2
Great Room 
Dimensions - 14.1x11Level - FirstDescription - Room3
Kitchen 
Dimensions - 13x9Level - FirstDescription - Room1
Master Bathroom 
Dimensions - 11.3x7.7Level - FirstDescription - Room5
Master Bedroom 
Dimensions - 14.9x12.4Level - FirstDescription - Room4
Save
Ask
Tour
Hide
Share
Exterior Features
Construction Details 
BlockStuccoFrame
Exterior 
Lighting
Lot Features 
Paved
Patio And Porch 
Rear PorchScreened
Pool Features 
GuniteHeatedIn GroundScreen EnclosurePrivate
Private Pool 
Yes
Roof 
Tile
Spa 
Yes
Spa Features 
In Ground
View 
GardenPoolTrees/Woods
Waterview 
GardenPoolTrees/Woods
Windows/Doors 
Blinds
Community Features
Association Amenities 
Fitness CenterGatedPlaygroundPool
Association Fee 
$1594.15
Association Fee Frequency 
Quarterly
Community Features 
GatedClubhouseFitness CenterParkPlaygroundPoolSidewalksStreet Lights
MLS Area 
33837 - Davenport
Township 
26
Financing Terms Available 
CashConventionalFHAVA Loan
Roads 
AsphaltPaved
Schools
School District
Unknown
Elementary School
Dundee Elem
Middle School
Boone Middle
High School
Unknown
Listing courtesy of COLDWELL BANKER REALTY (321) 522-9063


Listing information is provided by Participants of the Stellar MLS. IDX information is provided exclusively for personal, non-commercial use, and may not be used for any purpose other than to identify prospective properties consumers may be interested in purchasing. Information is deemed reliable but not guaranteed. Properties displayed may be listed or sold by various participants in the MLS Copyright 2026, Stellar MLS.
Last checked: 2026-10-04 09:48 PM EDT

Neighborhood & Commute
Source: Walkscore
Disclosure: Community information and market data powered by Constellation Data Labs. Information is deemed reliable but not guaranteed.
Save
Ask
Tour
Hide
Share