Central Florida · Space Coast

Homes for Sale in Greater Orlando & Space Coast

Active MLS listings across the counties Market Connect Realty covers - Orange, Seminole, Osceola, Lake, Polk, Brevard, Volusia, Marion, and Sumter. Use the search below to narrow by city, price, beds, or property type.

Save
Ask
Tour
Hide
Share
$368,500
New Listing

6456 SW 92ND CIRCLE
OCALA, FL 34481

For Sale|Single Family Residence|Active
3
Beds
2
Total Baths
2
Full Baths
1,714
SqFt
$215
/SqFt
2006
Built
Subdivision:
STONE CREEK BY DEL WEBB-SEBASTIAN
County:
Marion
Call Now: (407) 250-4708
Is this the listing for you? We can help make it yours.
(407) 250-4708
6456 SW 92ND CIRCLE6456 SW 92ND CIRCLE6456 SW 92ND CIRCLE6456 SW 92ND CIRCLE
Save
Ask
Tour
Hide
Share

Mortgage Calculator

Monthly Payment (Est.)

Enter an interest rate to see your estimated monthly payment.
Calculator powered by Showcase IDX, a Constellation1 Company. Copyright ©2026 Information is deemed reliable but not guaranteed.

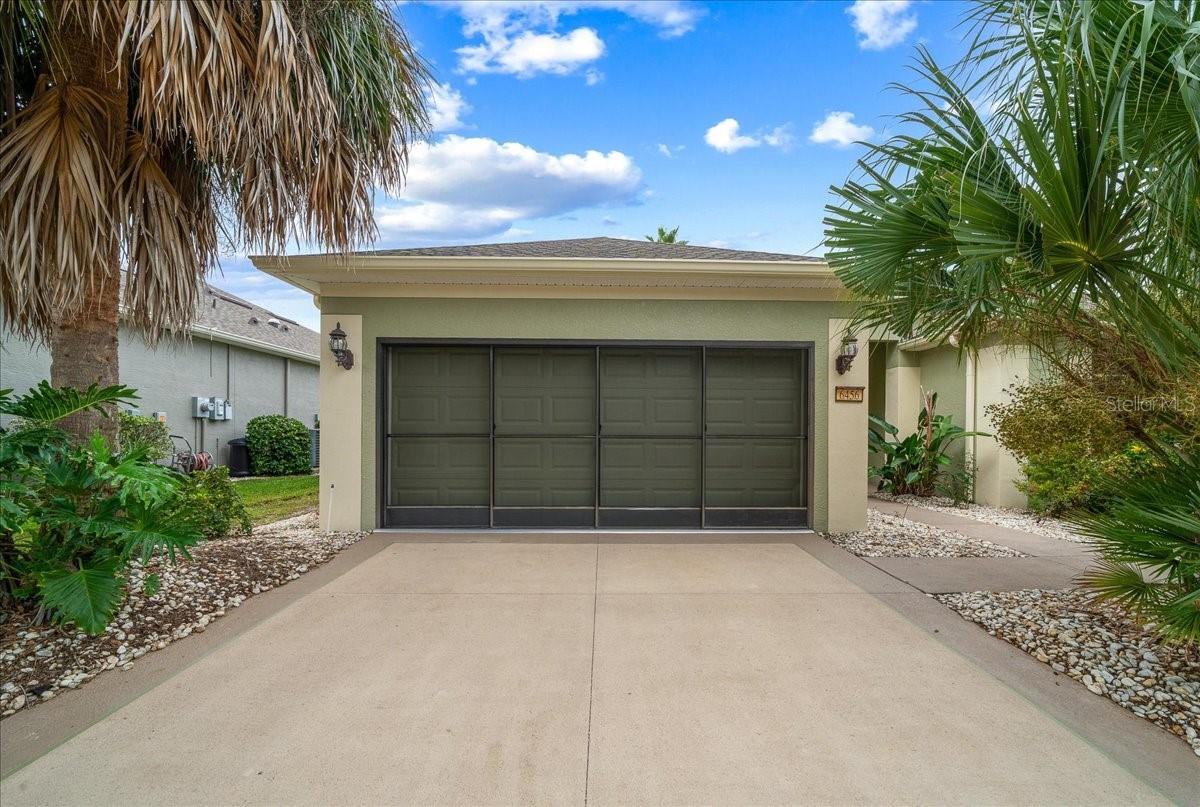
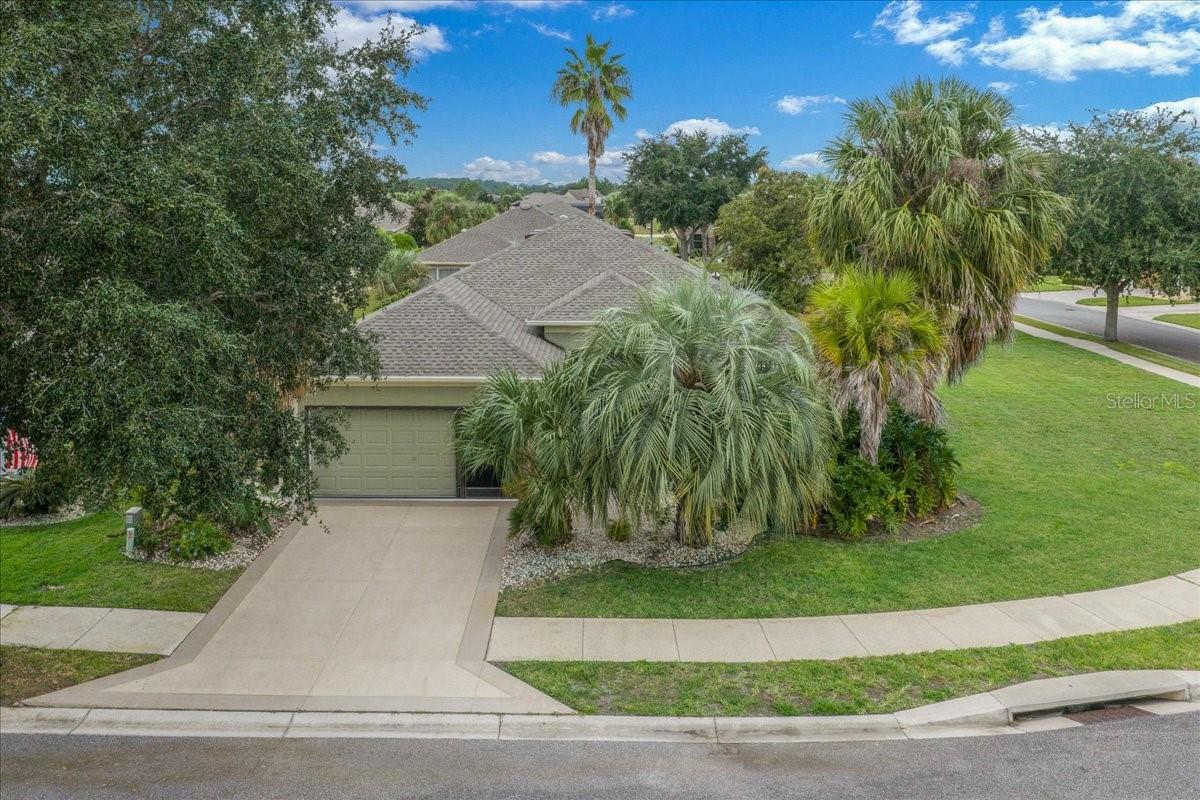
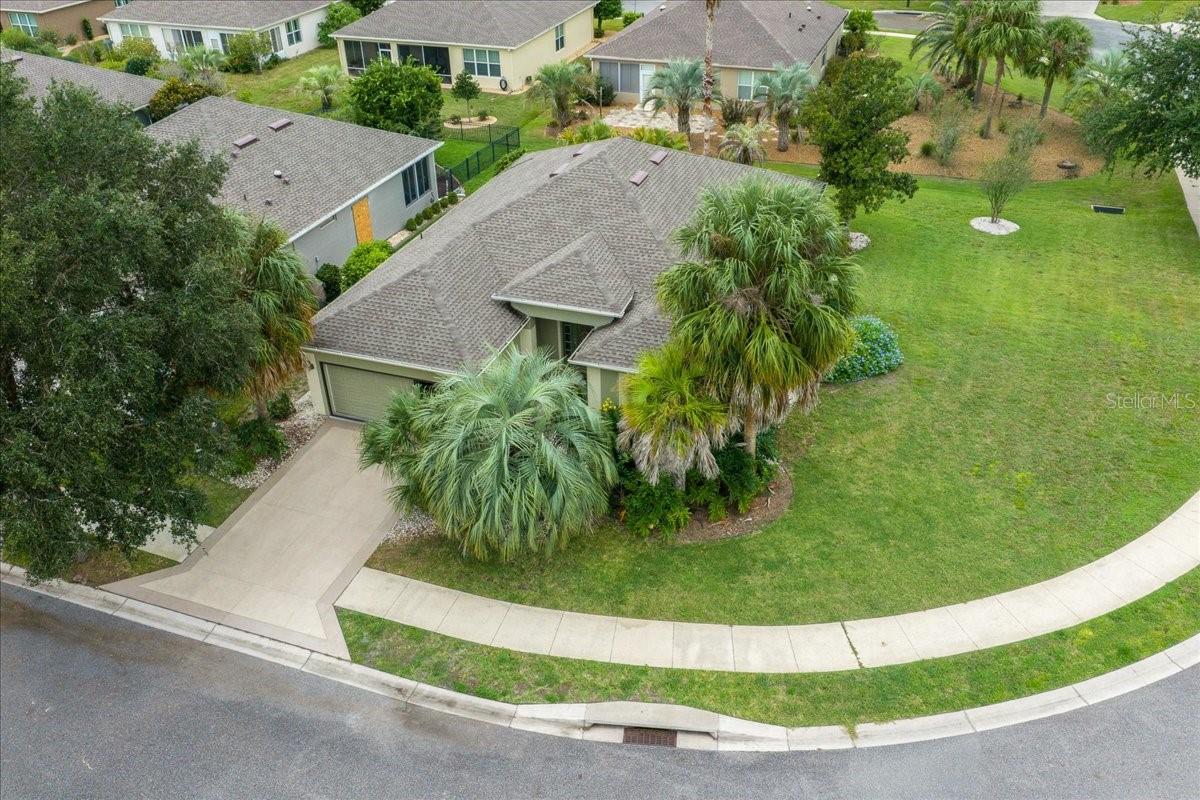
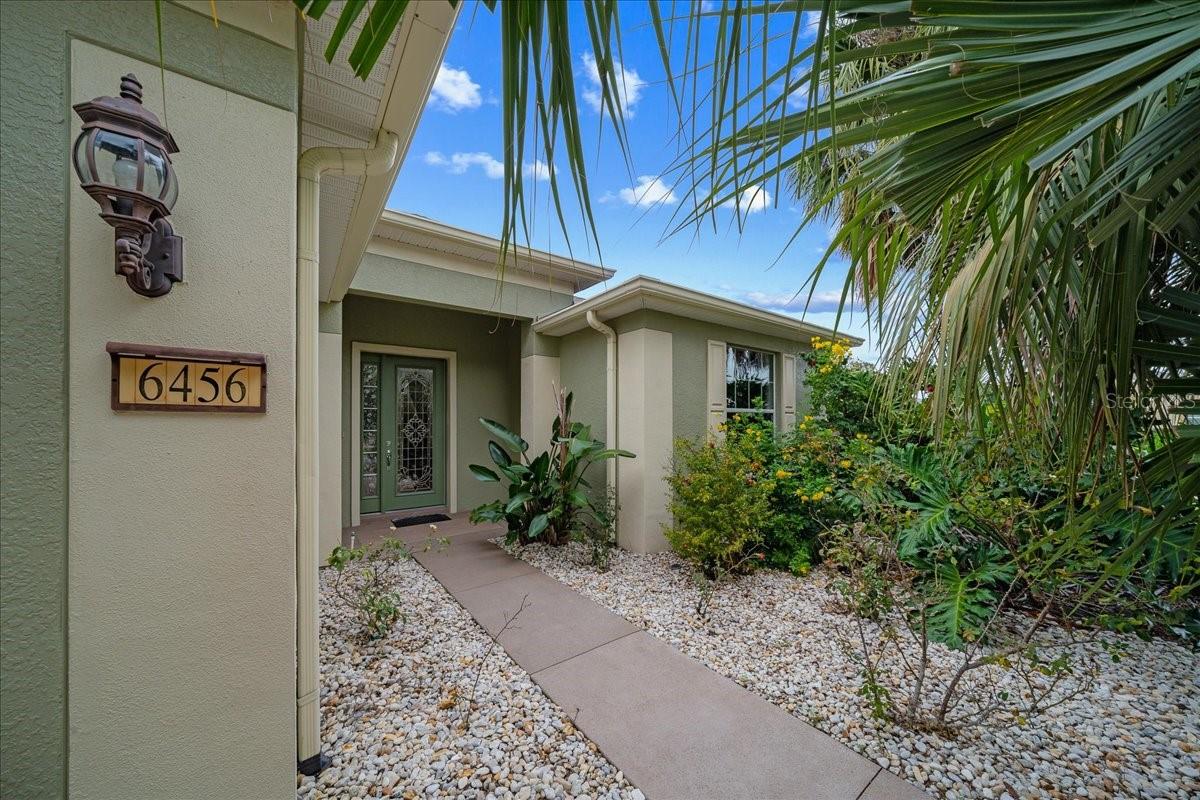
Enjoy resort-style living in this 3-bedroom, 2-bathroom, 2-car garage home with a full-size enclosed Florida Room. Set on an over-sized, maturely landscaped corner lot in the gated Stone Creek Golf Course Community, this Sheridan Model home is move-in ready. The open living, dining, and kitchen area lends itself to entertaining. It features a wall of sliding glass doors that fills the space with natural light and opens to the expansive 10’ x 28’ enclosed lanai. A dedicated air conditioner keeps the lanai comfortable year-round. The master suite has triple windows and French doors to the ensuite bathroom, with its step-in shower, water closet, double-sink vanity, spacious walk-in closet, and linen closet. The third bedroom with its queen-size Murphy Bed easily doubles as a home office. The eat-in kitchen offers solid-surface countertops, soft-close cabinets, lower-cabinet pullouts, and stainless-steel appliances. A raised bar with pendant lighting provides guest seating, and the breakfast nook overlooks the garden and lanai. Framed by mature shrubbery, the backyard paver patio offers a secluded, well-lit seating area. Built for Florida weather, the home features tough cement stucco-over-cinder block construction. The exterior walls were just sealed and painted, and the interior walls were refreshed (Sep26). The roof was replaced in June 2022, and the HVAC system was new in 2019. Additional upgrades include an indoor laundry room, crown-molding, bathroom solar tubes, designer chandeliers, maintenance-free tile flooring, whole-house water softener, hyper-filtration air conditioning with UV light, whole yard irrigation, epoxy-coated garage flooring and driveway, and brand-new window and garage screens (Sep26). Stone Creek by Del Webb offers an active lifestyle and resort-quality amenities. The 187-acre Stone Creek Golf Club includes 18 holes, pro shop, and the Stone Creek Bar and Grille. The Reunion Center features Elan Spa, a large resort-style pool, indoor lap pool, hot tub, and over 100 clubs and interest groups with plays, music, events and activities. The Stonewater Club offers a bar, meeting rooms, billiards, and darts. Residents enjoy dog parks and courts for pickleball, tennis, bocce, basketball, and horseshoes. Located in Ocala’s Highway 200 corridor, the community is convenient to shopping, hospitals, medical facilities, restaurants, and more.

Save
Ask
Tour
Hide
Share
Listing Snapshot
Price 
$368,500
Days On Site 
0 Days
Bedrooms 
3
Inside Area (SqFt) 
1,714 sqft
Total Baths 
2
Full Baths 
2
Partial Baths 
N/A
Lot Size 
0.26 Acres
Year Built 
2006
MLS® Number 
OM733453
Status 
Active
Property Tax 
$2,053.04
HOA/Condo/Coop Fees 
$265.44 monthly
Sq Ft Source 
Public Records
Friends & Family
Recent Activity
an hour agoListing updated with changes from the MLS®
6 hours agoListing first seen on site
General Features
Acres 
0.26
Attached Garage 
Yes
Direction Faces 
East
Foundation 
Slab
Garage 
Yes
Garage Spaces 
2
Levels 
One
Number Of Stories 
1
Parking 
DrivewayGarage Door OpenerOff StreetOn StreetAttached
Pets 
Breed RestrictionsCats OKDogs OKNumber Limit
Property Sub Type 
Single Family Residence
Security 
Gated CommunitySecurity Gate
Sewer 
Public Sewer
SqFt Total 
2524
Style 
Contemporary
Utilities 
Cable AvailableCable ConnectedElectricity ConnectedPhone AvailableSewer ConnectedUnderground UtilitiesWater Connected
Water Source 
Public
Zoning 
PUD
Interior Features
Appliances 
DishwasherDisposalDryerElectric Water HeaterExhaust FanFreezerIce MakerMicrowaveRangeRange HoodRefrigeratorWasherWater Softener
Cooling 
Central AirHumidity Control
Flooring 
Ceramic Tile
Furnished 
Unfurnished
Heating 
Electric
Interior 
Crown MoldingEat-in KitchenHigh CeilingsOpen FloorplanOtherWalk-In Closet(s)
Laundry Features 
Electric Dryer HookupInsideLaundry RoomWasher Hookup
Window Features 
Window CoveringsBlindsDouble Pane WindowsWindow Treatments
Bathroom 2 
Level - FirstFeatures - Stone Counters
Bedroom 2 
Level - FirstFeatures - Ceiling Fan(s)
Bedroom 3 
Level - FirstFeatures - Ceiling Fan(s)
Florida Room 
Dimensions - 10x28Level - FirstFeatures - Ceiling Fan(s)
Great Room 
Level - FirstFeatures - Ceiling Fan(s)
Kitchen 
Level - FirstFeatures - Breakfast Bar, Double Vanity, Kitchen Island, Stone Counters
Laundry 
Level - First
Master Bedroom 
Level - First
Save
Ask
Tour
Hide
Share
Exterior Features
Construction Details 
BlockStucco
Exterior 
Rain Gutters
Lot Features 
ClearedCorner LotLandscapedLevelNear Golf CoursePavedPrivate
Patio And Porch 
CoveredEnclosedFront PorchPatio
Roof 
Shingle
View 
GardenPark/Greenbelt
Waterview 
GardenPark/Greenbelt
Windows/Doors 
Window CoveringsBlindsDouble Pane WindowsWindow Treatments
Community Features
Accessibility Features 
Accessible EntranceAccessible Approach with RampAccessible Full Bath
Association Amenities 
Basketball CourtCable TVClubhouseFitness CenterGatedGolf CourseMaintenanceParkPlaygroundPoolRacquetballRecreation FacilitiesSaunaSecurityShuffleboard CourtSpa/Hot TubTennis Court(s)Trail(s)
Association Fee 
$265.44
Association Fee Frequency 
Monthly
Community Features 
GatedClubhouseFitness CenterGolfParkPlaygroundPoolRacquetballRestaurantSidewalksTennis Court(s)Street Lights
MLS Area 
34481 - Ocala
Senior Community 
Yes
Township 
16S
Financing Terms Available 
CashConventionalFHAVA Loan
Roads 
Asphalt
Schools
School District
Unknown
Elementary School
Saddlewood Elementary School
Middle School
Liberty Middle School
High School
West Port High School
Listing courtesy of HOMERUN REALTY (808) 721-7683


Listing information is provided by Participants of the Stellar MLS. IDX information is provided exclusively for personal, non-commercial use, and may not be used for any purpose other than to identify prospective properties consumers may be interested in purchasing. Information is deemed reliable but not guaranteed. Properties displayed may be listed or sold by various participants in the MLS Copyright 2026, Stellar MLS.
Last checked: 2026-10-05 03:57 PM EDT

Neighborhood & Commute
Source: Walkscore
Disclosure: Community information and market data powered by Constellation Data Labs. Information is deemed reliable but not guaranteed.
Save
Ask
Tour
Hide
Share