Central Florida · Space Coast

Homes for Sale in Greater Orlando & Space Coast

Active MLS listings across the counties Market Connect Realty covers - Orange, Seminole, Osceola, Lake, Polk, Brevard, Volusia, Marion, and Sumter. Use the search below to narrow by city, price, beds, or property type.

Save
Ask
Tour
Hide
Share
$395,000
1 Day On Site

9483 SW 121ST TERRACE
DUNNELLON, FL 34432

For Sale|Single Family Residence|Active
4
Beds
2
Total Baths
2
Full Baths
1,706
SqFt
$232
/SqFt
2026
Built
Subdivision:
ROLLING HILLS UN 1
County:
Marion
Call Now: (407) 250-4708
Is this the listing for you? We can help make it yours.
(407) 250-4708
9483 SW 121ST TERRACE9483 SW 121ST TERRACE9483 SW 121ST TERRACE9483 SW 121ST TERRACE
Save
Ask
Tour
Hide
Share

Mortgage Calculator

Monthly Payment (Est.)

Enter an interest rate to see your estimated monthly payment.
Calculator powered by Showcase IDX, a Constellation1 Company. Copyright ©2026 Information is deemed reliable but not guaranteed.

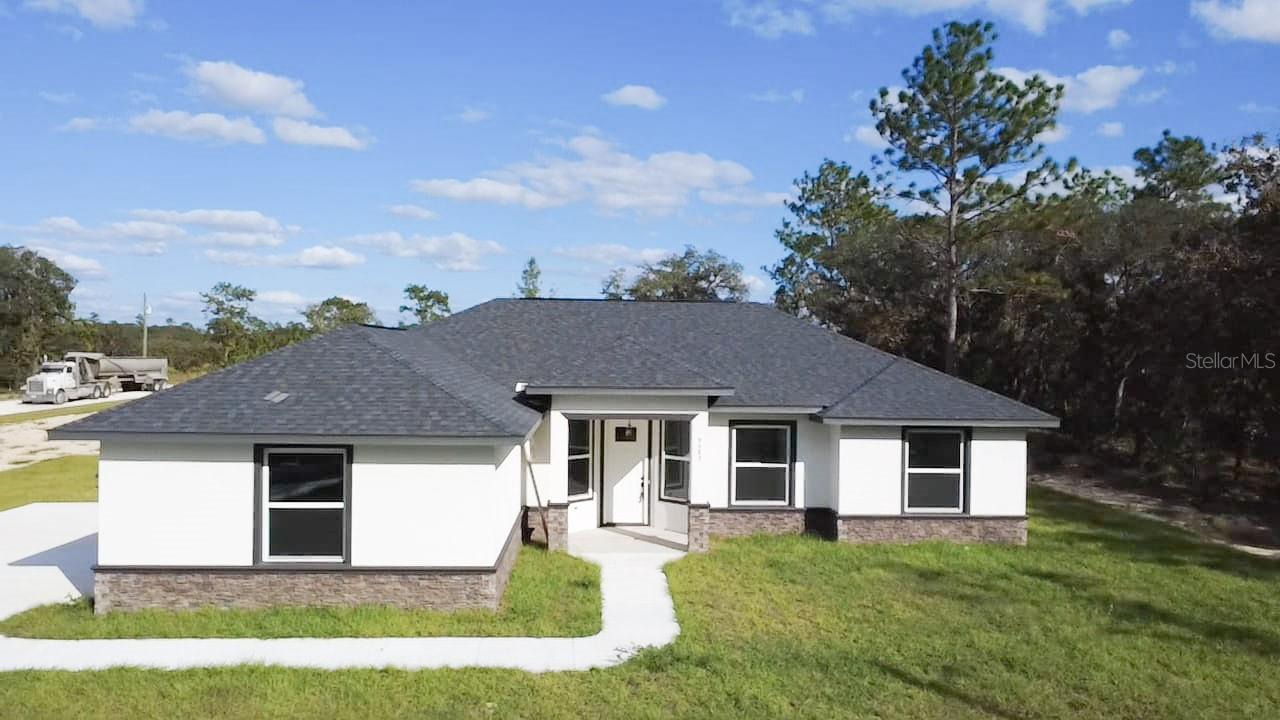
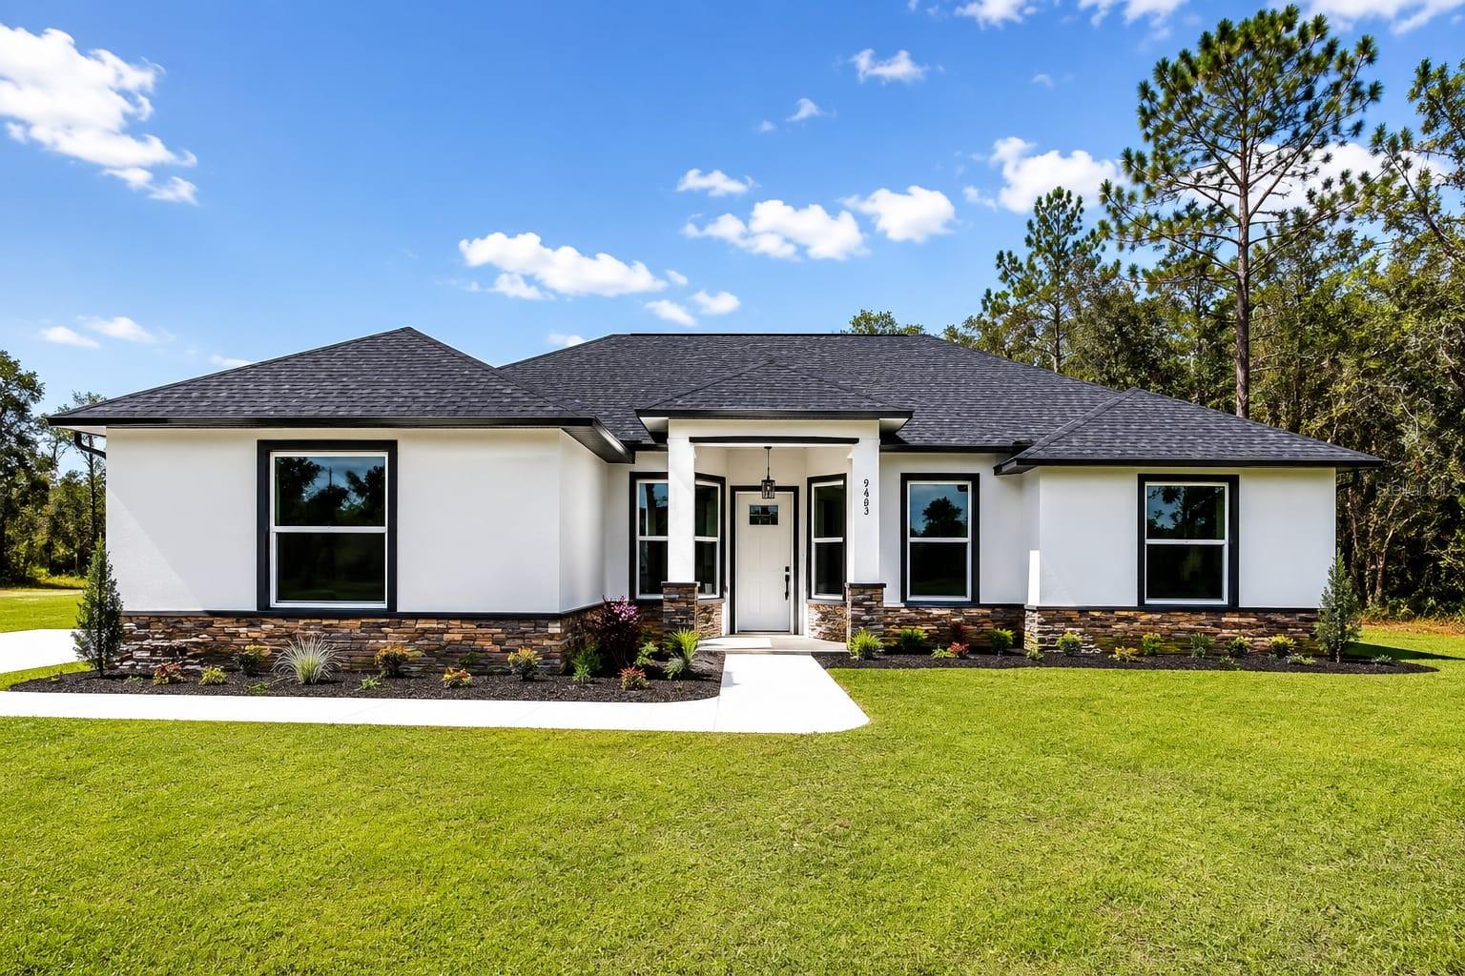
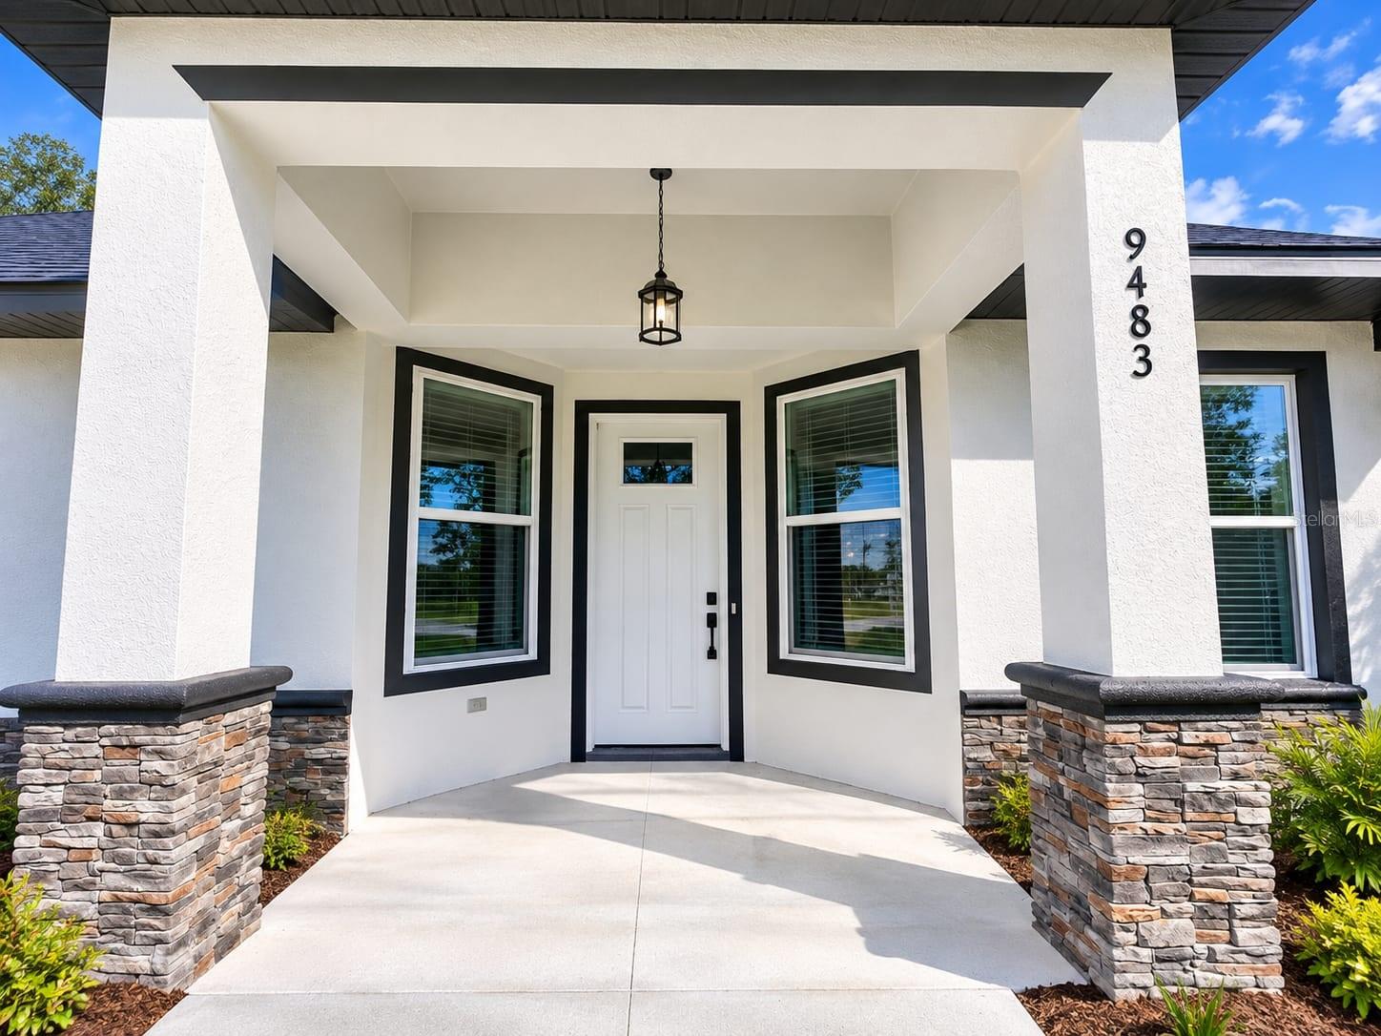
Perfect cottage on 1.10 acres on a high, dry corner lot! Welcome to this stunning new construction home in Dunnellon's quiet Rolling Hills community with no HOA or CDD. A thoughtfully designed 4-bedroom, 2-bath home with over 2,400 square feet, featuring the timeless appeal of modern rustic style, this home offers the perfect blend of rustic charm and luxurious finishes. An open-concept layout with LPV flooring, ceiling fans in all bedrooms and living room, a spacious kitchen island with breakfast bar, soft-close Shaker-style cabinetry, quartz countertops, a stone backsplash, and stainless steel appliances. The master suite boasts abundant natural light, a tiled shower, dual sinks with granite countertops, a walk-in closet, great views, and each bedroom is tucked away privately with cottage charm throughout. This property offers stunning open grassland views, frequent wildlife sightings, and a peaceful setting for relaxing. The expansive 1.10-acre lot gives you enough room to create a pool to your liking. The large rear deck with a ceiling fan is perfect for enjoying Florida evenings, wildlife viewing, or sipping coffee while watching the sunrise. Other notable features include stone veneer detailing on the front facade, a spacious 2-car garage, a walk-in pantry, an indoor laundry room, and concrete block construction with concrete veneer. This home is just a short drive from the World Equestrian Center, the Rainbow and Withlacoochee Rivers, and Ocala, yet is secluded for a truly peaceful country lifestyle.

Save
Ask
Tour
Hide
Share
Listing Snapshot
Price 
$395,000
Days On Site 
1 Day
Bedrooms 
4
Inside Area (SqFt) 
1,706 sqft
Total Baths 
2
Full Baths 
2
Partial Baths 
N/A
Lot Size 
1.1 Acres
Year Built 
2026
MLS® Number 
OM733428
Status 
Active
Property Tax 
$804
HOA/Condo/Coop Fees 
N/A
Sq Ft Source 
Builder
Friends & Family
Recent Activity
12 hours agoListing updated with changes from the MLS®
yesterdayListing first seen on site
General Features
Acres 
1.1
Attached Garage 
Yes
Direction Faces 
West
Foundation 
BlockSlab
Garage 
Yes
Garage Spaces 
2
Levels 
One
Parking 
Attached
Property Condition 
New Construction
Property Sub Type 
Single Family Residence
Sewer 
Septic Tank
SqFt Total 
2426
Utilities 
Cable AvailableElectricity ConnectedPhone AvailableWater Connected
Water Source 
PrivateWell
Zoning 
R1
Interior Features
Appliances 
DishwasherElectric Water HeaterExhaust FanIce MakerMicrowaveRangeRefrigerator
Cooling 
Central Air
Furnished 
Unfurnished
Heating 
Central
Interior 
Cathedral Ceiling(s)High CeilingsOpen FloorplanStone CountersWalk-In Closet(s)
Laundry Features 
Electric Dryer HookupLaundry RoomWasher Hookup
Balcony/Porch/Lanai 
Dimensions - 12x16Level - First
Bedroom 2 
Dimensions - 12x10.11Level - FirstFeatures - Ceiling Fan(s)
Bedroom 3 
Dimensions - 12x13.7Level - FirstFeatures - Ceiling Fan(s)
Bedroom 4 
Dimensions - 12x10.6Level - FirstFeatures - Ceiling Fan(s)
Dining Room 
Dimensions - 8.4x10.4Level - First
Kitchen 
Dimensions - 10.4x10Level - FirstFeatures - Double Vanity, Pantry, Stone Counters
Laundry 
Dimensions - 5.2x5.4Level - First
Living Room 
Dimensions - 12.7x13.2Level - ThirdFeatures - Ceiling Fan(s)
Master Bathroom 
Dimensions - 9.4x9Level - FirstFeatures - Double Vanity
Master Bedroom 
Dimensions - 16x14Level - FirstFeatures - Ceiling Fan(s)
Save
Ask
Tour
Hide
Share
Exterior Features
Construction Details 
BlockConcreteStucco
Exterior 
Private Entrance
Lot Features 
ClearedCorner Lot
Patio And Porch 
Front PorchPatio
Roof 
Shingle
Community Features
MLS Area 
34432 - Dunnellon
Township 
16
Financing Terms Available 
CashConventionalFHAUSDA LoanVA Loan
Roads 
GravelPaved
Schools
School District
Unknown
Elementary School
Dunnellon Elementary School
Middle School
Dunnellon Middle School
High School
Dunnellon High School
Listing courtesy of LPT REALTY, LLC (352) 652-0069


Listing information is provided by Participants of the Stellar MLS. IDX information is provided exclusively for personal, non-commercial use, and may not be used for any purpose other than to identify prospective properties consumers may be interested in purchasing. Information is deemed reliable but not guaranteed. Properties displayed may be listed or sold by various participants in the MLS Copyright 2026, Stellar MLS.
Last checked: 2026-10-05 06:26 PM EDT

Neighborhood & Commute
Source: Walkscore
Disclosure: Community information and market data powered by Constellation Data Labs. Information is deemed reliable but not guaranteed.
Save
Ask
Tour
Hide
Share