Central Florida · Space Coast
Homes for Sale in Greater Orlando & Space Coast
Active MLS listings across the counties Market Connect Realty covers - Orange, Seminole, Osceola, Lake, Polk, Brevard, Volusia, Marion, and Sumter. Use the search below to narrow by city, price, beds, or property type.
6943 SE 11TH PLACEOCALA, FL 34472
Mortgage Calculator
Monthly Payment (Est.)
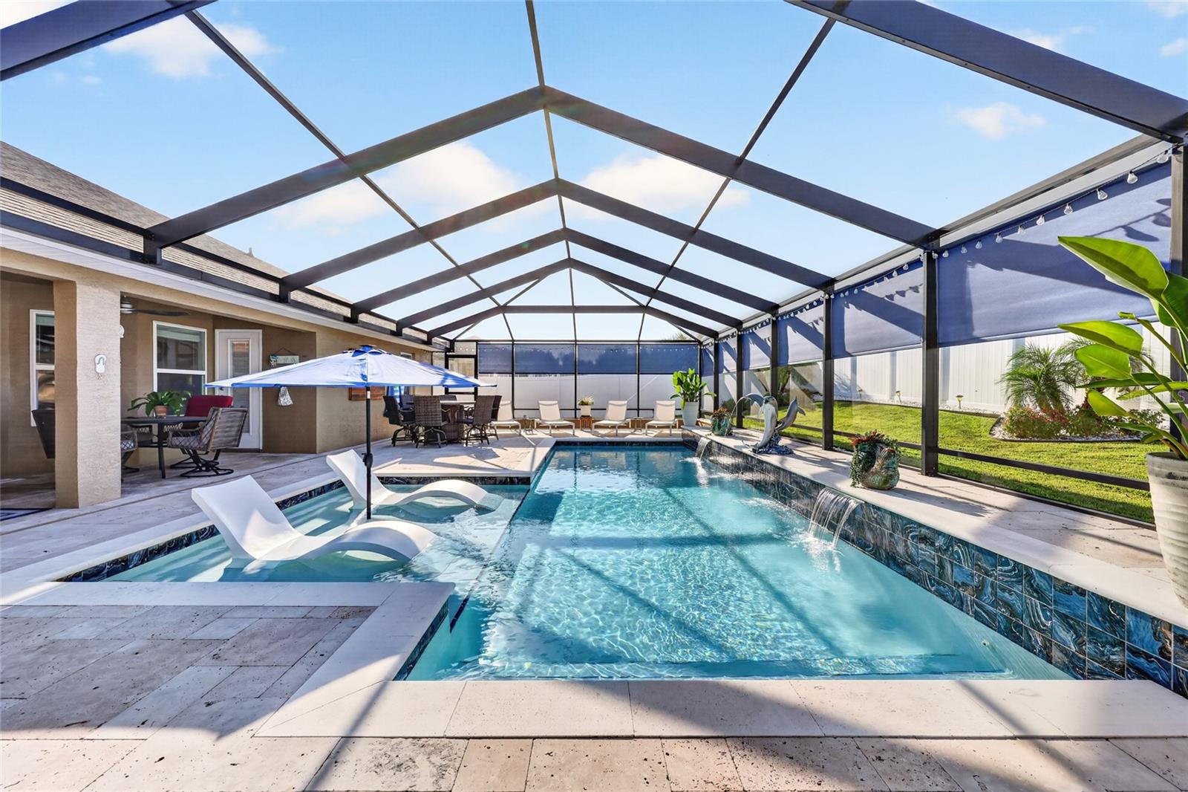
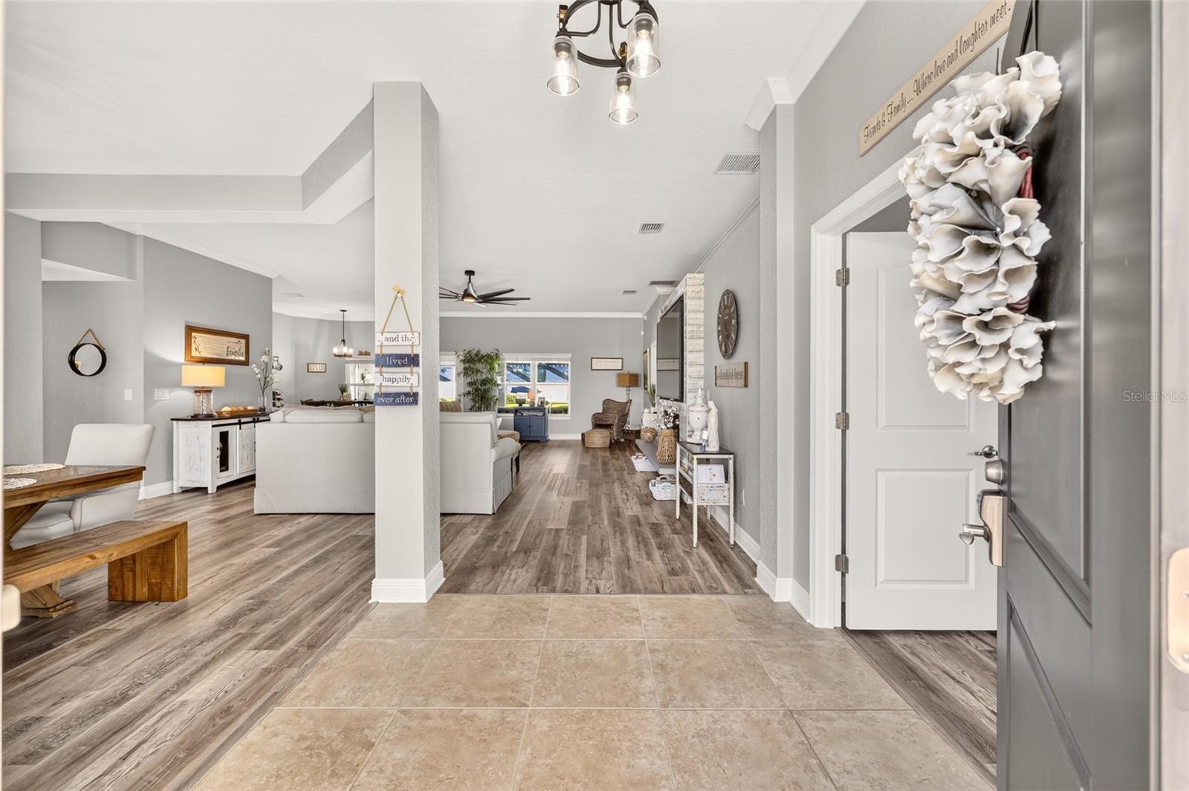
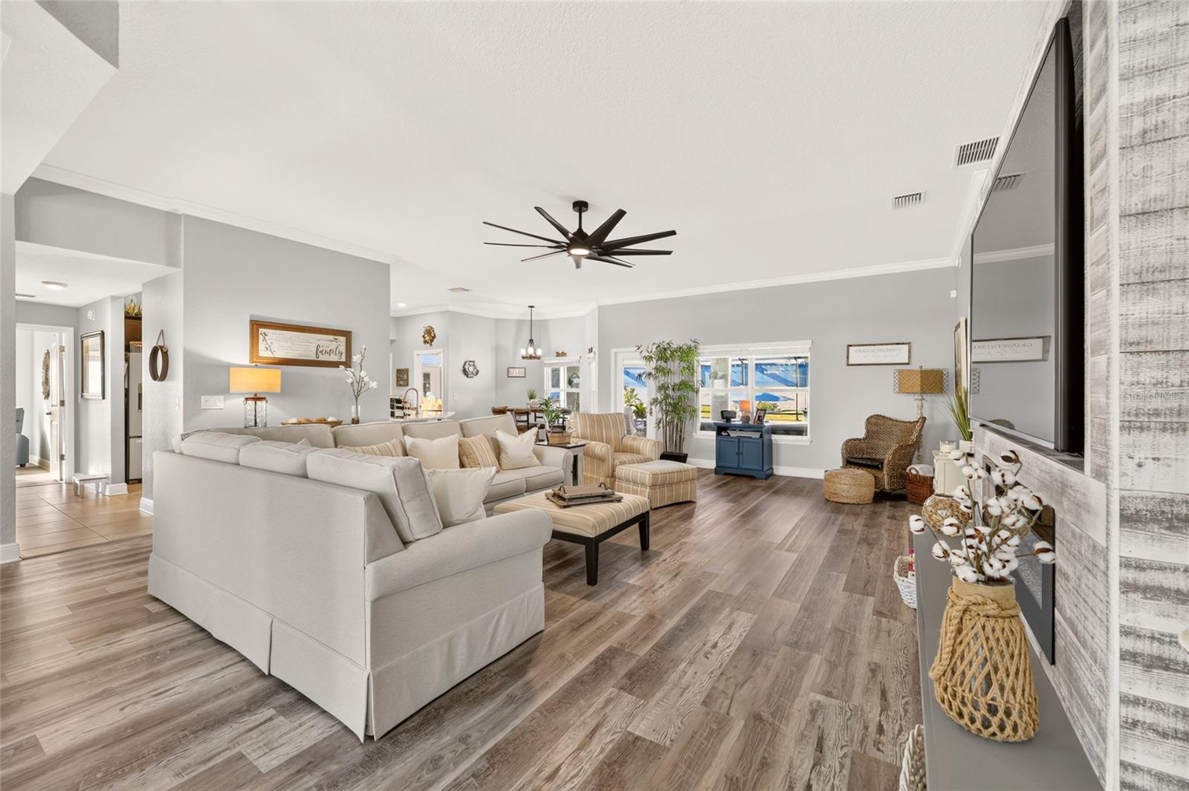
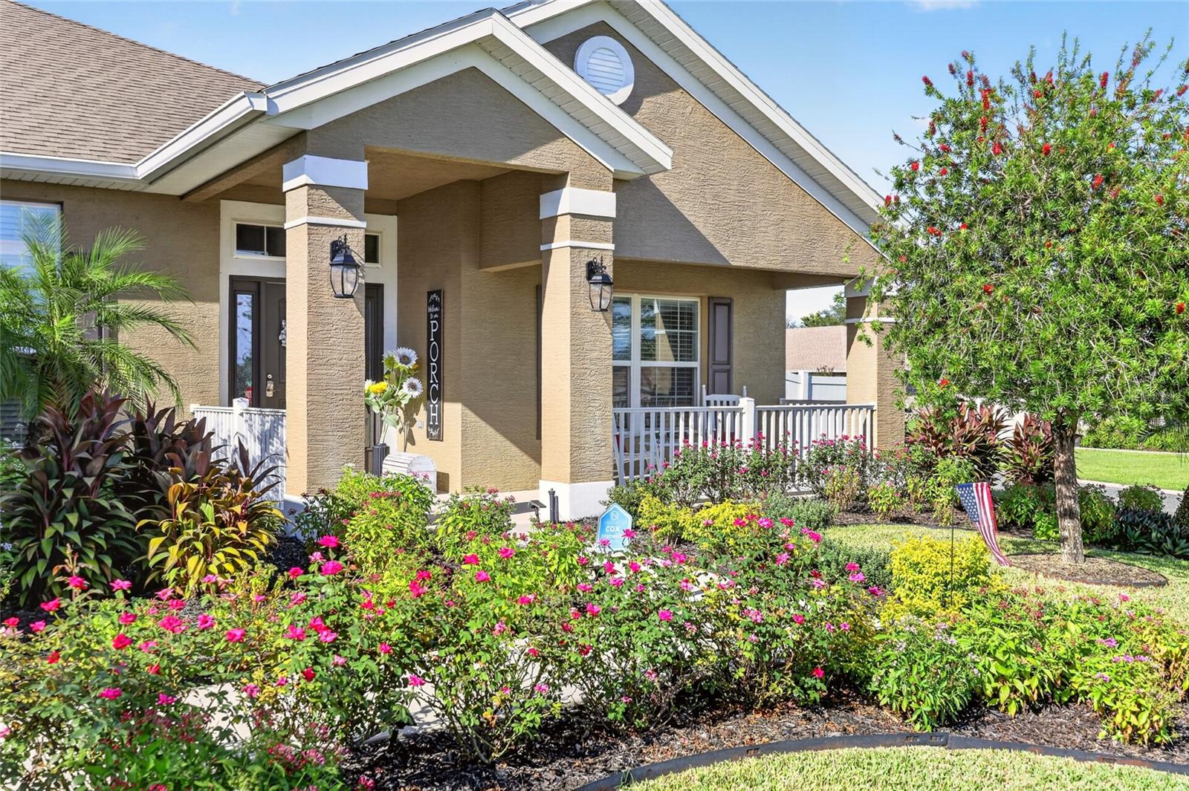
$2,646Discover the rare opportunity to own this beautifully appointed 4-bedroom, 3-bath residence complete with a bonus flex room and a detached workshop in the sought-after Deer Path community. Set on a beautifully landscaped corner lot, this meticulously maintained split-plan home offers a spacious, inviting layout ideal for both daily living and effortless entertaining. The main living areas impress with 10-foot vaulted ceilings, elegant crown molding, designer lighting, oversized baseboards, and luxury vinyl plank and tile flooring throughout. A striking accent wall with a built-in electric fireplace adds warmth and style, while a large custom ceiling fan enhances comfort. The beautifully updated chef’s kitchen features recessed LED lighting and brand-new quartz countertops, with matching quartz surfaces carried through all three bathrooms for a cohesive, upscale finish. Stainless steel appliances, a closet pantry, bar-height seating, and a charming bay-window breakfast nook overlooking the pool complete the space. The owner’s suite is a private retreat, showcasing a hexagonal tray ceiling with crown molding, dual walk-in closets, and direct lanai and poolside access. The en-suite bath offers spa-like amenities including dual vanities, a tile-lined walk-in shower, and a separate garden tub. Step outside to a private fenced backyard designed for relaxation. The expansive screened lanai overlooks a heated saltwater pool with an oversized enclosure, sundeck, travertine decking, a retractable sunshade, and plenty of room for year-round enjoyment. An 18' x 20' detached workshop with electricity adds priceless flex space and versatility for hobbies, storage, a home gym, studio, or a workshop. Additional highlights include a spacious 2-car garage with durable epoxy flooring, custom ceiling fans throughout, a full irrigation system for the beautifully maintained St. Augustine lawn, and exceptionally low HOA fees. This home also offers a prime location conveniently close to shopping, dining, parks, medical facilities, and just a short drive to The Villages. Outdoor enthusiasts will appreciate nearby attractions such as Silver Springs State Park for kayaking and camping, boating and fishing on Lake Weir, and Baseline Trailhead Park with multiple hiking and biking trails less than 5 minutes away.
| 10 hours ago | Listing updated with changes from the MLS® | |
| yesterday | Listing first seen on site |

Listing information is provided by Participants of the Stellar MLS. IDX information is provided exclusively for personal, non-commercial use, and may not be used for any purpose other than to identify prospective properties consumers may be interested in purchasing. Information is deemed reliable but not guaranteed. Properties displayed may be listed or sold by various participants in the MLS Copyright 2026, Stellar MLS.
Last checked: 2026-09-18 04:21 PM EDT