Central Florida · Space Coast
Homes for Sale in Greater Orlando & Space Coast
Active MLS listings across the counties Market Connect Realty covers - Orange, Seminole, Osceola, Lake, Polk, Brevard, Volusia, Marion, and Sumter. Use the search below to narrow by city, price, beds, or property type.
596 HEATHER BRITE CIRCLEAPOPKA, FL 32712
Mortgage Calculator
Monthly Payment (Est.)
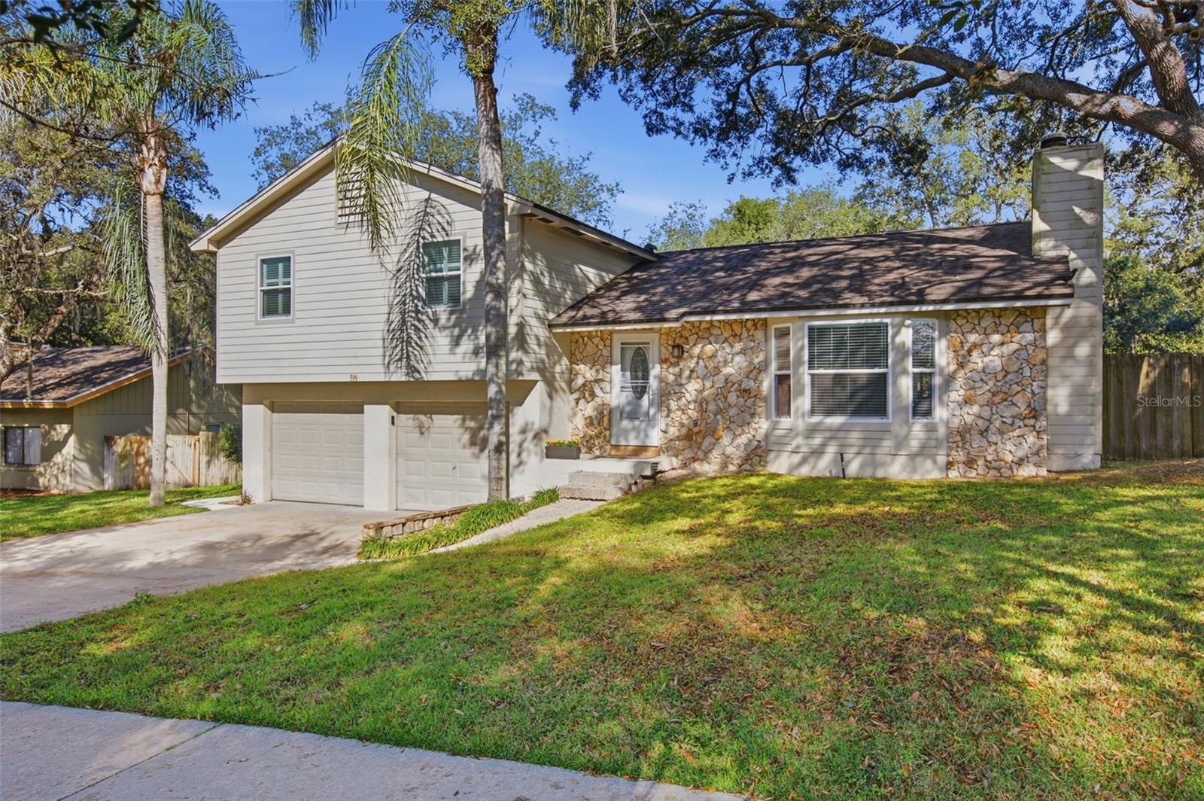
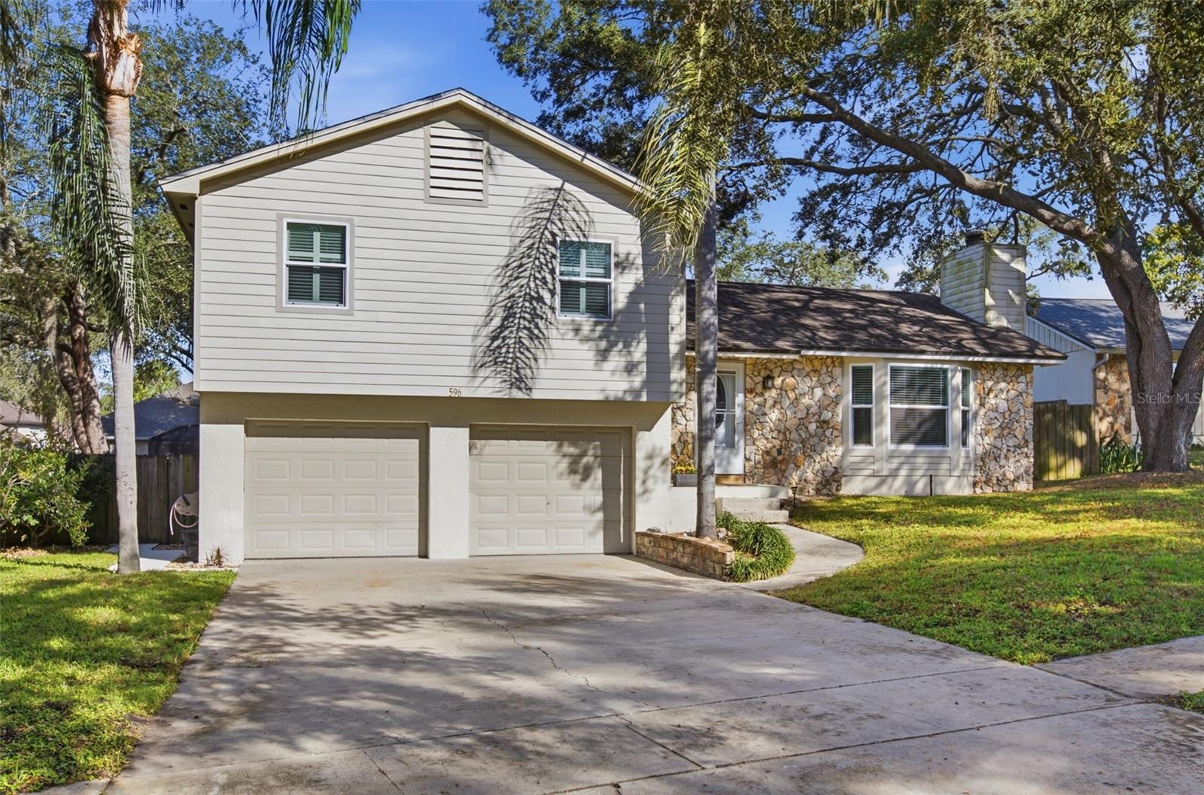
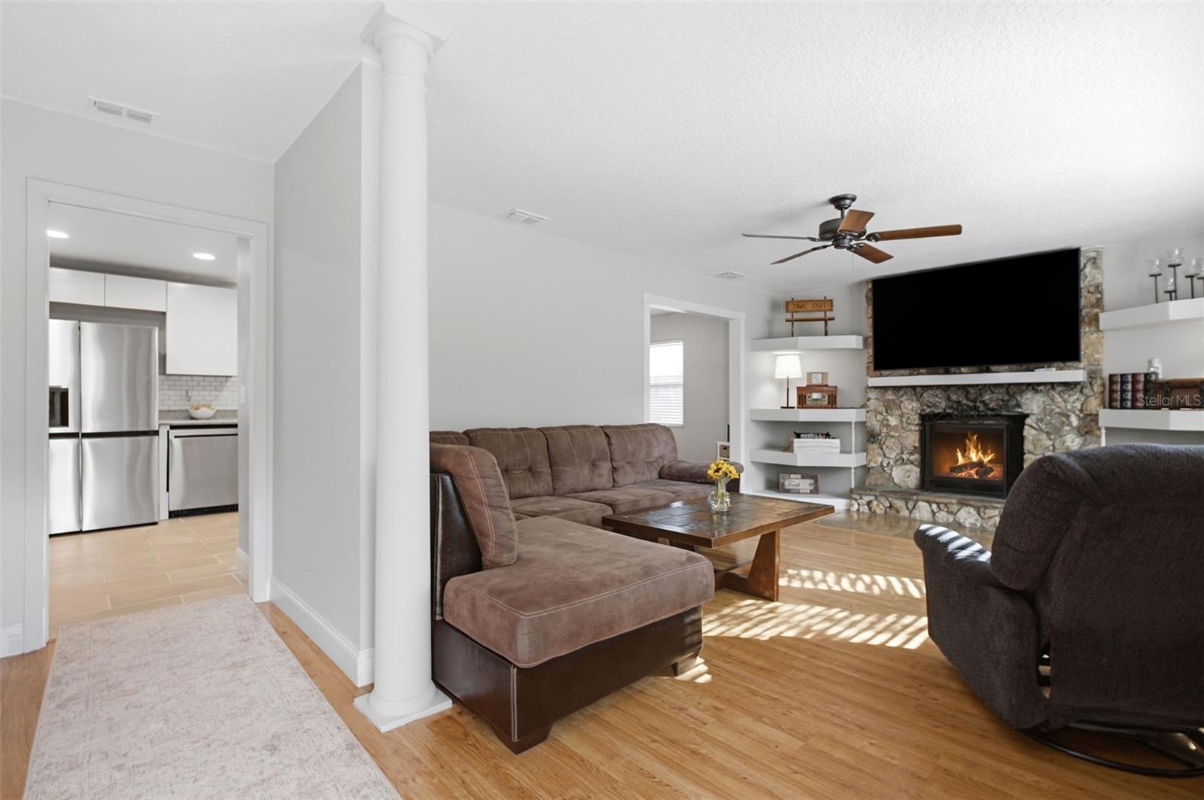
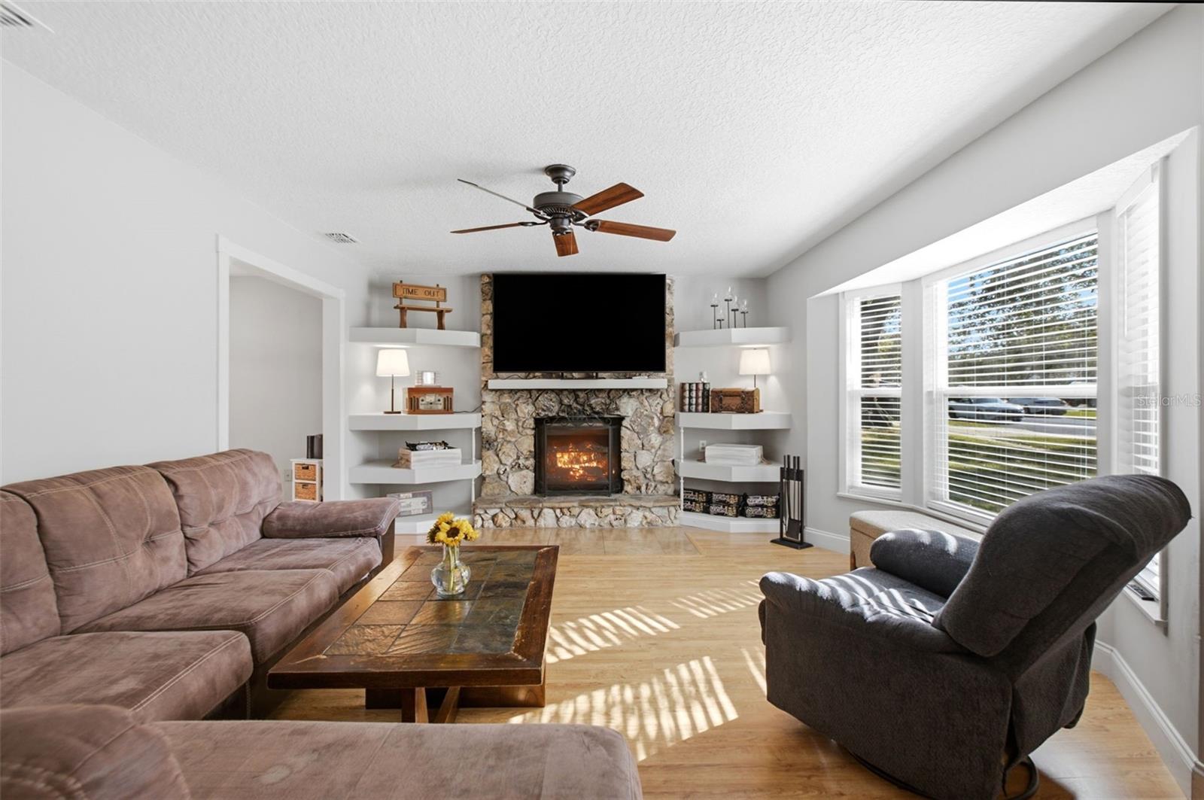
Enter an interest rate to see your estimated monthly payment.Welcome to your own private backyard retreat! This beautifully updated Apopka home offers a wonderful combination of comfortable living and exceptional outdoor entertaining, highlighted by a truly unique resort-style pool with a winding lazy river, spa, water features, and expansive surrounding deck. Whether relaxing poolside, enjoying the shade beneath the mature trees, or hosting friends and family on the spacious covered outdoor entertaining area, this backyard was designed to be enjoyed year-round! Inside, you'll find inviting living spaces filled with natural light, a charming stone fireplace with built-in shelving, and a beautifully remodeled kitchen featuring white cabinetry, stainless steel appliances, subway tile backsplash, generous counter space, and a convenient breakfast bar. Fresh interior paint and updated knockdown texture throughout the home and garage add to the home's appeal, while double-pane windows provide additional comfort and efficiency. Major improvements include a NEW ROOF IN 2019, replacement of all A/C ductwork in 2019, and an A/C system approximately six years old. The impressive outdoor oasis has also benefited from significant upgrades, including POOL RESURFACING IN 2024, replacement of all three pool pumps serving the pool, spa, and lazy river in 2024, and a NEW SPA HEATER IN 2024. Additional features include a two-car garage, front yard irrigation, attractive stone exterior accents, and a generously sized backyard with mature landscaping and room to enjoy the outdoors beyond the pool area. With its combination of thoughtful updates, inviting interior spaces, and an extraordinary backyard designed for relaxation and entertaining, this is a property you'll want to experience in person. Schedule your private showing today!
| 5 hours ago | Listing updated with changes from the MLS | |
| 5 hours ago | Listing first seen on site |

Listing information is provided by Participants of the Stellar MLS. IDX information is provided exclusively for personal, non-commercial use, and may not be used for any purpose other than to identify prospective properties consumers may be interested in purchasing. Information is deemed reliable but not guaranteed. Properties displayed may be listed or sold by various participants in the MLS Copyright 2026, Stellar MLS.
Last checked: 2026-11-20 04:28 PM EST