Central Florida · Space Coast
Homes for Sale in Greater Orlando & Space Coast
Active MLS listings across the counties Market Connect Realty covers - Orange, Seminole, Osceola, Lake, Polk, Brevard, Volusia, Marion, and Sumter. Use the search below to narrow by city, price, beds, or property type.
6109 LEWIS AND CLARK AVENUEWINTER GARDEN, FL 34787
Mortgage Calculator
Monthly Payment (Est.)
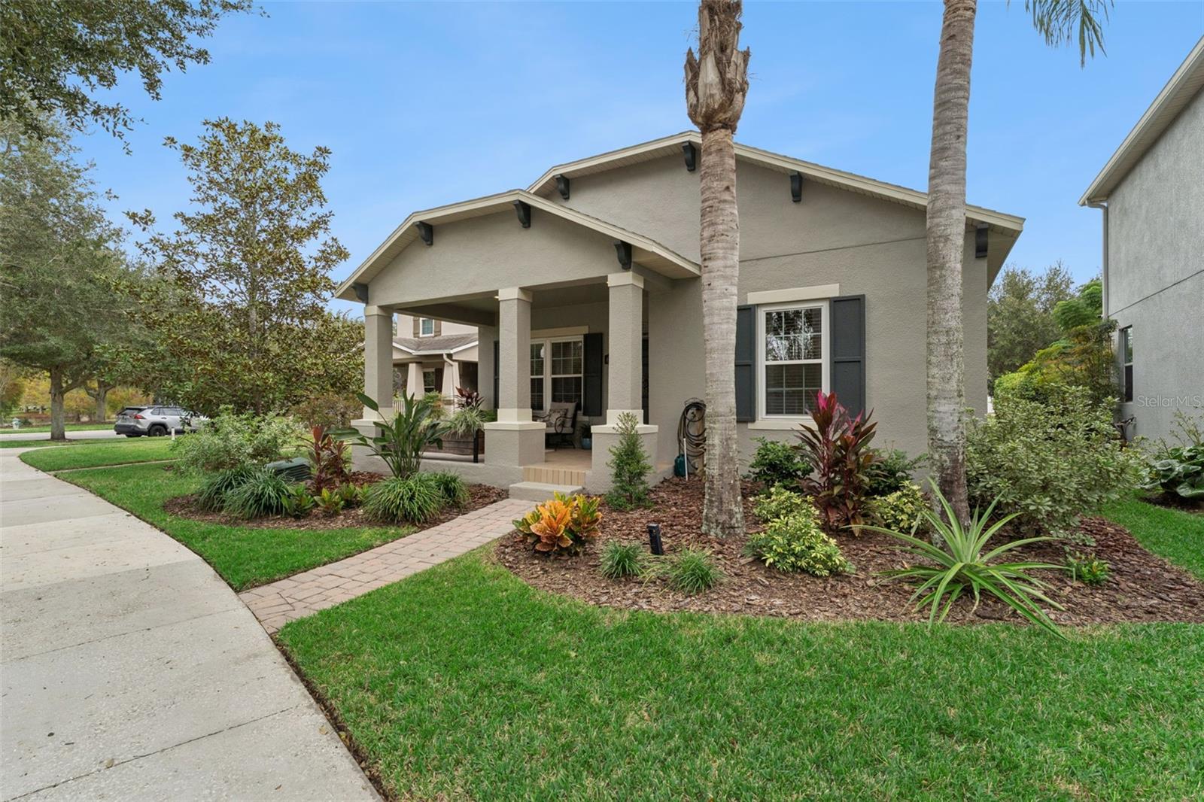
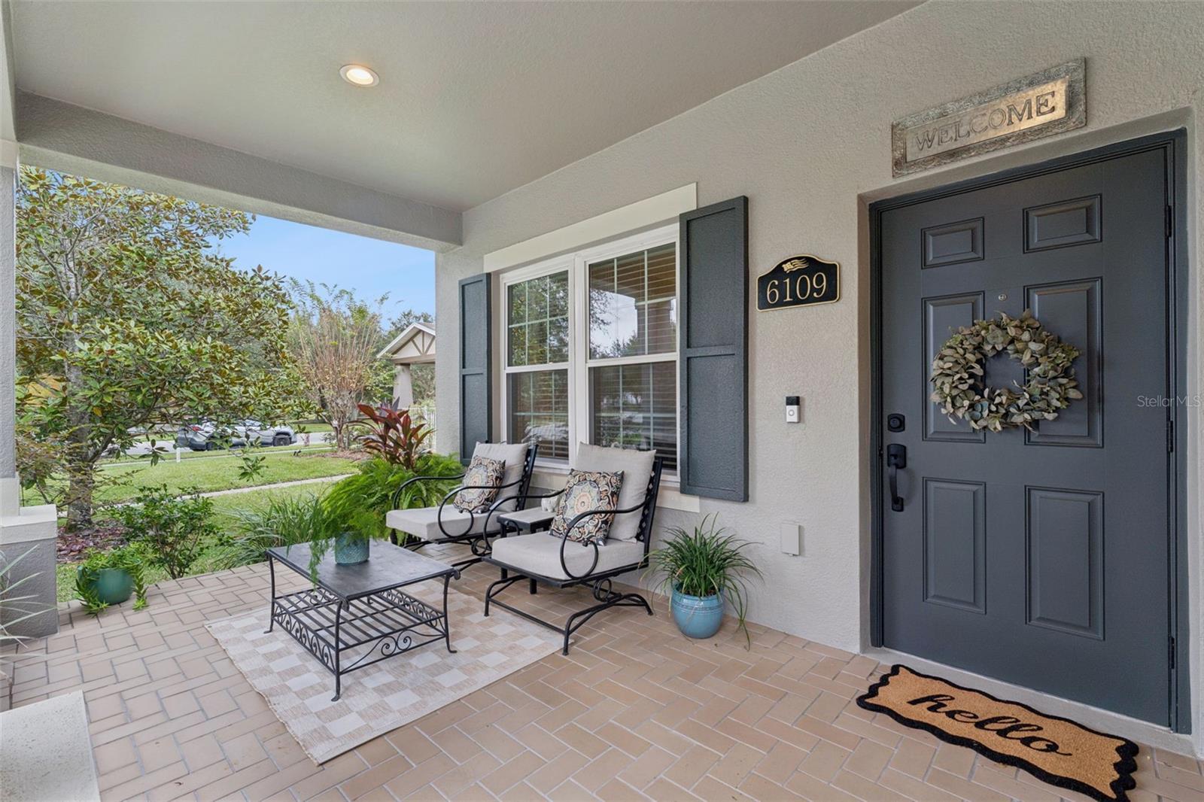
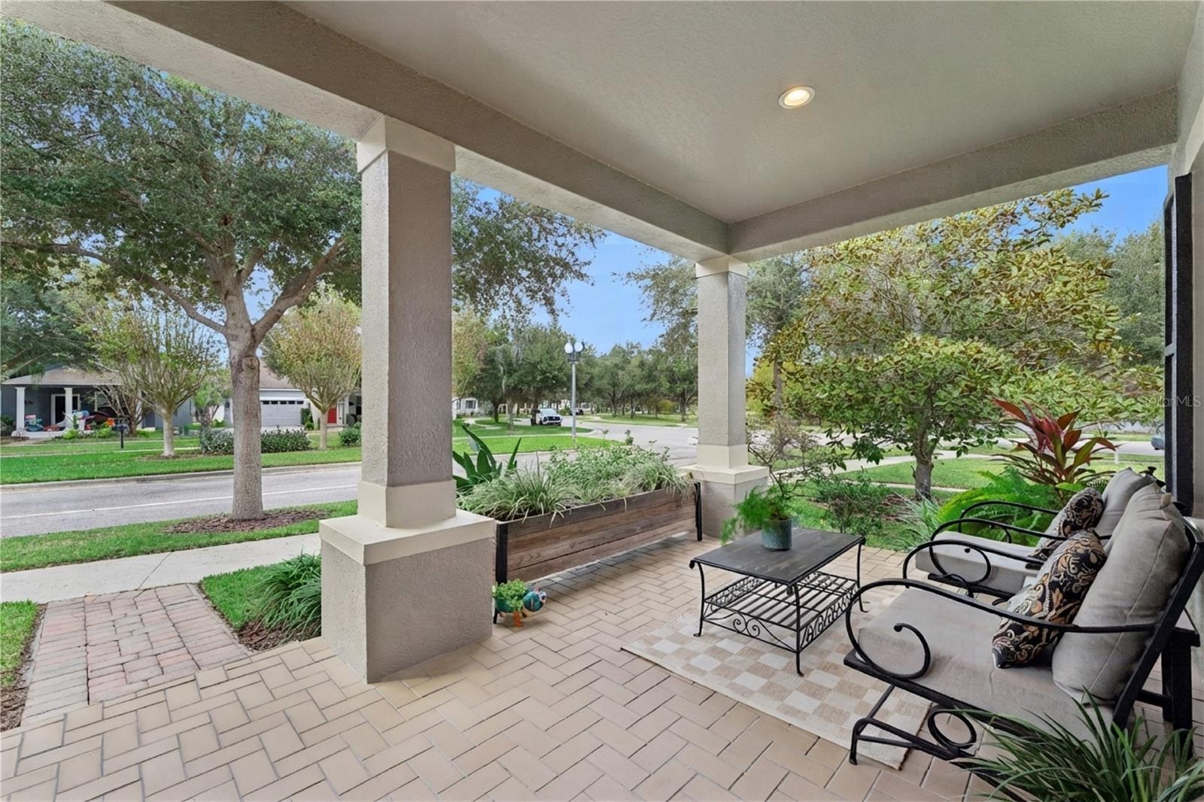
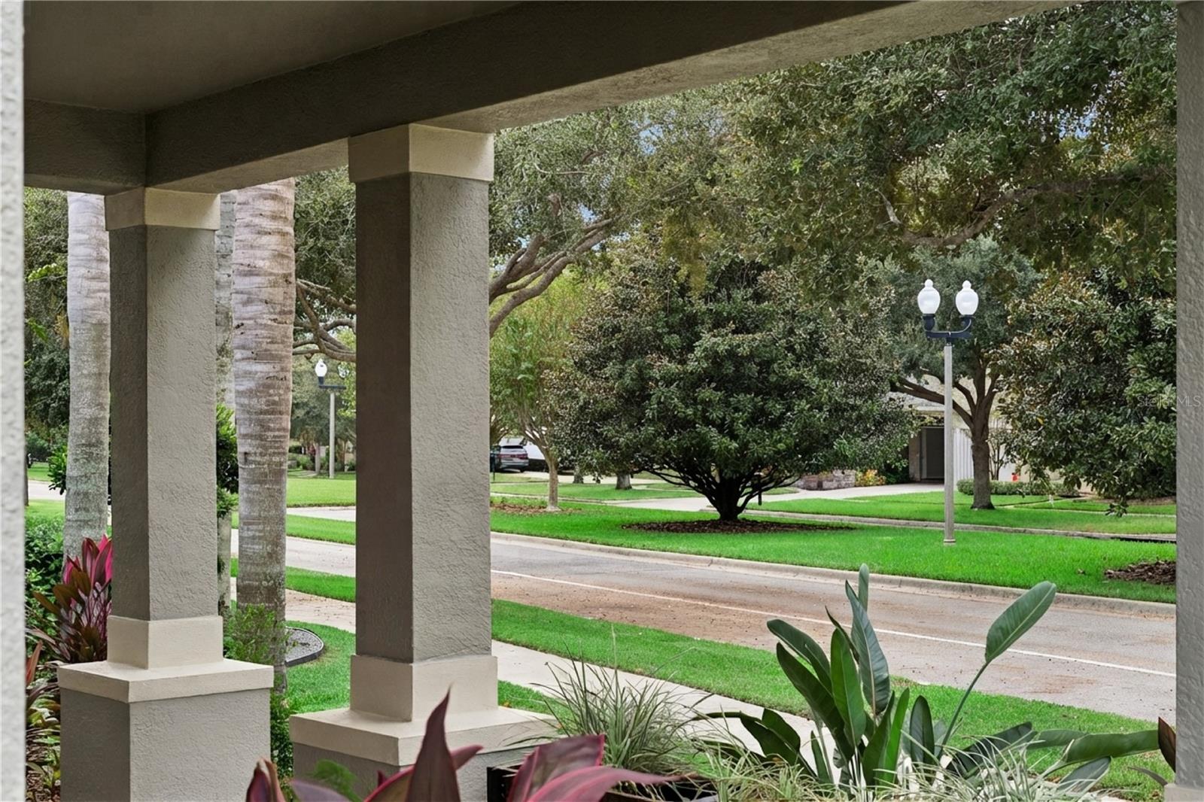
Enter an interest rate to see your estimated monthly payment.**UPDATED & MOVE-IN READY ONE STORY HOME** **SPECIAL LOT & LOCATION** **BEAUTIFULLY RENOVATED KITCHEN, BATHROOMS & FLOORING…$100K IN UPGRADES** **HVAC -- 2022** **WATER HEATER -- 2023** **NATURAL GAS** **FULLY FENCED** This is the beautifully updated, clean & move-in ready Winter Garden home you have been waiting for…! Welcome to the highly desired Independence community...with great homes and amenities galore, this is the place to call "HOME” in Winter Garden. Starting with great curb appeal, elevated landscaping and a large welcoming front porch entry, this adorable three bedroom & two bathroom home sits on a very special QUIET lot…facing both peaceful water views at Shoshonei Park and a tree-lined median street with minimal traffic and dedicated parking spaces. Purchase with CONFIDENCE & PEACE OF MIND…recent updates include: full HVAC replacement (Sept 2022), water heater (2023), brand new energy efficient windows (2023), LVP hybrid flooring (2026), carpet replacement (2021), full kitchen remodel (2021), refrigerator (2023), incredible primary bath remodel (Dec 2025), interior paint (2024), exterior paint (2026), WIFI sprinkler timer (2026), fully fenced (2021)...& MORE! OPEN FLOOR PLAN with lots of windows & natural light throughout. Brand new updated LVP flooring (2026) throughout all living areas. The large open kitchen is the centerpiece of this home -- recently renovated & reimagined with upgraded cabinets, countertops & backsplash -- option to change stove/range to natural gas if desired. ALL APPLIANCES STAY, including washer & dryer! Spacious primary suite with beautifully renovated bathroom (2025). Enjoy the FLORIDA LIFE outdoors in the covered patio lanai with additional paver area & garden that is fully fenced -- a private oasis with easy maintenance! Two-car attached garage with insulated garage door + EXTRA LONG paver driveway for ample parking space. Monthly HOA fee under $200 (!!) includes...cable (including HBO), upgraded internet package, two community pools, two clubhouses, multiple parks & playgrounds, tennis courts, basketball courts, game room, fitness center, walking trails, boat ramps, community events...AMAZING VALUE! The PERFECT location -- just minutes from GREAT SCHOOLS, only 1.3 miles from HWY 429 entrance with direct connect to the Turnpike & 408 for easy travel & commute and minutes from all the exciting shopping, dining & entertainment of Winter Garden’s growing & thriving Horizon West. PLUS…arrive at Walt Disney World in under FIVE miles (!!!) without ever entering a highway. WELCOME HOME!
| 2 hours ago | Listing updated with changes from the MLS | |
| 4 hours ago | Listing first seen on site |

Listing information is provided by Participants of the Stellar MLS. IDX information is provided exclusively for personal, non-commercial use, and may not be used for any purpose other than to identify prospective properties consumers may be interested in purchasing. Information is deemed reliable but not guaranteed. Properties displayed may be listed or sold by various participants in the MLS Copyright 2026, Stellar MLS.
Last checked: 2026-11-18 02:06 PM EST
Did you know? You can invite friends and family to your search. They can join your search, rate and discuss listings with you.