Central Florida · Space Coast
Homes for Sale in Greater Orlando & Space Coast
Active MLS listings across the counties Market Connect Realty covers - Orange, Seminole, Osceola, Lake, Polk, Brevard, Volusia, Marion, and Sumter. Use the search below to narrow by city, price, beds, or property type.
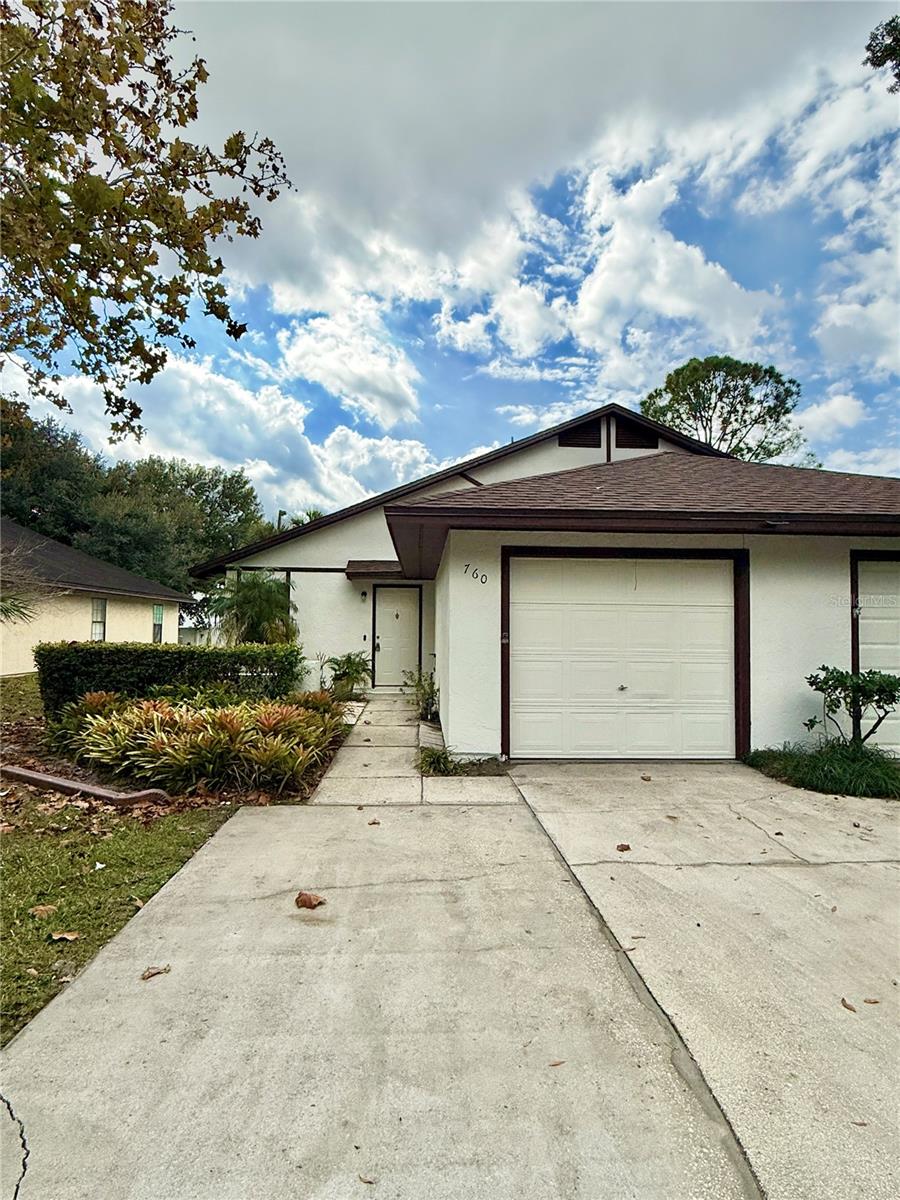
760 WARRENTON ROADWINTER PARK, FL 32792
Mortgage Calculator
Monthly Payment (Est.)
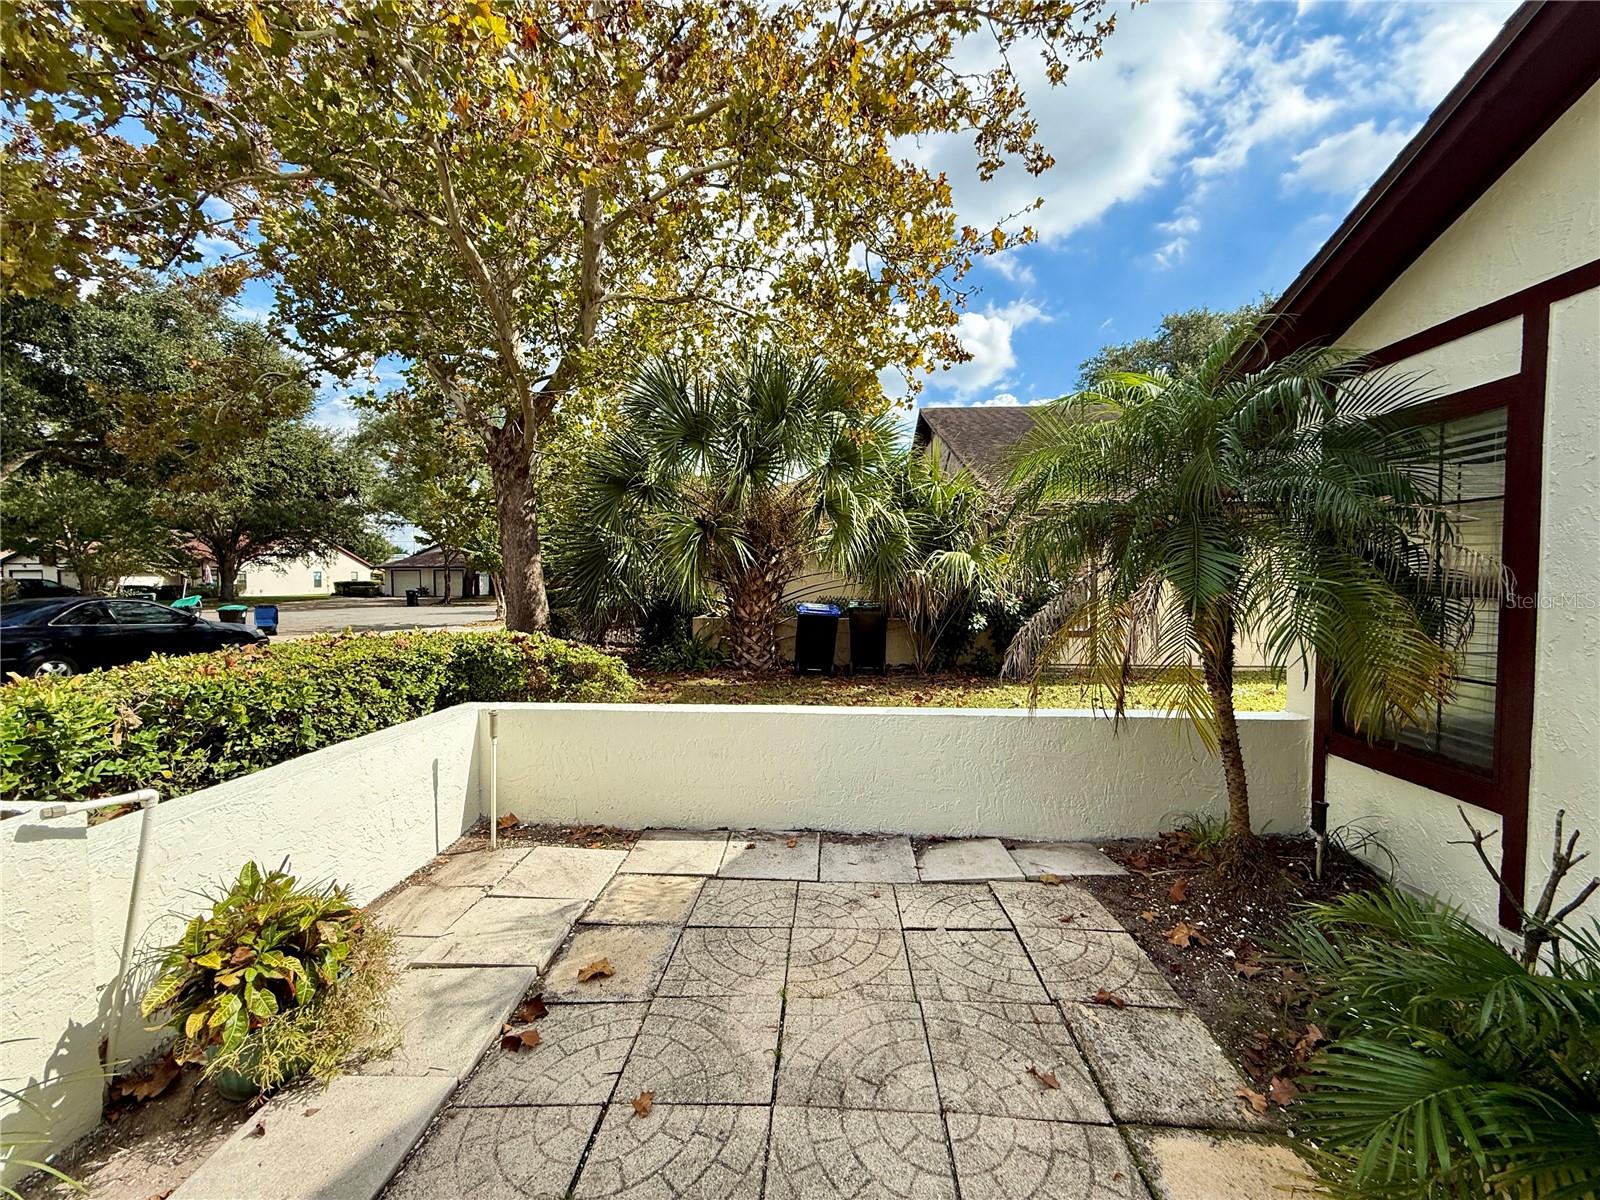
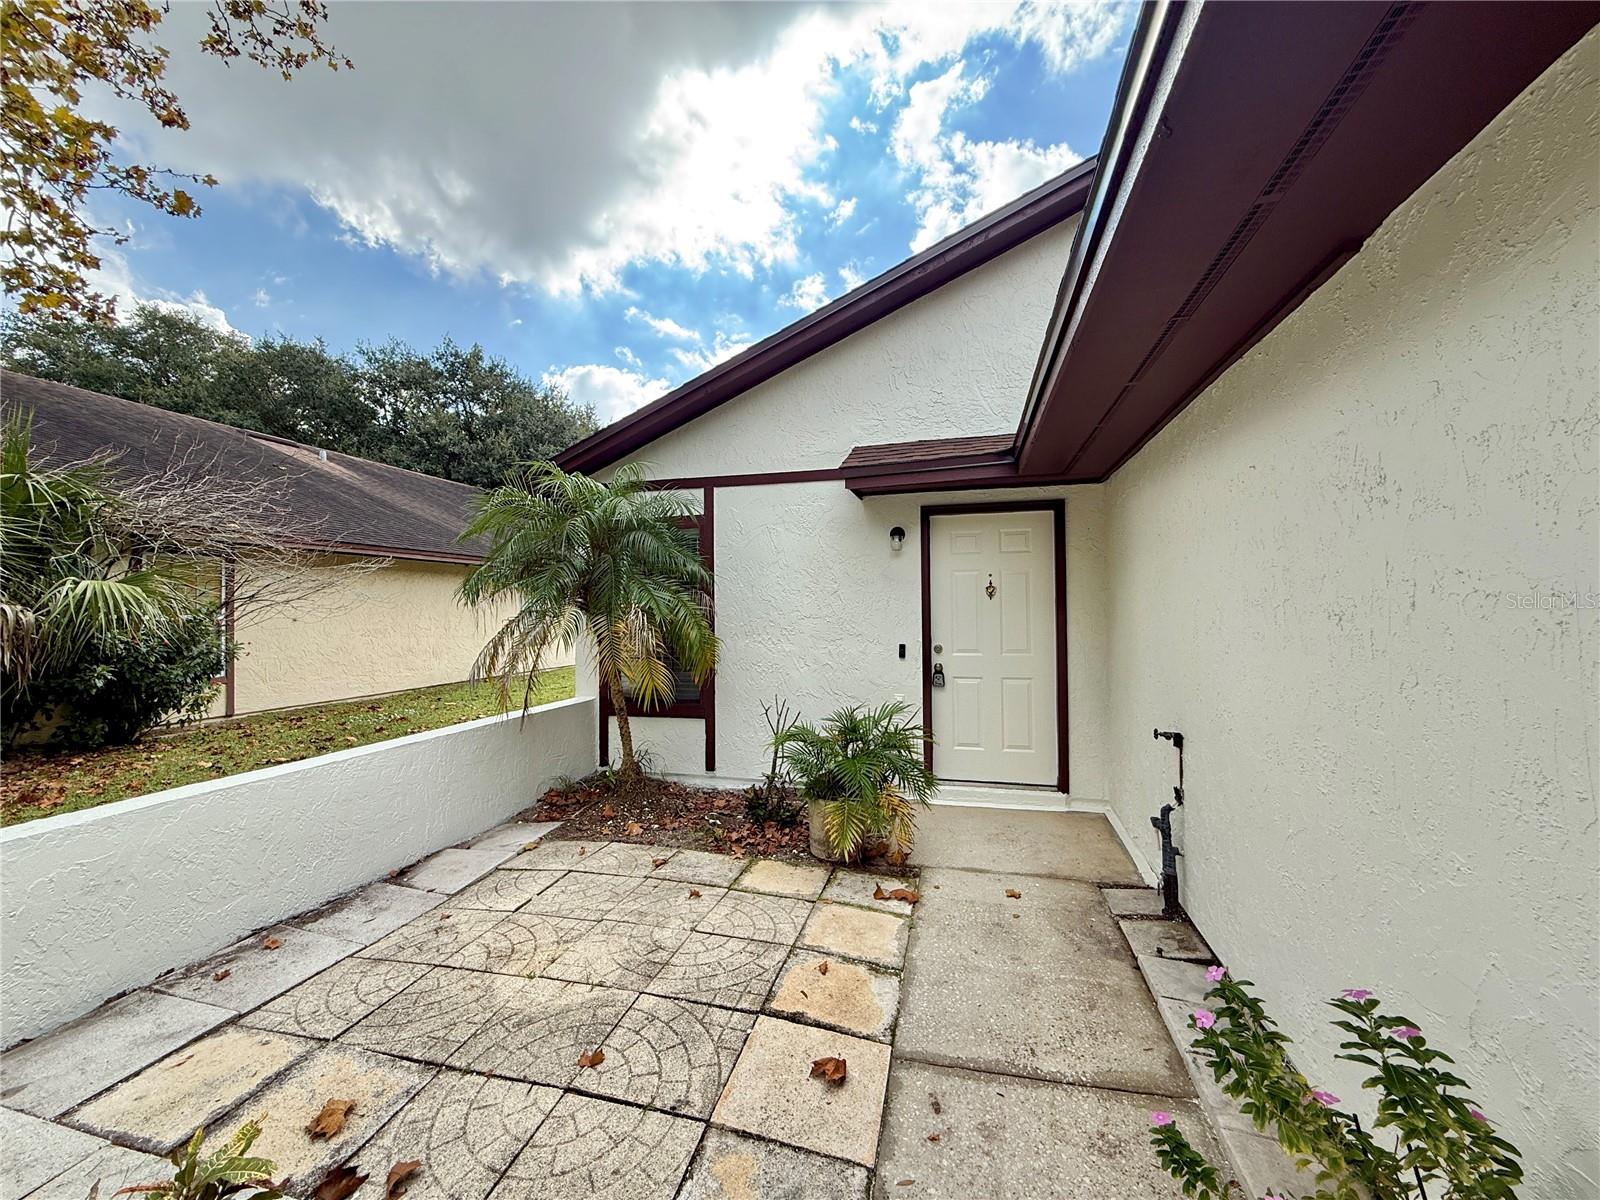
Enter an interest rate to see your estimated monthly payment.Welcome to this beautifully appointed three-bedroom, two-bath duplex nestled on a peaceful cul-de-sac in desirable Winter Park, just a short walk from Winter Park Pines Golf Club. This private second half of the end-unit duplex, offers an inviting combination of modern updates, comfortable living spaces, and an excellent location. The duplex features an open and airy floor plan with vaulted ceilings, Brand New Luxury Vinyl Plank Flooring throughout the living spaces and bedrooms, new interior and exterior paint, updated fixtures throughout, and ceiling fans for added comfort. The Kitchen features stainless steel appliances, cabinets that have fresh paint, and tile flooring. The Kitchen opens up to the Dining Room, which is open to the large Great Room. All three bedrooms have generous space and ample closet storage. The primary suite provides direct access to the backyard and open patio through sliding glass doors, creating an easy connection between indoor and outdoor living. The Primary Bedroom has an ensuite bath, and the second bathroom is accessed off of the hallway, which is perfect for the second two bedrooms to use as well as visiting guests. Outside, enjoy a spacious backyard, and a welcoming paver patio at the front of the home. Additional features include a one-car garage with automatic opener and low HOA fees. Conveniently located off of Banchory and 436, within walking distance of nearby schools and just minutes from golf, shopping, restaurants, and everything Winter Park has to enjoy. With its extensive updates, desirable corner-lot location, and placement in a highly regarded school district, this home is a wonderful opportunity to enjoy the Winter Park lifestyle! Recent Updates Include: 11/4/26 Full Exterior Paint, 10/7/26 New Luxury Vinyl Plank Flooring, 9/22/26 Full Interior Paint, 8/31/26 New AC, 6/25/26 New Roof, 7/30/25 Fridge, 12/04/24 Range.
| 20 minutes ago | Listing updated with changes from the MLS | |
| 24 hours ago | Listing first seen on site |

Listing information is provided by Participants of the Stellar MLS. IDX information is provided exclusively for personal, non-commercial use, and may not be used for any purpose other than to identify prospective properties consumers may be interested in purchasing. Information is deemed reliable but not guaranteed. Properties displayed may be listed or sold by various participants in the MLS Copyright 2026, Stellar MLS.
Last checked: 2026-11-18 02:31 PM EST
Did you know? You can invite friends and family to your search. They can join your search, rate and discuss listings with you.