Central Florida · Space Coast
Homes for Sale in Greater Orlando & Space Coast
Active MLS listings across the counties Market Connect Realty covers - Orange, Seminole, Osceola, Lake, Polk, Brevard, Volusia, Marion, and Sumter. Use the search below to narrow by city, price, beds, or property type.
9 HERMOSA DRIVEEUSTIS, FL 32726
Mortgage Calculator
Monthly Payment (Est.)
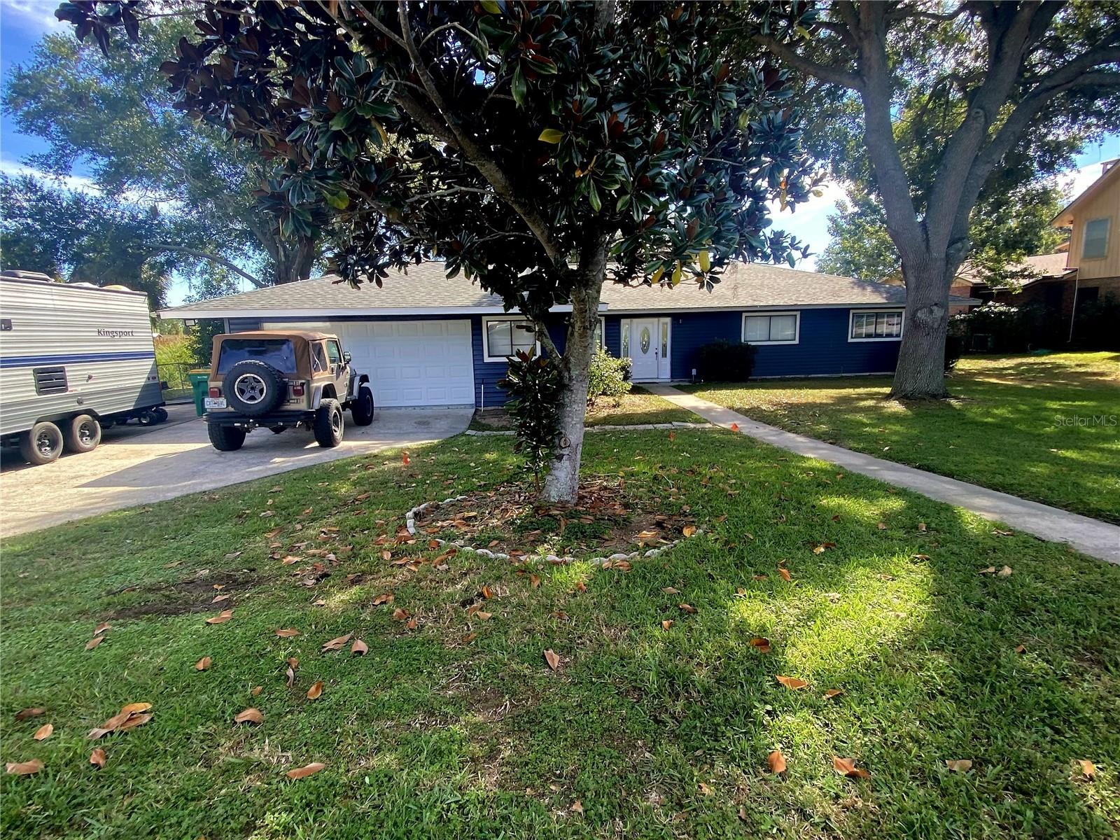
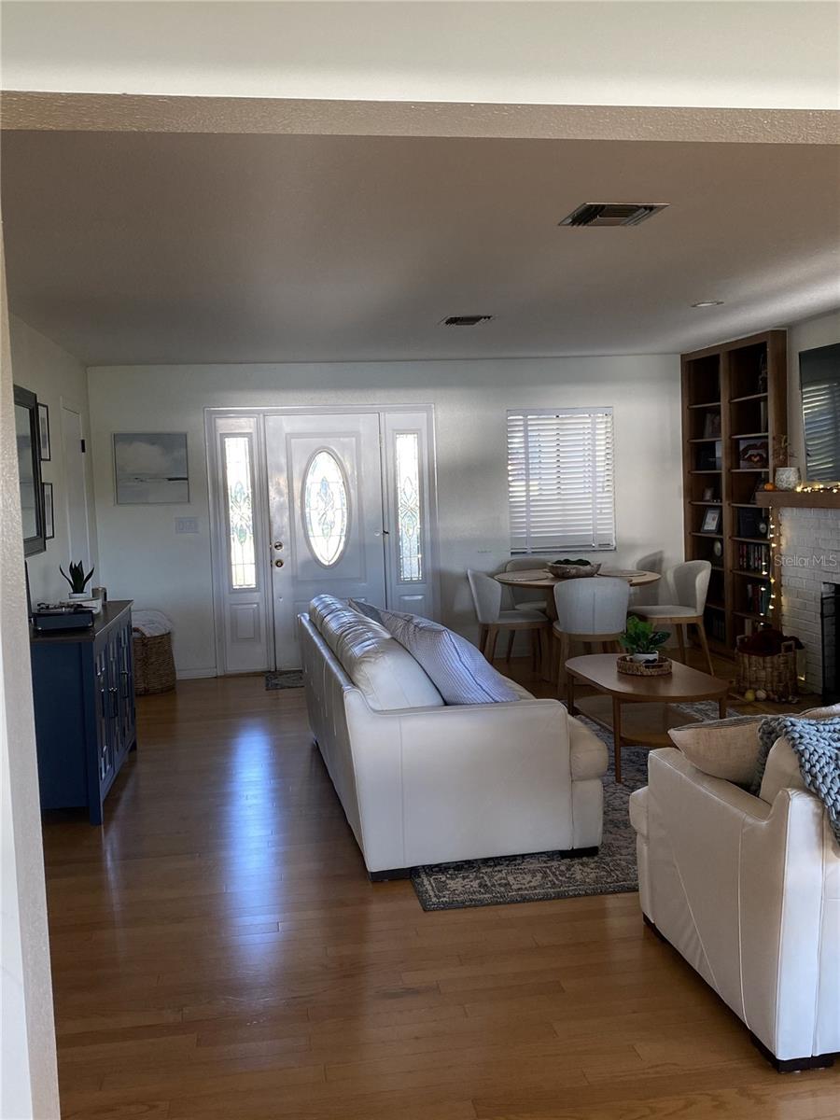
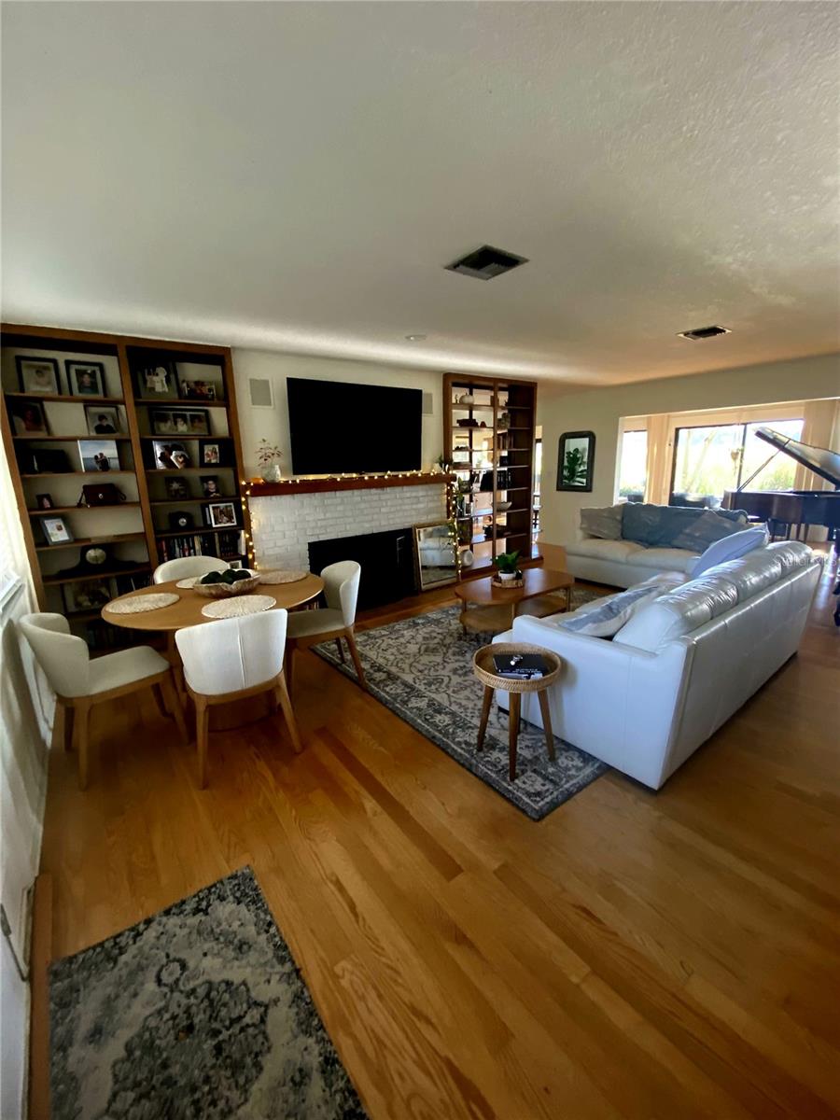
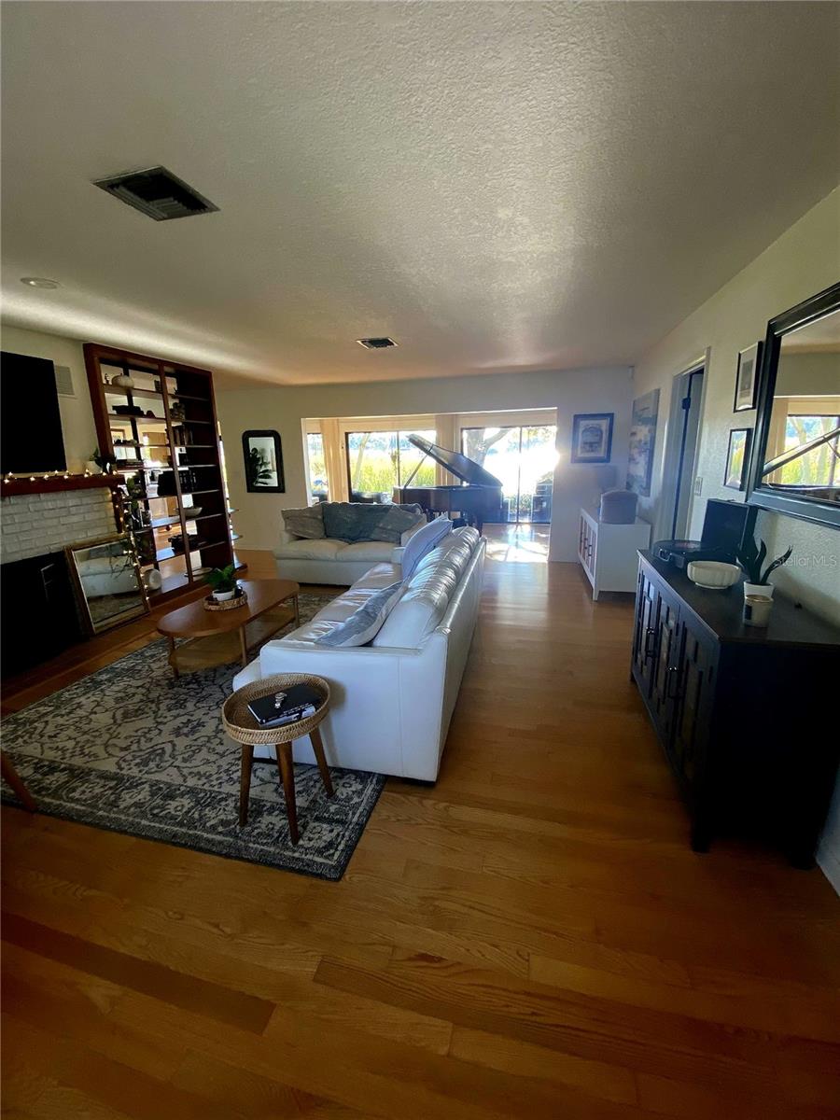
Enter an interest rate to see your estimated monthly payment.Looking for a cozy home surrounded by 2 beautiful lakes? Look no further. Nestled along the tranquil shoreline, this enchanting single-family waterfront home offers a retreat that blends classic charm with modern convenience. The layout consists of 3 bedrooms and 2 ½ bathrooms, an indoor laundry room, and an inviting Florida room with expansive windows. This residence promises a lifestyle of comfort and beauty. The interior space is thoughtfully designed creating an inviting flow that enhances daily living and entertaining. The heart of the home is a spacious living area that blends into the Florida room, where natural light cascades through the numerous windows with framing serene water views and creating a soothing atmosphere. The large kitchen can be your culinary haven with ample counter space and cabinetry that offers functionality. An adjacent dining area provides a delightful setting for meals whether for intimate gatherings or festive celebrations. The master suite is a private sanctuary, featuring an en-suite bathroom for added convenience and privacy. Two additional well-appointed bedrooms provide flexible living options to use as bedrooms, home gyms, or a home office.This remarkable home also boasts a newer roof and HVAC system, ensuring comfort and peace of mind for years to come. Fiber optic was just recently installed. Popcorn ceiling has been redone. All light switches changed to modern including certain light fixtures throughout the home. Half bath has been updated. Flooring in the kitchen, laundry, and bedrooms have been redone. The indoor laundry area adds a practical touch making daily routines easy. Beyond the home's enchanting features, its location is equally captivating. Situated in close proximity to medical facilities, shopping destinations, delectable dining options, and an array of amenities. Whether you're captivated envisioning evenings spent watching the sunset from the Florida room or desiring a home that effortlessly combines comfort and convenience, this waterfront sanctuary is ready to welcome you home.
| 10 hours ago | Listing updated with changes from the MLS | |
| yesterday | Status changed to Active | |
| yesterday | Price changed to $455,000 | |
| 4 days ago | Listing first seen on site |

Listing information is provided by Participants of the Stellar MLS. IDX information is provided exclusively for personal, non-commercial use, and may not be used for any purpose other than to identify prospective properties consumers may be interested in purchasing. Information is deemed reliable but not guaranteed. Properties displayed may be listed or sold by various participants in the MLS Copyright 2026, Stellar MLS.
Last checked: 2026-11-19 05:12 PM EST
Did you know? You can invite friends and family to your search. They can join your search, rate and discuss listings with you.