Central Florida · Space Coast
Homes for Sale in Greater Orlando & Space Coast
Active MLS listings across the counties Market Connect Realty covers - Orange, Seminole, Osceola, Lake, Polk, Brevard, Volusia, Marion, and Sumter. Use the search below to narrow by city, price, beds, or property type.
138 PEREGRINE COURTWINTER SPRINGS, FL 32708

Mortgage Calculator
Monthly Payment (Est.)
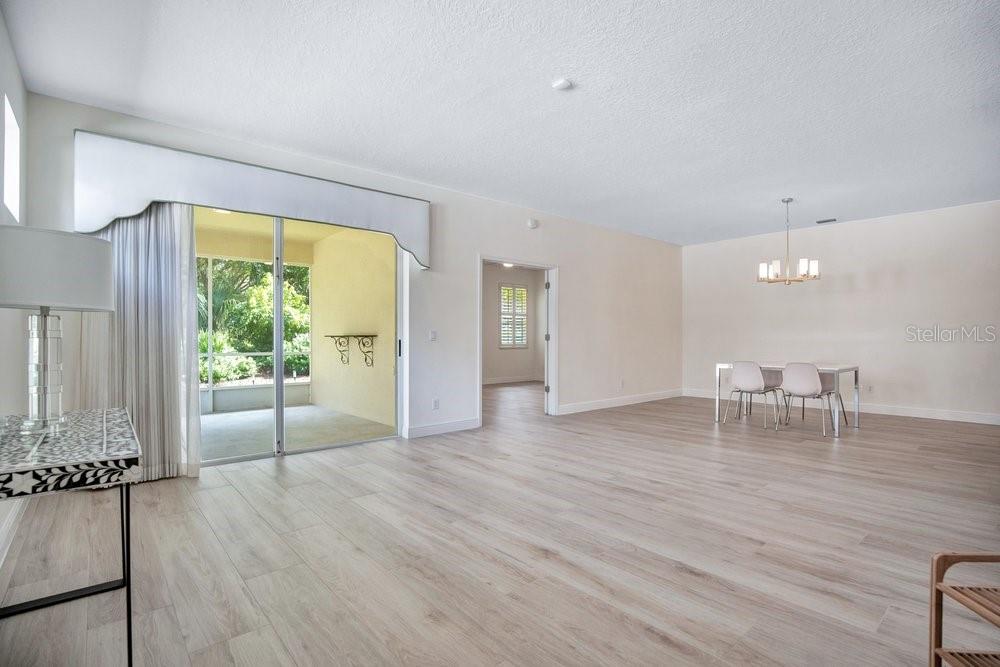
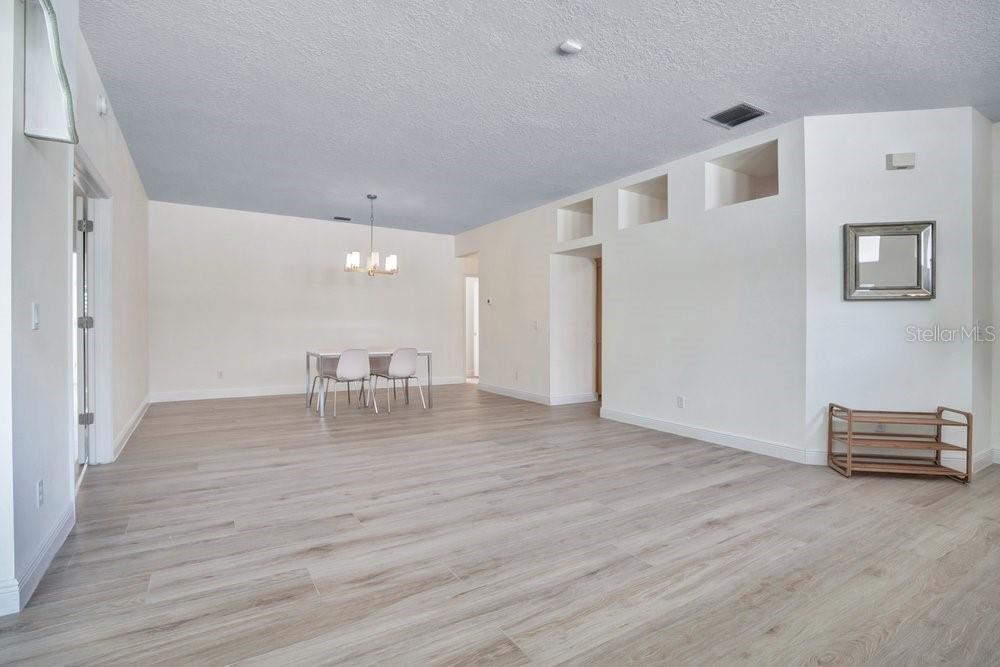
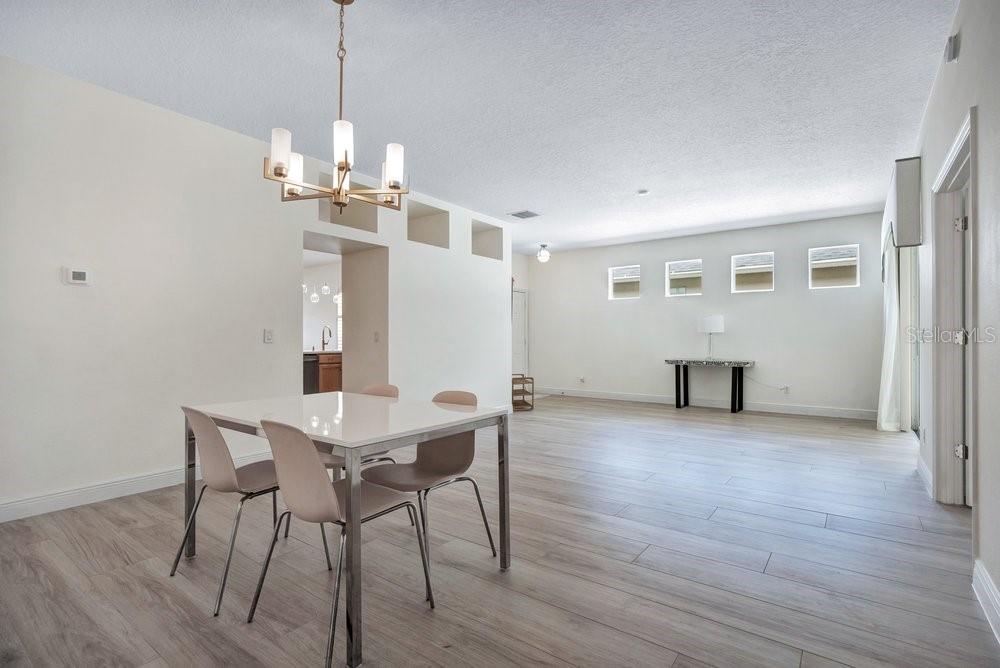
Enter an interest rate to see your estimated monthly payment.Welcome to this stunning, completely transformed 3-bedroom, 2-bathroom home located in the sought-after gated community of Eagles Watch in Winter Springs. Every inch of this residence has been thoughtfully modernized, offering the ultimate blend of style, peace of mind, and carefree living. The path to easy living begins along the charming garden-like walkway to the front door, inviting you inside to an abundant, light-filled family room featuring vaulted ceilings and a large sliding glass door that opens to your spacious, screened-in lanai. Enjoy the sounds of nature as you sip your morning coffee, or step out onto the brand-new porcelain tile floors that flow seamlessly throughout both the interior and the patio. Comfort and efficiency are top-tier with a brand-new HVAC system and a new water heater, paired with a desirable split floor plan and plantation shutters. The refreshed kitchen is a chef’s dream, showcasing gleaming quartz countertops, a brand-new high-end appliance package, solid wood cabinetry, a built-in buffet for extra storage, kitchen counter bar seating, and an expansive casual dining or secondary living space. The primary suite is a true private oasis, accessible through elegant double doors and customized with a new modular master closet system. Bring your king-size bed and full furniture suite-there is room for everything. The fully remodeled primary en-suite bathroom exudes luxury with its striking quartz countertops and high-end finishes. On the opposite side of the home, two additional bedrooms provide comfort and privacy for guests or family, accompanied by a second bathroom that has also been fully remodeled to match the home's contemporary aesthetic. Every detail has been addressed, including fresh paint throughout and all-new light fixtures that illuminate the home's crisp, modern look. Outside, enjoy true low-maintenance living with HOA-covered front and side lawn care-meaning you can officially throw away the lawnmower-alongside a beautifully landscaped backyard ready for relaxing or entertaining. Kick back and utilize community amenities including a sparkling pool and a playground, ideal for that laid-back lifestyle you deserve. Located close to top-rated schools, shopping, and dining, this home offers the ultimate location. Enjoying golf? You're in luck! Tuscawilla Golf Course is just a golf cart drive away, ready for you to show off your swing. Convenient to the 417 and with direct access to Cross Seminole Trail-what more could you ask for? Don't miss this exceptional, move-in-ready opportunity in one of Winter Springs’ premier communities!
| 2 weeks ago | Listing updated with changes from the MLS | |
| 2 weeks ago | Status changed to Active | |
| 3 weeks ago | Listing first seen on site |

Listing information is provided by Participants of the Stellar MLS. IDX information is provided exclusively for personal, non-commercial use, and may not be used for any purpose other than to identify prospective properties consumers may be interested in purchasing. Information is deemed reliable but not guaranteed. Properties displayed may be listed or sold by various participants in the MLS Copyright 2026, Stellar MLS.
Last checked: 2026-11-19 03:35 PM EST