Central Florida · Space Coast

Homes for Sale in Greater Orlando & Space Coast

Active MLS listings across the counties Market Connect Realty covers - Orange, Seminole, Osceola, Lake, Polk, Brevard, Volusia, Marion, and Sumter. Use the search below to narrow by city, price, beds, or property type.

Save
Ask
Tour
Hide
Share
$735,000
New Listing

14756 SPOTTED SANDPIPER BOULEVARD
WINTER GARDEN, FL 34787

For Sale|Single Family Residence|Active
4
Beds
4
Total Baths
3
Full Baths
1
Partial Bath
3,124
SqFt
$235
/SqFt
2014
Built
Subdivision:
SUMMERLAKE PD PH 1B-A REP
County:
Orange
Call Now: (407) 250-4708
Is this the listing for you? We can help make it yours.
(407) 250-4708
14756 SPOTTED SANDPIPER BOULEVARD14756 SPOTTED SANDPIPER BOULEVARD14756 SPOTTED SANDPIPER BOULEVARD14756 SPOTTED SANDPIPER BOULEVARD
Save
Ask
Tour
Hide
Share

Mortgage Calculator

Monthly Payment (Est.)

Enter an interest rate to see your estimated monthly payment.
Calculator powered by Showcase IDX, a Constellation1 Company. Copyright ©2026 Information is deemed reliable but not guaranteed.

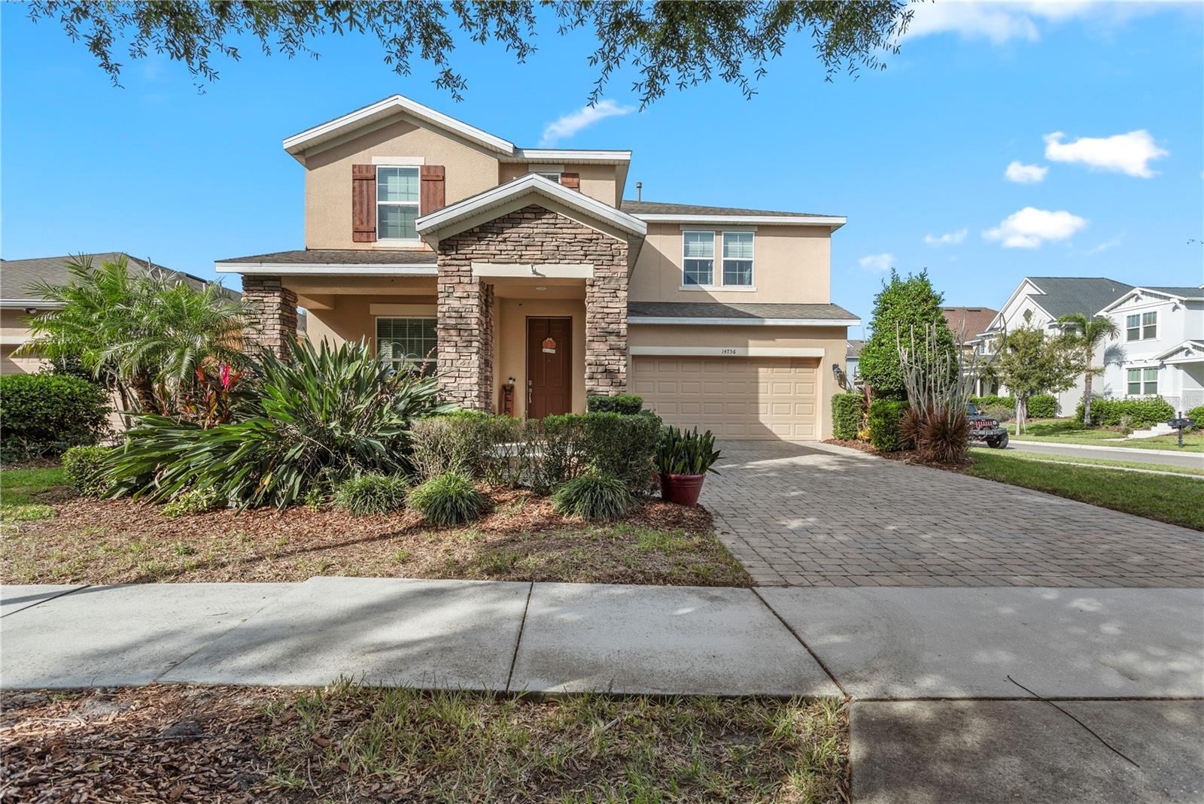
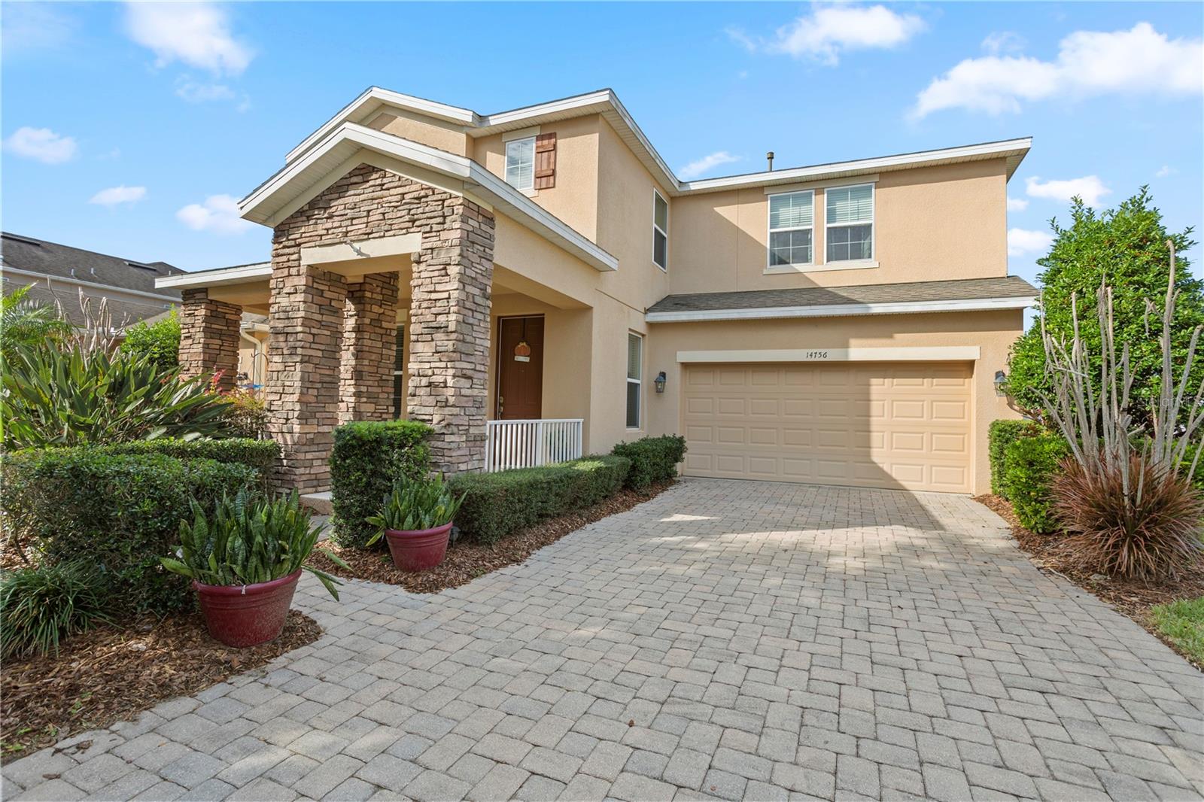
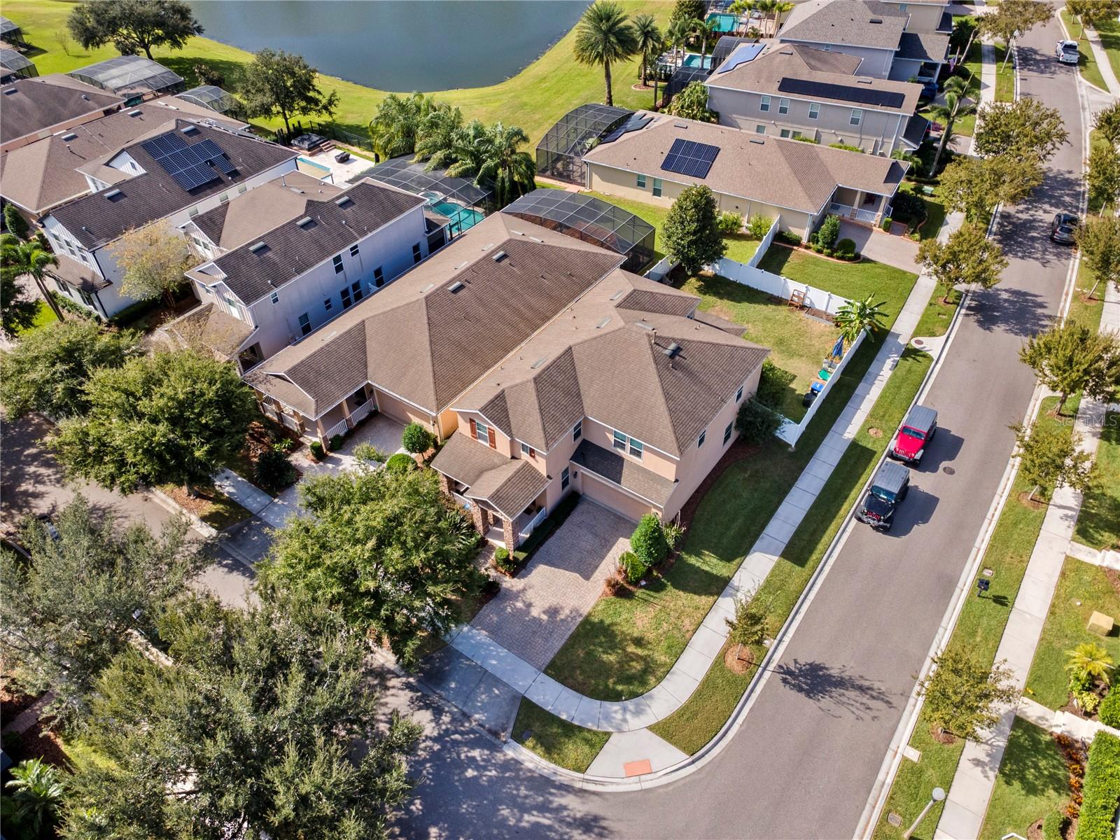
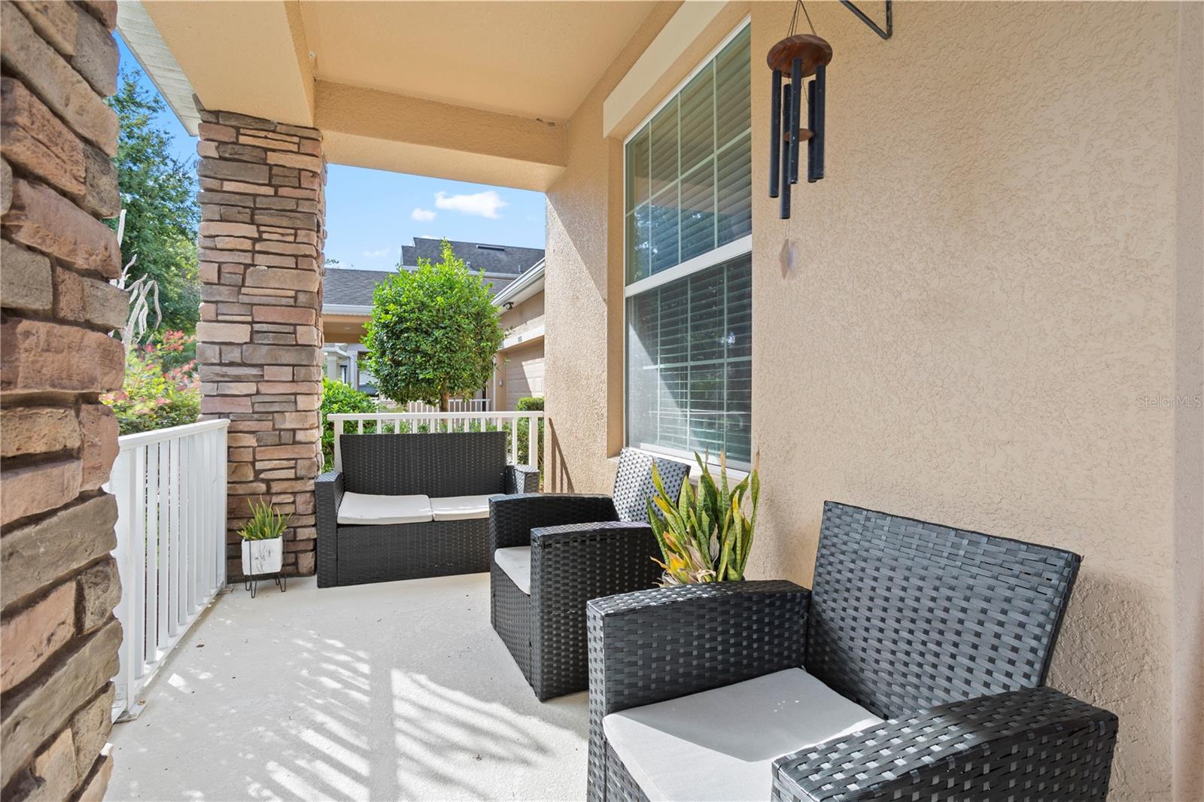
Welcome home to the perfect blend of comfort, style, and convenience in the sought-after Summerlake community of Horizon West! Situated on a desirable corner lot, this inviting 4-bedroom, 3.5-bathroom, 3-car tandem garage home offers plenty of room to spread out, unwind, and make lasting memories. Step inside to discover a thoughtfully designed floor plan with comfortable living spaces and room for everyone. The private primary suite provides a peaceful retreat, while the convenient Jack-and-Jill bathroom adds functionality to everyday living. Upstairs, a spacious loft offers endless possibilities! Create a cozy movie lounge, a home office, a playroom, or the perfect spot to gather and relax. Outside, your fully fenced backyard offers a private space to enjoy Florida's beautiful weather. Sip your morning coffee under the covered patio, host weekend get-togethers, or simply unwind after a busy day. A long driveway provides plenty of parking, while energy-efficient natural gas features and HOA-included lawn care make everyday living that much easier. And there's even more to love beyond your front door! Summerlake offers an abundance of community amenities, scenic sidewalks, and opportunities to enjoy the outdoors. With fantastic shopping, dining, entertainment, and everyday conveniences just minutes away, you'll love the lifestyle this location has to offer. More than just a house, this is a place to truly feel at home. Come experience the warmth, space, and wonderful community that make this Horizon West gem so special. Schedule your private showing today!

Save
Ask
Tour
Hide
Share
Listing Snapshot
Price 
$735,000
Days On Site 
0 Days
Bedrooms 
4
Inside Area (SqFt) 
3,124 sqft
Total Baths 
4
Full Baths 
3
Partial Baths 
1
Lot Size 
0.17 Acres
Year Built 
2014
MLS Number 
O6453624
Status 
Active
Property Tax 
$9,694.89
HOA/Condo/Coop Fees 
$241.85 monthly
Sq Ft Source 
Public Records
Friends & Family
Recent Activity
6 hours agoListing updated with changes from the MLS
6 hours agoListing first seen on site
General Features
Acres 
0.17
Attached Garage 
Yes
Direction Faces 
East
Foundation 
Slab
Garage 
Yes
Garage Spaces 
2
Levels 
Two
Number Of Stories 
2
Parking 
Attached
Pets 
Yes
Property Sub Type 
Single Family Residence
Sewer 
Public Sewer
SqFt Total 
4201
Utilities 
Natural Gas AvailableNatural Gas Connected
Water Source 
Public
Zoning 
P-D
Interior Features
Appliances 
DishwasherDisposalGas CooktopGas Water HeaterMicrowaveRange HoodRefrigerator
Cooling 
Central Air
Fireplace 
Yes
Fireplace Features 
Electric
Flooring 
CarpetTile
Furnished 
Unfurnished
Heating 
Central
Interior 
Eat-in Kitchen
Laundry Features 
Inside
Bedroom 2 
Dimensions - 11.8x12.1Level - Second
Bedroom 3 
Dimensions - 11.3x16.8Level - Second
Bedroom 4 
Dimensions - 16.3x13.6Level - Second
Dinette 
Dimensions - 14.1x11.1Level - First
Dining Room 
Dimensions - 14.1x11.1Level - First
Family Room 
Dimensions - 18.11x14.5Level - First
Kitchen 
Dimensions - 11.1x24.2Level - First
Living Room 
Dimensions - 15.7x21.9Level - First
Loft 
Dimensions - 19.1x13.2Level - Second
Master Bedroom 
Dimensions - 17.5x24.8Level - Second
Save
Ask
Tour
Hide
Share
Exterior Features
Construction Details 
BlockStucco
Fencing 
Fenced
Roof 
Shingle
Community Features
Association Amenities 
ClubhouseFitness CenterParkPlaygroundPool
Association Fee 
$241.85
Association Fee Frequency 
Monthly
Community Features 
ClubhouseFitness CenterParkPlaygroundTennis Court(s)
MLS Area 
34787 - Winter Garden/Oakland
Township 
23
Financing Terms Available 
CashConventionalFHAVA Loan
Roads 
Asphalt
Schools
School District
Unknown
Elementary School
Summerlake Elementary
Middle School
Hamlin Middle
High School
Horizon High School
Listing courtesy of EXP REALTY LLC (407) 414-1903


Listing information is provided by Participants of the Stellar MLS. IDX information is provided exclusively for personal, non-commercial use, and may not be used for any purpose other than to identify prospective properties consumers may be interested in purchasing. Information is deemed reliable but not guaranteed. Properties displayed may be listed or sold by various participants in the MLS Copyright 2026, Stellar MLS.
Last checked: 2026-11-19 03:35 PM EST

Neighborhood & Commute
Source: Walkscore
Disclosure: Community information and market data powered by Constellation Data Labs. Information is deemed reliable but not guaranteed.
Save
Ask
Tour
Hide
Share