Central Florida · Space Coast
Homes for Sale in Greater Orlando & Space Coast
Active MLS listings across the counties Market Connect Realty covers - Orange, Seminole, Osceola, Lake, Polk, Brevard, Volusia, Marion, and Sumter. Use the search below to narrow by city, price, beds, or property type.
737 RIVERBEND BOULEVARDLONGWOOD, FL 32779
Mortgage Calculator
Monthly Payment (Est.)
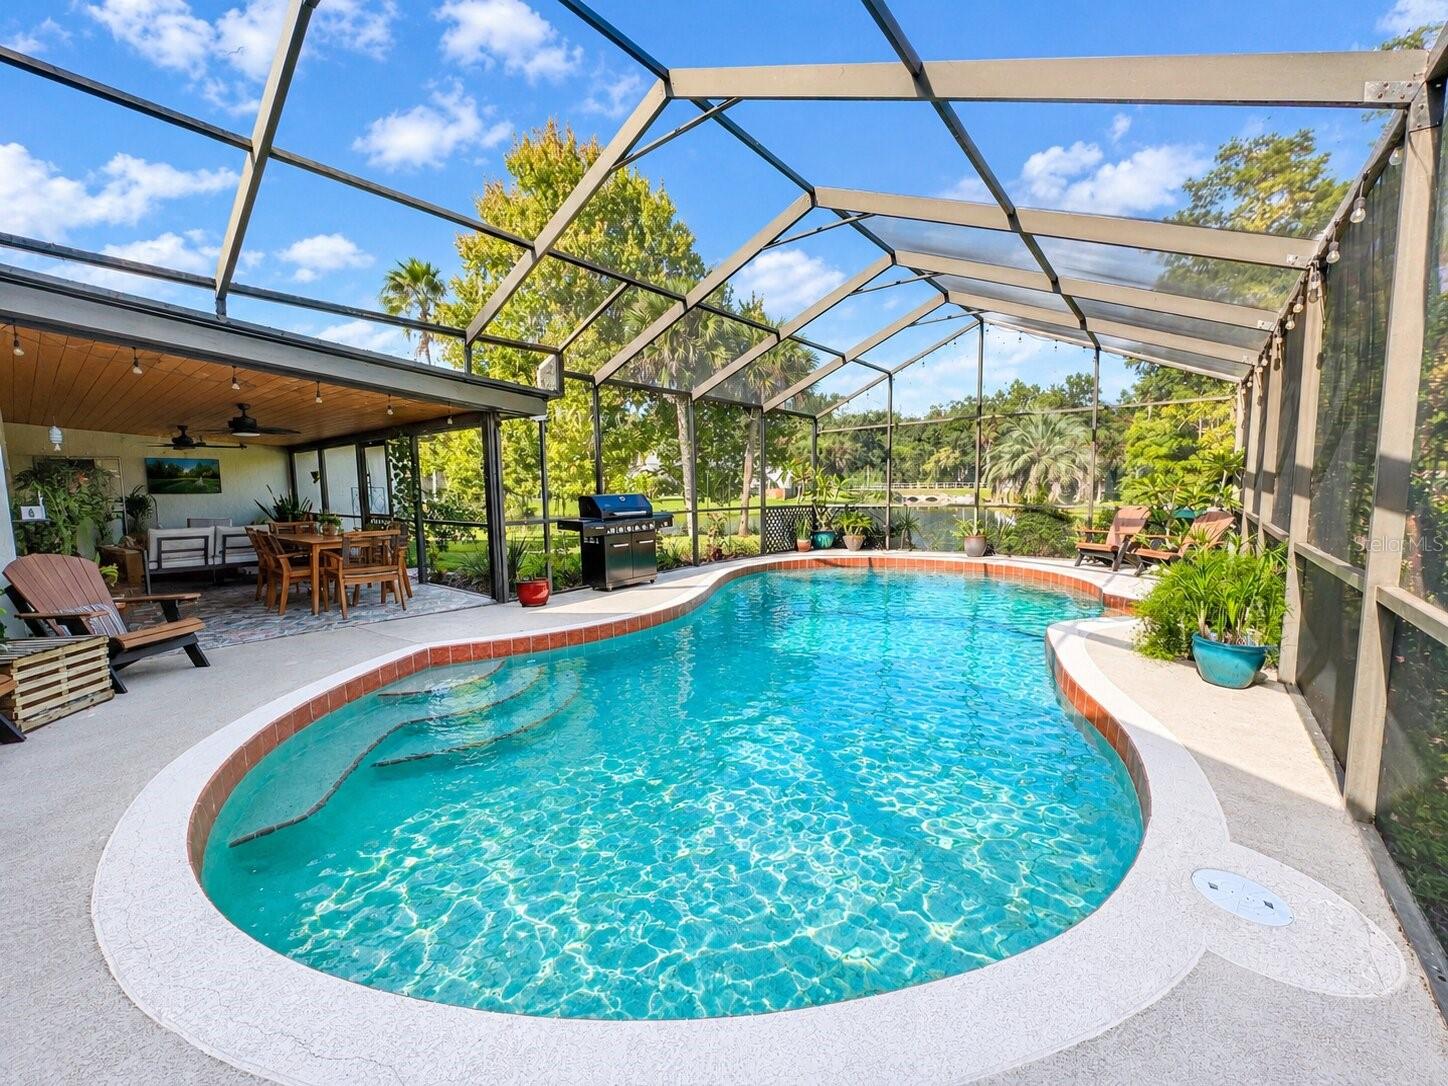
Enter an interest rate to see your estimated monthly payment.Welcome to this RARE Meticulously Cared for SWEETWATER OAKS POOL HOME where space, setting, and lifestyle come together effortlessly! This 4BR/2BA home set on an expansive HALF ACRE homesite in a CUL-DE-SAC along a peaceful freshwater CANAL that flows to the Wekiva River, this beautiful home captures the essence of what makes Sweetwater Oaks so special. Mornings begin with breathtaking sunrises over the water, often accompanied by birds, otters, and deer just beyond your backyard, creating a peaceful, almost retreat-like setting. Lush, mature landscaping, and a quiet street that reflects the character and pride of this established community. Inside, the layout strikes a thoughtful balance between openness and defined spaces, ideal for both entertaining and everyday living. At the heart of the home the kitchen is a perfect blend of timeless character and updated appliances with a view of the backyard oasis and a dedicated bar area. It seamlessly connects to both the formal dining room and casual living spaces. The family room is warm and inviting, highlighted by soaring ceilings with CEDAR WRAPPED BEAMS, SKYLIGHTS, and a wood burning FIREPLACE. The primary suite offers a true retreat with UPDATED CUSTOM PRIMARY BATHROOM and located separate from the other bedrooms offering a true SPLIT PLAN. Three additional bedrooms are generously sized and share a well designed bathroom that leads straight out to the patio and pool! Step outside to your private backyard OASIS. The SCREENEED POOL and EXPANSIVE CUSTOM PATIO area with Cedar Wood Ceiling and beautiful tile floor provides ample space for relaxing and entertaining. The canal backdrop adds a rare sense of calm and connection to nature! And don’t forget to check out the extra long GARAGE-22 FEET PERFECT FOR BOAT STORAGE! MAJOR UPDATES INCLUDE Exterior House Paint 2025, ENERGY EFFICIENT WINDOWS/SLIDERS 2024, APPLIANCES 2023, WATER HEATER 2025, HVAC 2022, ELECTRIC PANEL 2023, WATER SOFTENER 2020, REPIPE and newer Pool Pump. Roof is 2012. Beyond the property itself, Sweetwater Oaks offers a lifestyle that is hard to replicate, private access to Lake Brantley with a resident only beach and boat ramp, tennis and pickleball courts, parks and playgrounds, a community center, and direct access to the Wekiva River for kayaking and outdoor adventure. All of this is paired with top rated Seminole County schools and a location that keeps you close to everything while still feeling tucked away. This is more than a home. It is a setting, a lifestyle, and an opportunity to live in one of Longwood’s most sought after communities. Schedule your private viewing today.++Qualified buyers will receive a 1% interest rate reduction at no cost to the buyer during their first year of repayment, when financing is obtained through our preferred lending partner!
| 16 hours ago | Listing updated with changes from the MLS | |
| yesterday | Status changed to Coming Soon | |
| a week ago | Listing first seen on site |

Listing information is provided by Participants of the Stellar MLS. IDX information is provided exclusively for personal, non-commercial use, and may not be used for any purpose other than to identify prospective properties consumers may be interested in purchasing. Information is deemed reliable but not guaranteed. Properties displayed may be listed or sold by various participants in the MLS Copyright 2026, Stellar MLS.
Last checked: 2026-10-24 10:33 PM EDT
Did you know? You can invite friends and family to your search. They can join your search, rate and discuss listings with you.