Central Florida · Space Coast
Homes for Sale in Greater Orlando & Space Coast
Active MLS listings across the counties Market Connect Realty covers - Orange, Seminole, Osceola, Lake, Polk, Brevard, Volusia, Marion, and Sumter. Use the search below to narrow by city, price, beds, or property type.
3868 BANNOCK AVETAVARES, FL 32778
Mortgage Calculator
Monthly Payment (Est.)
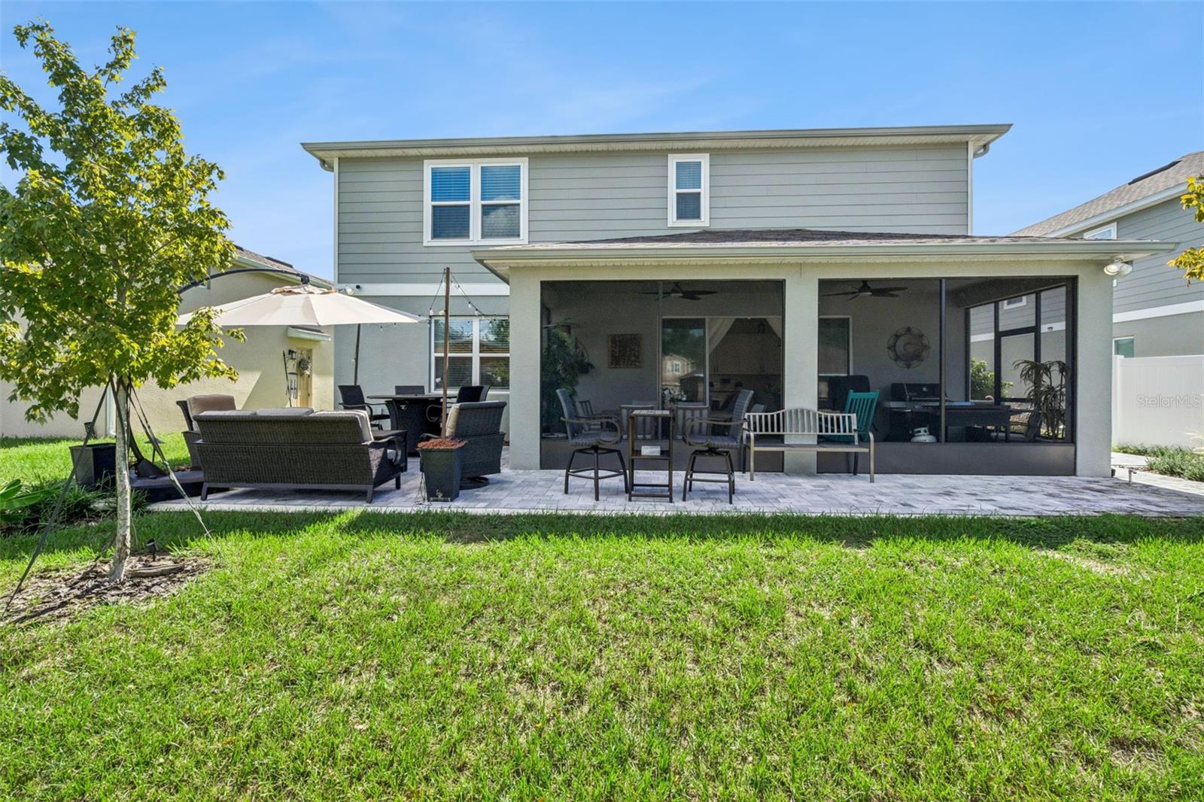
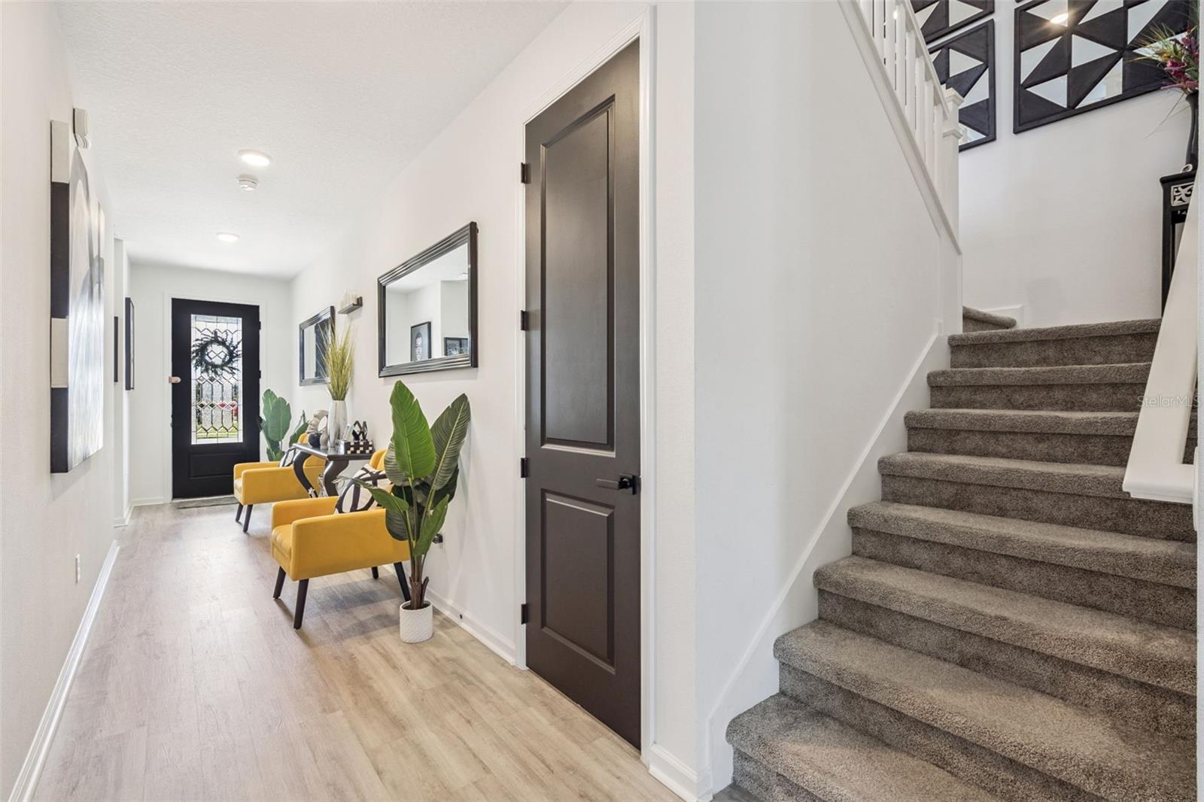
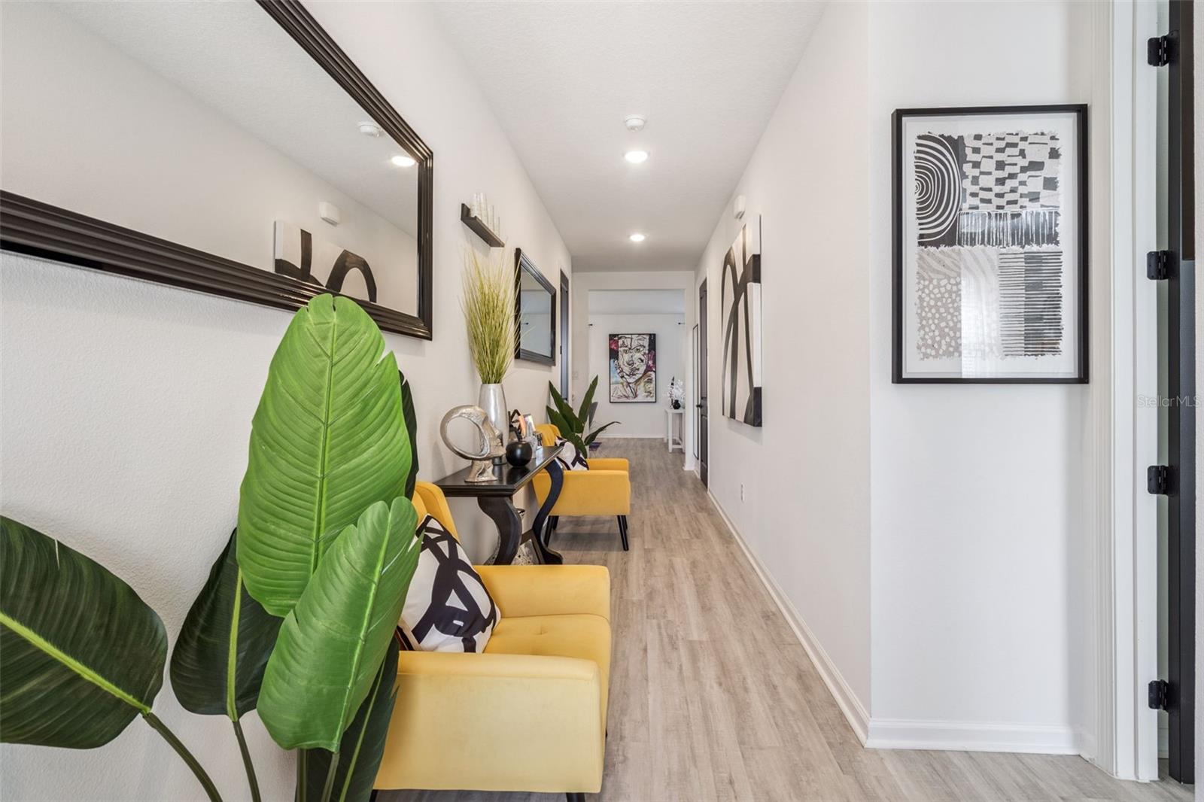
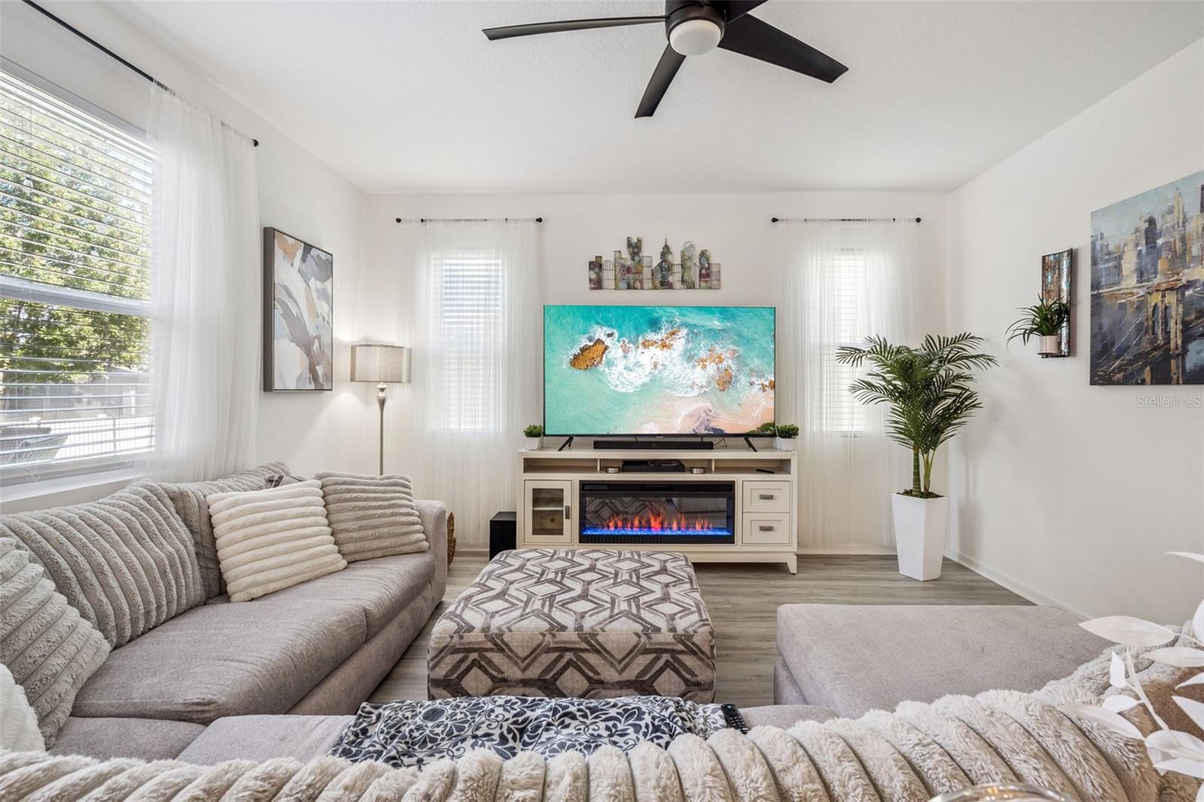
Enter an interest rate to see your estimated monthly payment.LOCATION, LIFESTYLE AND GROWTH come together in Tavares, one of Lake County's evolving communities and famously known as America's Seaplane City! Located in SEASONS AT LAKESIDE FOREST, this community takes the Florida lifestyle one step further with LAKE HARRIS ACCESS AND A COMMUNITY PIER, plus a community pool, walking trails, parks/open spaces and playground. Surrounded by the incredible Harris Chain of Lakes, opportunities for boating, fishing and outdoor recreation are all around you. Downtown Tavares sits along beautiful Lake Dora, offering waterfront dining, entertainment, events, a marina, public boat access and the iconic Seaplane Base. With Lake Harris, Lake Eustis, Lake Dora and the interconnected Harris Chain nearby, this is a location designed for enjoying Central Florida on the water. Tavares continues to grow, with ongoing residential and commercial development and investment adding even more momentum to this part of Lake County. Here, you can enjoy that location and lifestyle while coming home to the modern conveniences of a residence built in 2023. Step inside to bright, spacious living designed for both everyday life and entertaining. The KITCHEN is a standout with beautiful white cabinetry, an oversized island with seating, abundant counter and storage space, and UPDATED STAINLESS STEEL APPLIANCES. The open design connects the kitchen to the main living and dining areas, creating a natural gathering place at the heart of the home. AN EXCEPTIONAL FEATURE IS THE PRIVATE FIRST-FLOOR SUITE, ideal for multigenerational living, extended family or an in-law arrangement! This separate living space includes its own BEDROOM, PRIVATE LIVING AREA, FULL BATHROOM and PRE-PLUMBING FOR A FUTURE KITCHENETTE, offering privacy, independence and incredible flexibility. A wonderful opportunity for those seeking separate living quarters while remaining under one roof! The flexible two-story floor plan offers THREE FULL BATHROOMS PLUS A HALF BATH, with TWO BATHROOMS ON EACH LEVEL, providing convenience for everyday living and entertaining. Upstairs, a LARGE LOFT creates an additional living space ideal for a media room, game room, home office, fitness area or lounge. The OVERSIZED PRIMARY SUITE offers a true retreat with room for a sitting area, a spacious bath with dual sinks and an oversized glass-enclosed shower, plus a HUGE WALK-IN CLOSET. Generously sized secondary bedrooms, multiple living areas and screened outdoor living provide even more room to spread out. Whether your ideal weekend means heading to the community pier, exploring the trails, enjoying the pool, launching the boat, fishing the Harris Chain or heading into downtown Tavares, 3868 Bannock Avenue puts the Lake County lifestyle within reach. Discover the LOCATION, embrace the LIFESTYLE and become part of the continued GROWTH of Tavares!
| yesterday | Listing updated with changes from the MLS | |
| 3 days ago | Status changed to Active | |
| 4 days ago | Listing first seen on site |

Listing information is provided by Participants of the Stellar MLS. IDX information is provided exclusively for personal, non-commercial use, and may not be used for any purpose other than to identify prospective properties consumers may be interested in purchasing. Information is deemed reliable but not guaranteed. Properties displayed may be listed or sold by various participants in the MLS Copyright 2026, Stellar MLS.
Last checked: 2026-10-25 07:23 AM EDT
Did you know? You can invite friends and family to your search. They can join your search, rate and discuss listings with you.