Central Florida · Space Coast
Homes for Sale in Greater Orlando & Space Coast
Active MLS listings across the counties Market Connect Realty covers - Orange, Seminole, Osceola, Lake, Polk, Brevard, Volusia, Marion, and Sumter. Use the search below to narrow by city, price, beds, or property type.
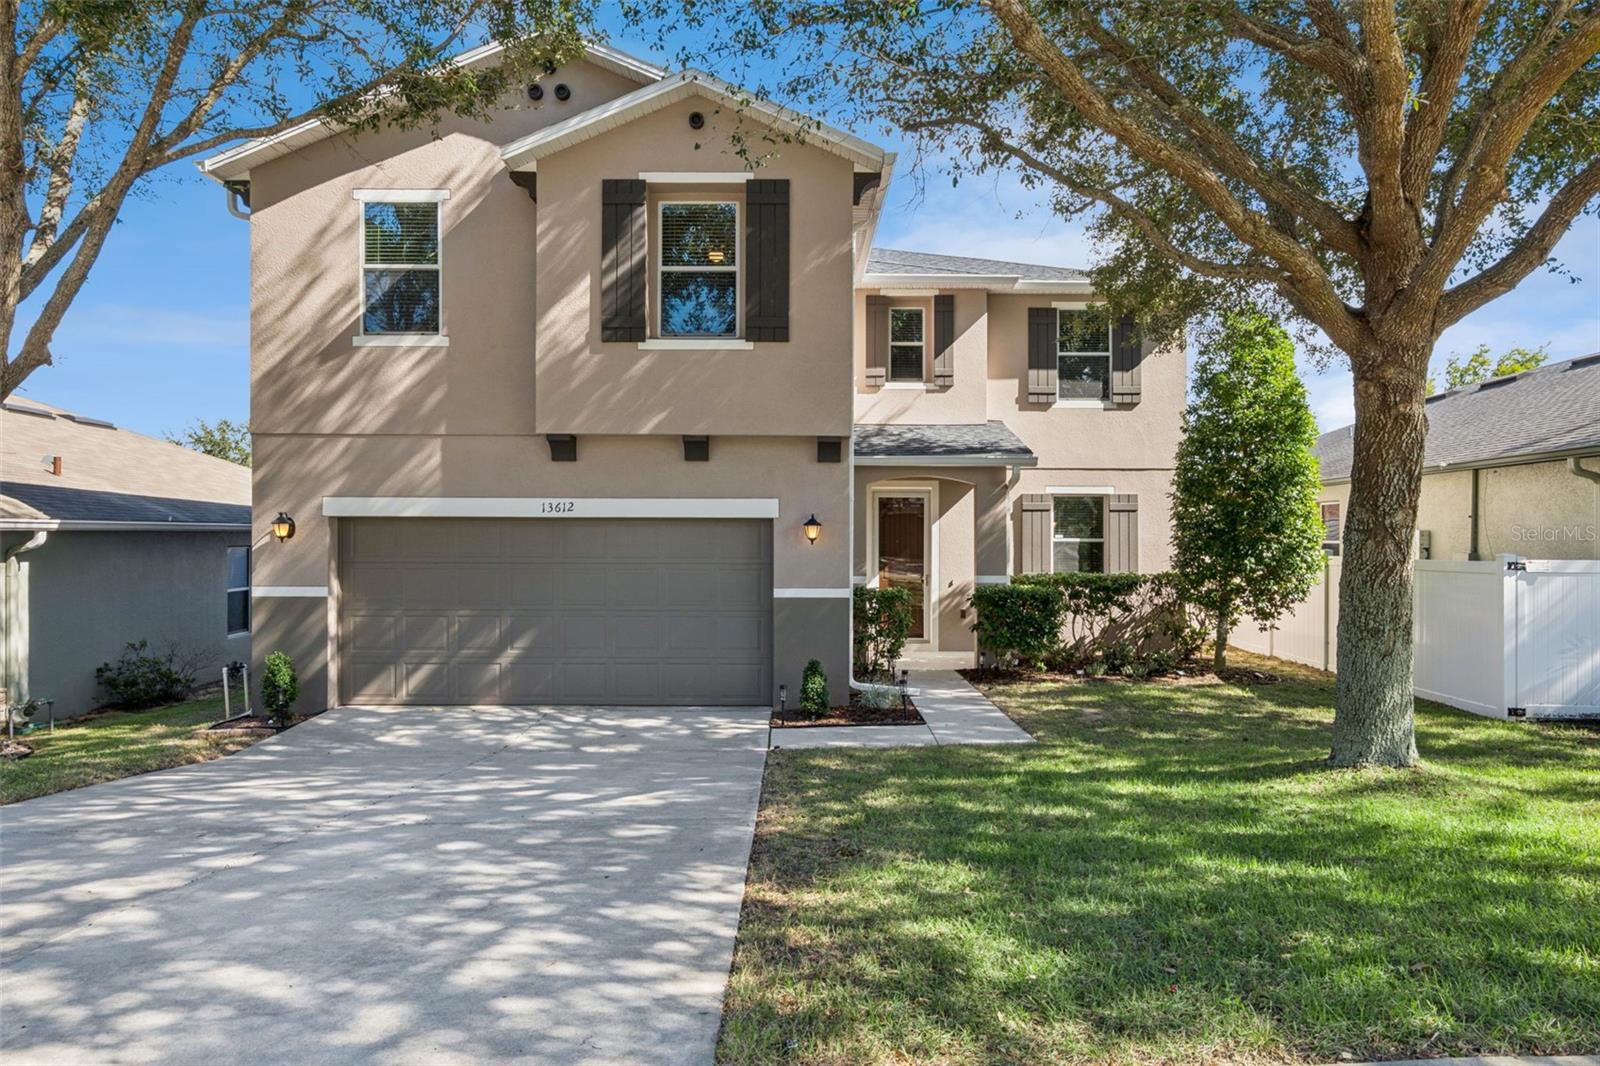
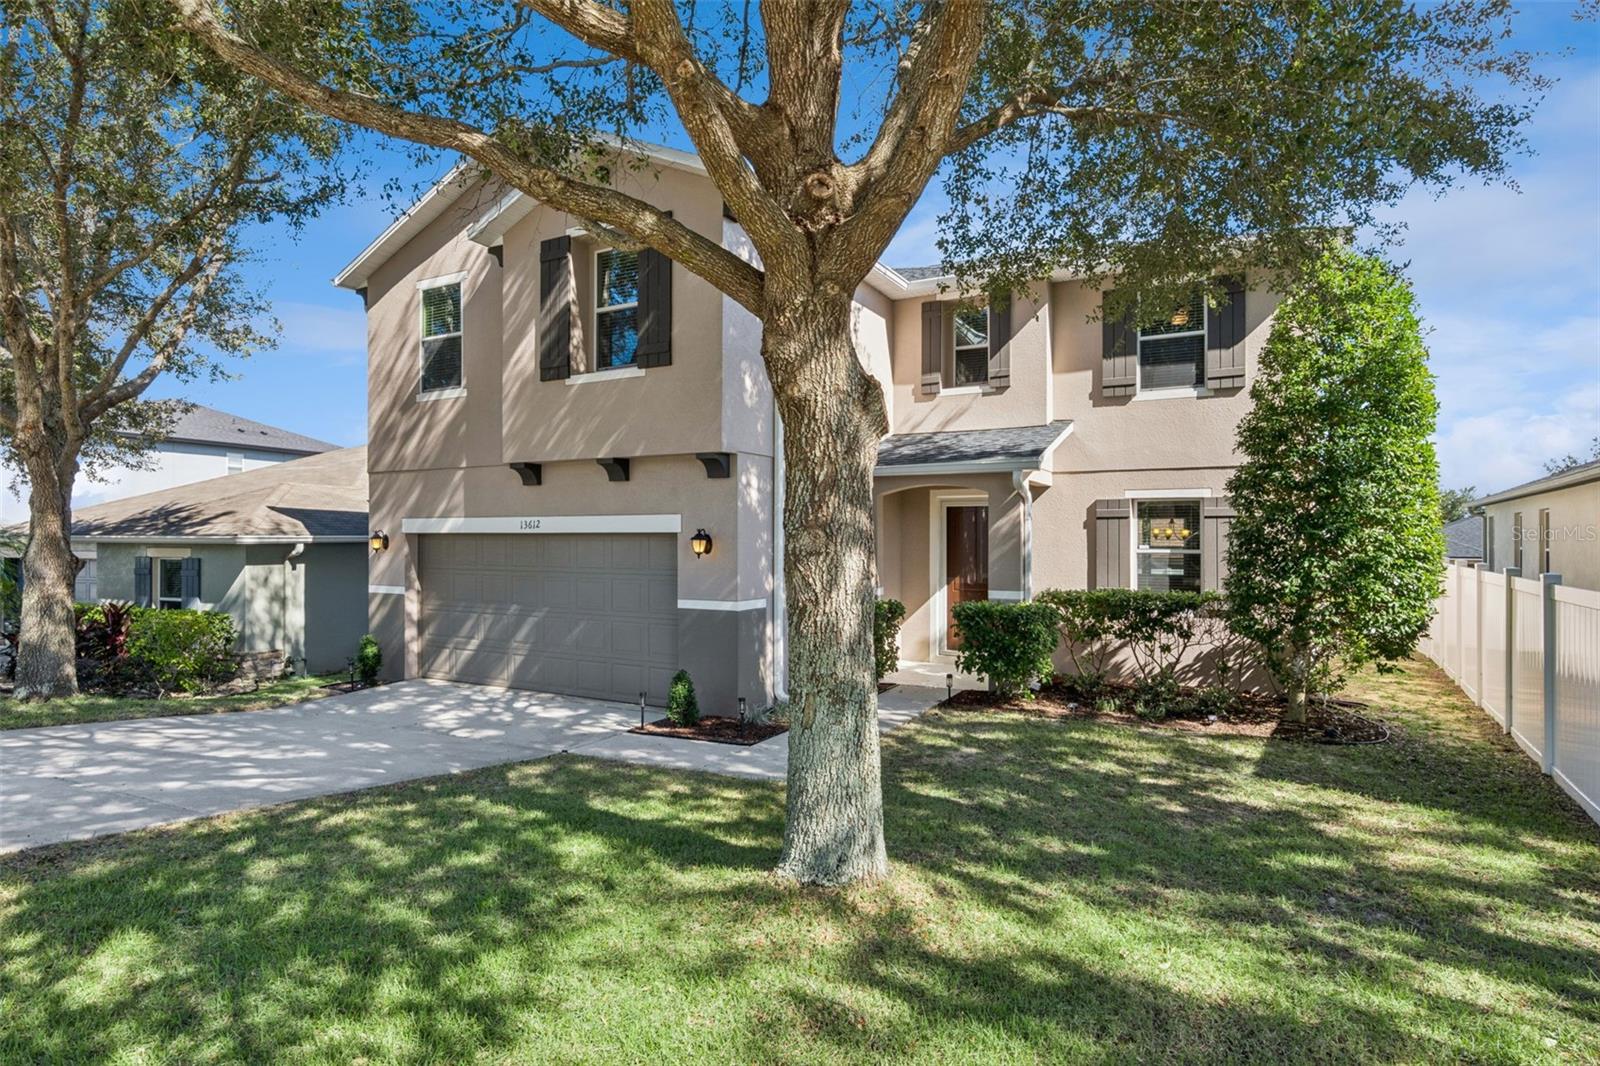
13612 LARANJA STREETCLERMONT, FL 34711
Mortgage Calculator
Monthly Payment (Est.)
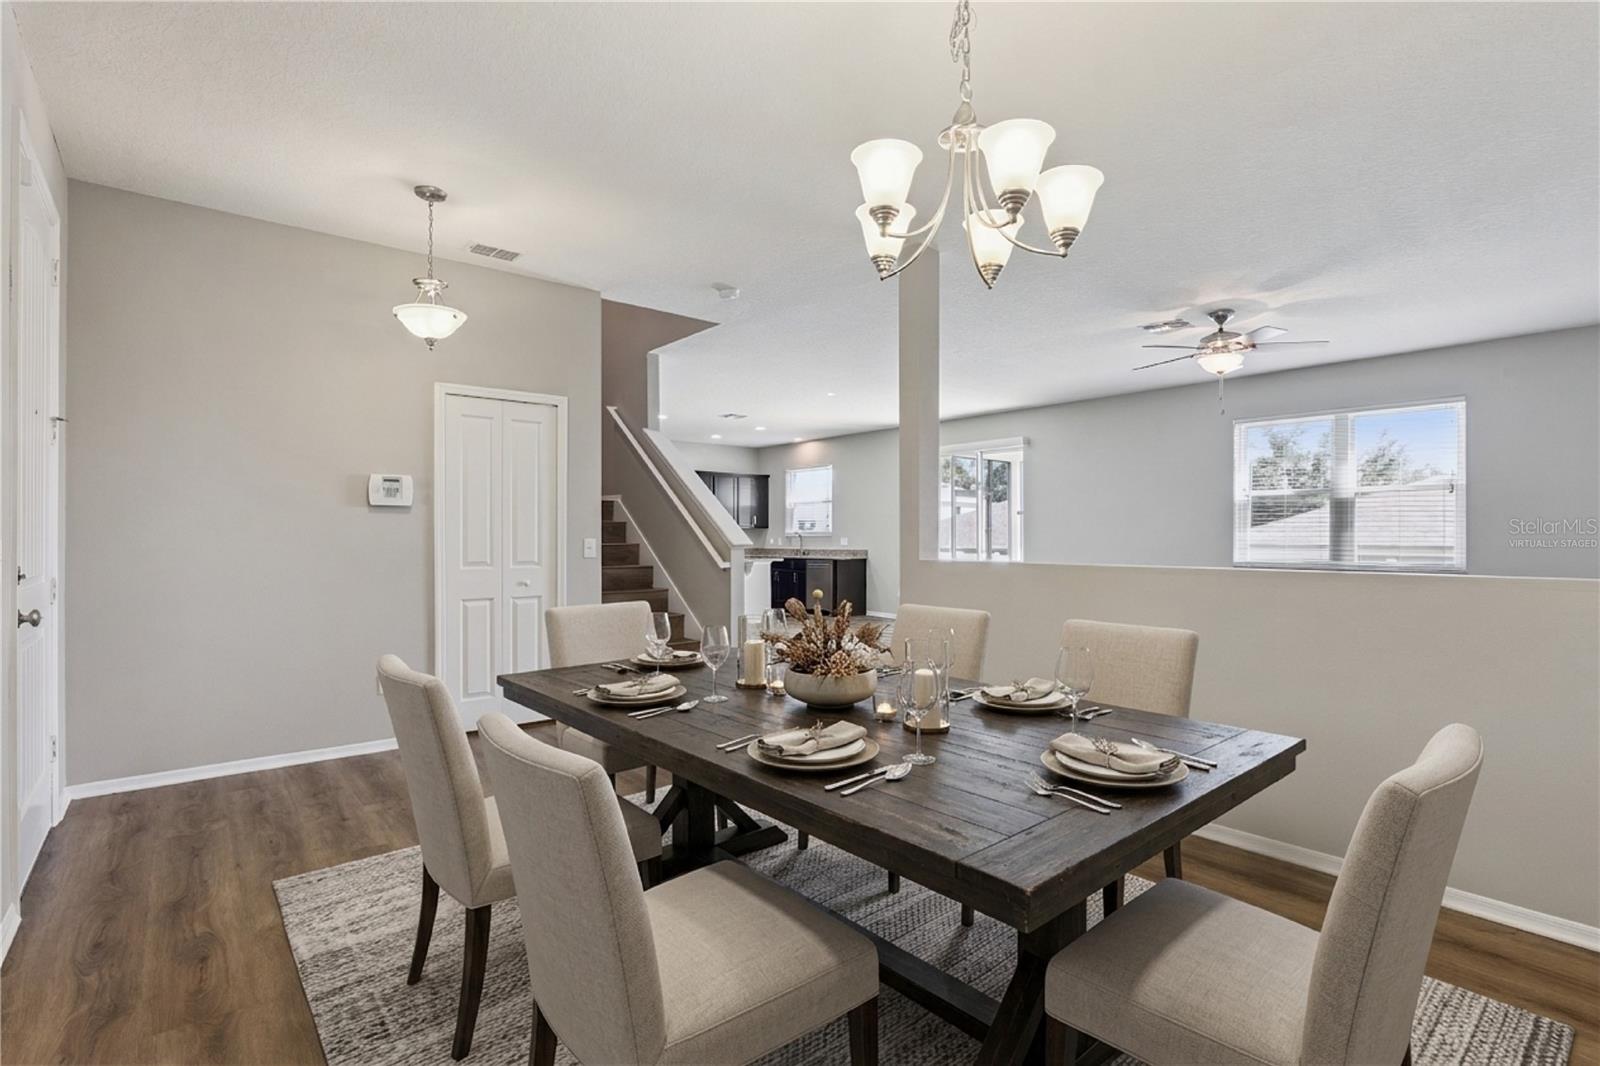
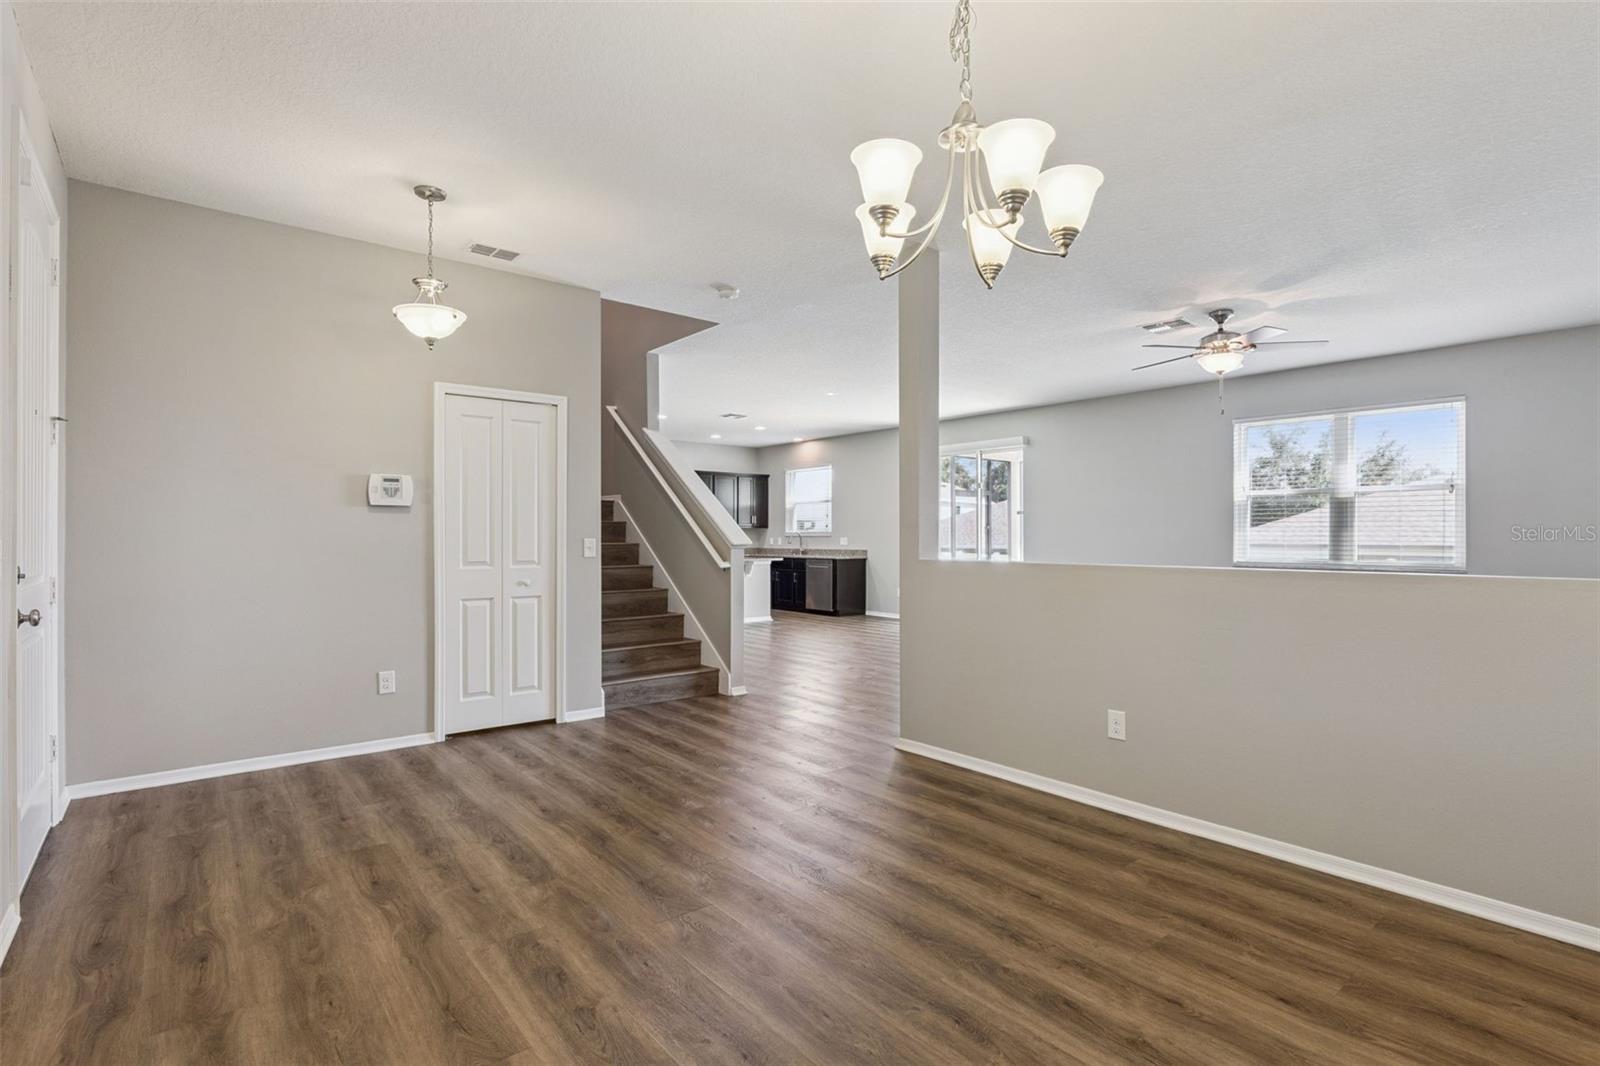
Enter an interest rate to see your estimated monthly payment.SPACIOUS LIVING, THOUGHTFUL UPDATES, AND A CONVENIENT CLERMONT LOCATION! Welcome to this beautifully appointed 4-bedroom, 2.5-bath home in the desirable Terrace Grove community, offering 2,541 square feet of living space, a versatile two-story floor plan, and a two-car garage. Designed for both comfort and functionality, the main level features an inviting open-concept great room and an oversized formal dining room, providing exceptional flexibility for entertaining, a home office, or additional living space. A custom-built Murphy bed adds versatility, making it easy to accommodate overnight guests. At the heart of the home, the spacious kitchen showcases granite countertops, a generous center island, stainless steel appliances, and rich espresso cabinetry. Seamlessly connected to the great room and adjoining dining area, this welcoming space is ideal for everyday living and entertaining. A convenient powder room and built-in drop zone provide additional organization and functionality. MAJOR UPDATES INCLUDE A NEW ROOF (2023), A/C SYSTEM (2023), AND DOUBLE-PANE WINDOWS (2023), offering valuable improvements and added peace of mind. Upstairs, retreat to the generously sized primary suite, complete with space for a private sitting area and an impressive 8' x 13' walk-in closet featuring a custom-built-in organization system. The ensuite bathroom offers dual vanities, a separate walk-in shower, and a relaxing soaking tub. Three additional spacious bedrooms, a full bathroom, and a conveniently located upstairs laundry room complete the second level. Step outside to the screened lanai overlooking a fully vinyl-fenced backyard, creating an inviting setting for outdoor dining, gardening, entertaining, or simply unwinding at the end of the day. LOCATION IS ANOTHER HIGHLIGHT! Enjoy convenient access to Historic Downtown Clermont, known for its charming restaurants, boutique shopping, community events, and the scenic Lake Minneola waterfront. Nearby State Road 50 and Florida's Turnpike provide convenient connections to surrounding Central Florida destinations. Combining generous living spaces, a flexible floor plan, significant recent updates, and a desirable Clermont location, this home offers an exceptional opportunity to enjoy the best of Central Florida living. Schedule your private showing today and discover all this home has to offer!
| 2 hours ago | Listing updated with changes from the MLS | |
| 12 hours ago | Listing first seen on site |

Listing information is provided by Participants of the Stellar MLS. IDX information is provided exclusively for personal, non-commercial use, and may not be used for any purpose other than to identify prospective properties consumers may be interested in purchasing. Information is deemed reliable but not guaranteed. Properties displayed may be listed or sold by various participants in the MLS Copyright 2026, Stellar MLS.
Last checked: 2026-10-22 08:03 PM EDT