Central Florida · Space Coast
Homes for Sale in Greater Orlando & Space Coast
Active MLS listings across the counties Market Connect Realty covers - Orange, Seminole, Osceola, Lake, Polk, Brevard, Volusia, Marion, and Sumter. Use the search below to narrow by city, price, beds, or property type.
5508 EMERSON POINTE WAYORLANDO, FL 32819
Mortgage Calculator
Monthly Payment (Est.)
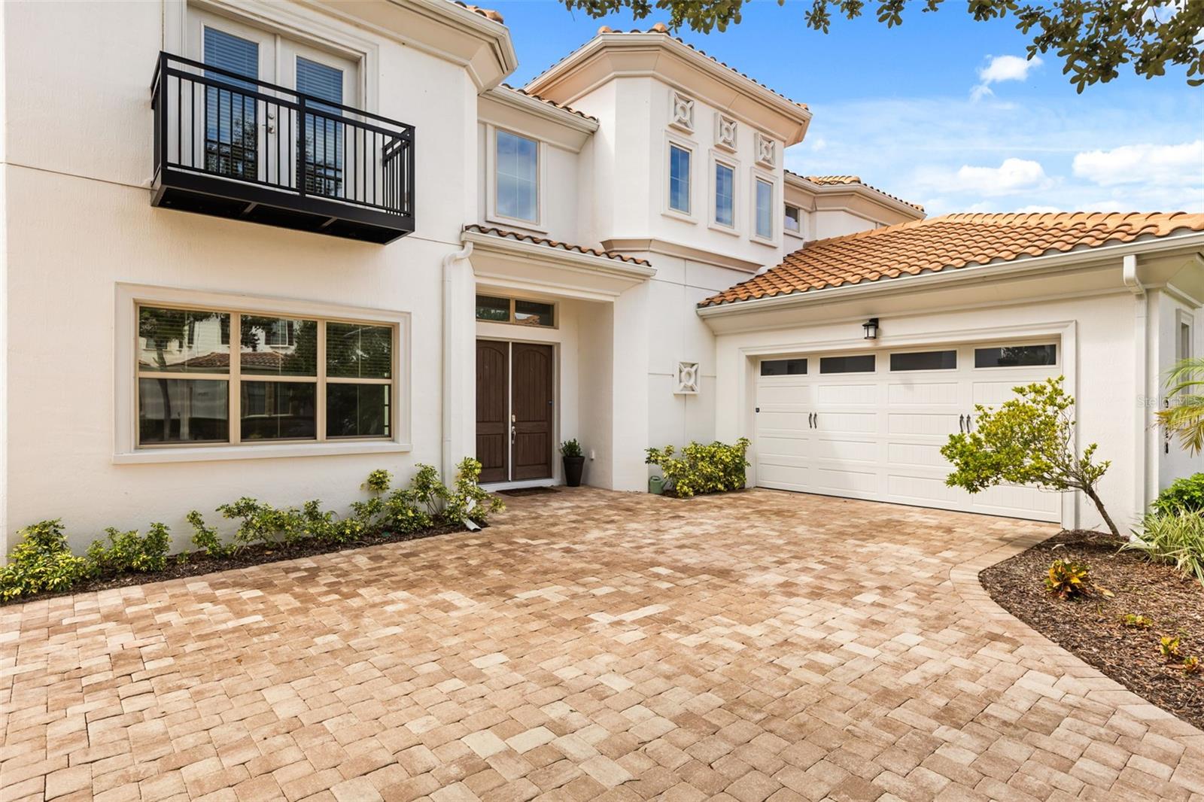
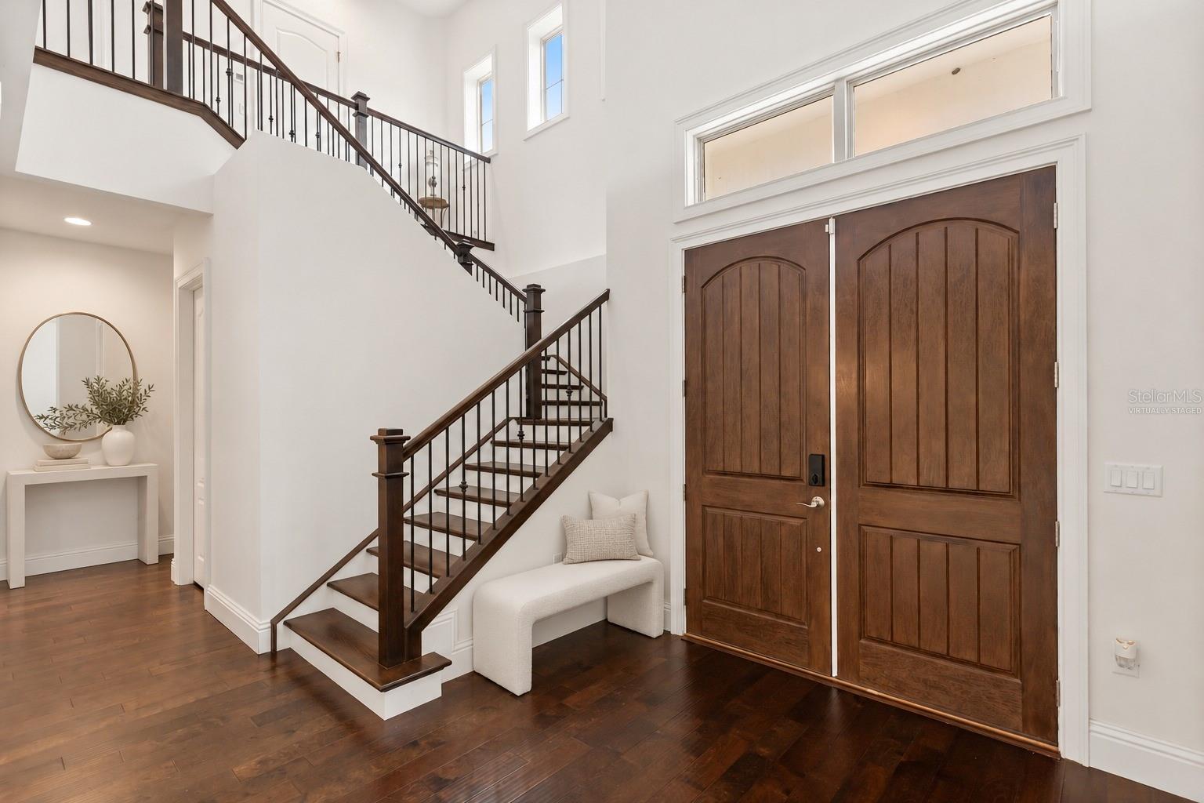
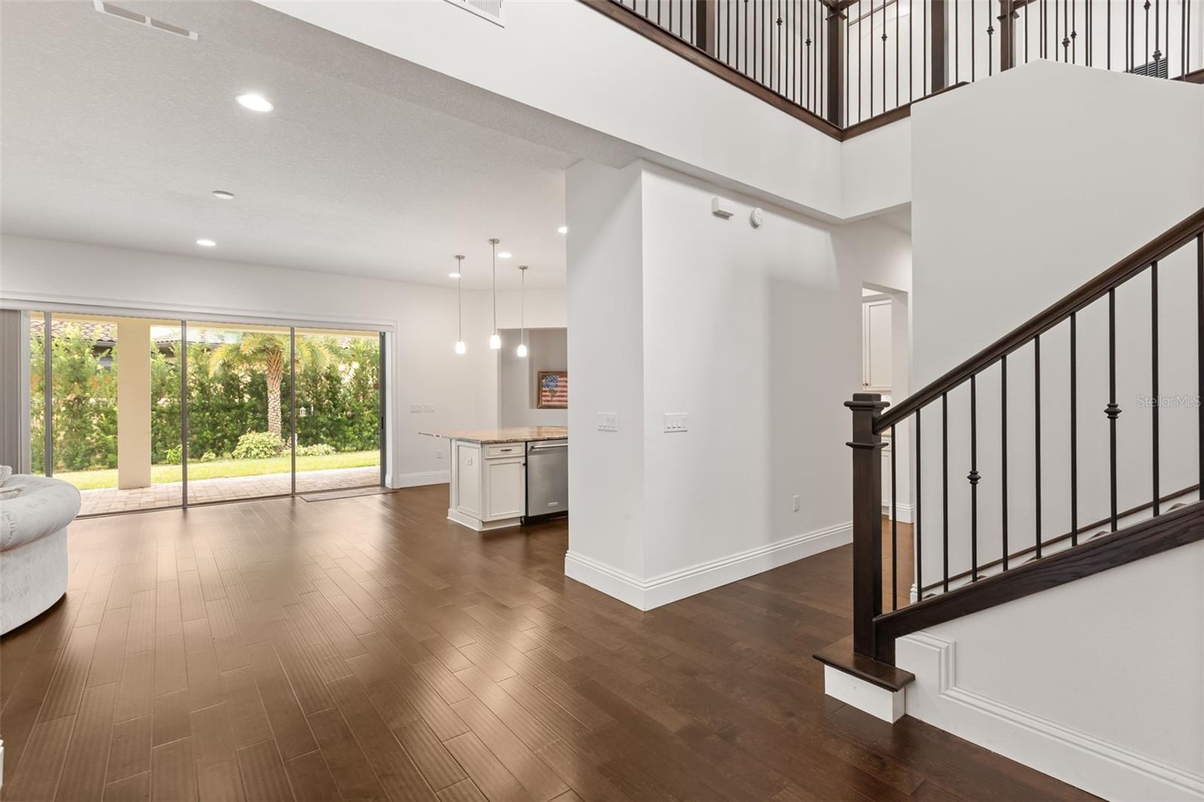
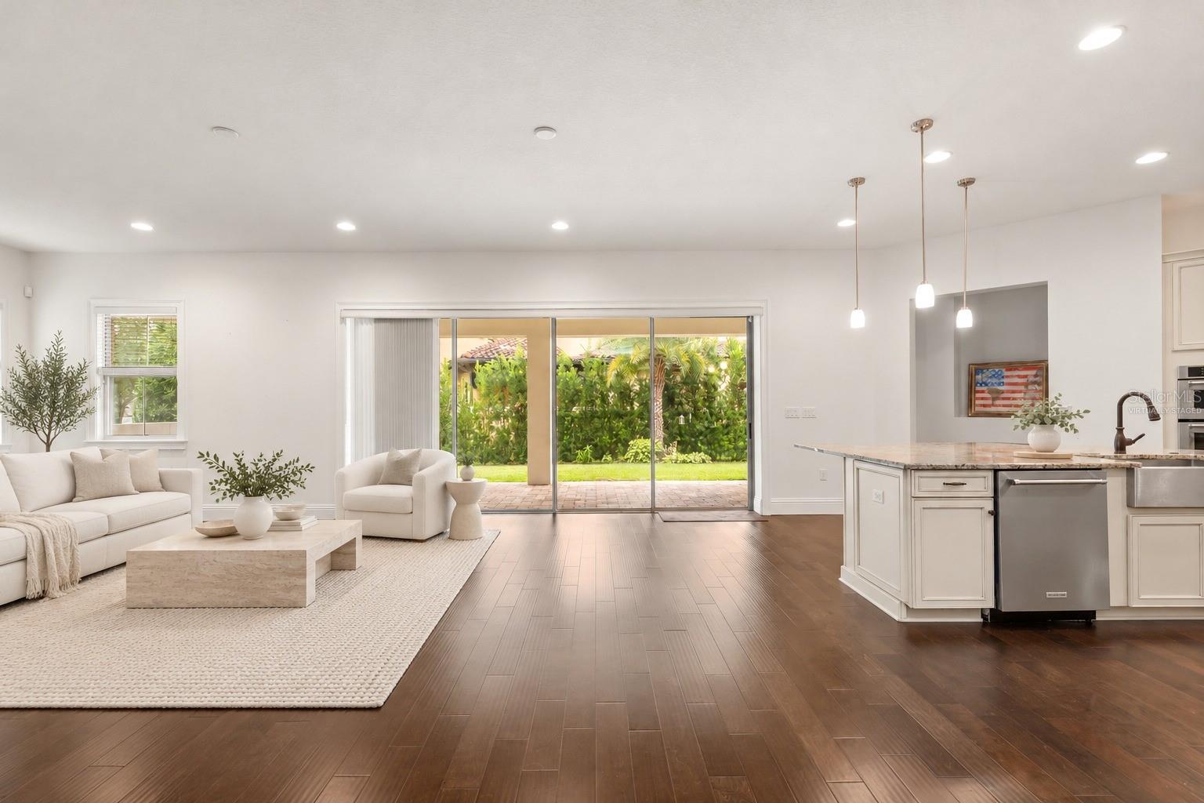
Enter an interest rate to see your estimated monthly payment.Virtually Staged. Welcome to 5508 Emerson Pointe Way, an elegant Mediterranean-style residence nestled behind the gates of Emerson Pointe, an exclusive luxury enclave in the highly sought-after Bay Hill community of Dr. Phillips. Offering 4 bedrooms, 4 bathrooms, a versatile flex room, and a 2-car garage, this beautifully designed home combines timeless architectural charm, spacious interiors, and an exceptional setting ideal for both everyday living and entertaining. Upon entering, you are welcomed by expansive, light-filled living spaces and an inviting open-concept design that seamlessly connects the main gathering areas. At the heart of the home, the gourmet kitchen is thoughtfully appointed with rich wood cabinetry, stainless steel appliances, granite countertops, and an impressive oversized center island overlooking the dining and living areas. Designed for effortless entertaining, the generous layout provides the perfect setting for hosting family and friends while maintaining the warmth and comfort of home. The spacious primary suite offers a private retreat, complete with a custom built-in closet, an expansive walk-in shower, and convenient access to the adjoining laundry room. Additional bedrooms provide comfortable accommodations for family and guests, while the versatile flex room offers endless possibilities as a home office, media room, fitness studio, or additional living space. Embrace Florida's indoor-outdoor lifestyle with an expansive covered lanai, ideal for relaxing or entertaining, and a covered balcony accessible from the upstairs loft area, offering yet another inviting space to unwind. The setting is equally exceptional. Emerson Pointe is an intimate luxury community featuring a 24-hour manned guard gate, offering an added level of privacy and security. Nestled within the prestigious Bay Hill area of Dr. Phillips, the community is surrounded by some of Central Florida's most desirable residential neighborhoods and picturesque freshwater lakes. Residents also enjoy access to a community boat ramp, providing an additional opportunity to experience Florida's renowned lake lifestyle. Ideally situated just moments from Arnold Palmer's Bay Hill Club & Lodge and its renowned championship golf course, this exceptional location offers convenient proximity to premier golfing opportunities, as well as Dr. Phillips' celebrated Restaurant Row, The Mall at Millenia, The Grove at Isleworth, premier shopping destinations, and Orlando's world-famous attractions. Highly regarded schools and convenient access to major roadways further enhance the appeal of this coveted address. 5508 Emerson Pointe Way presents an exceptional opportunity to enjoy refined living, privacy, and the distinctive lifestyle of one of Central Florida's most prestigious communities.
| 23 hours ago | Listing updated with changes from the MLS | |
| yesterday | Status changed to Active | |
| 5 days ago | Listing first seen on site |

Listing information is provided by Participants of the Stellar MLS. IDX information is provided exclusively for personal, non-commercial use, and may not be used for any purpose other than to identify prospective properties consumers may be interested in purchasing. Information is deemed reliable but not guaranteed. Properties displayed may be listed or sold by various participants in the MLS Copyright 2026, Stellar MLS.
Last checked: 2026-10-25 06:12 AM EDT
Did you know? You can invite friends and family to your search. They can join your search, rate and discuss listings with you.