Central Florida · Space Coast
Homes for Sale in Greater Orlando & Space Coast
Active MLS listings across the counties Market Connect Realty covers - Orange, Seminole, Osceola, Lake, Polk, Brevard, Volusia, Marion, and Sumter. Use the search below to narrow by city, price, beds, or property type.
2141 WILD TAMARIND BOULEVARDORLANDO, FL 32828
Mortgage Calculator
Monthly Payment (Est.)
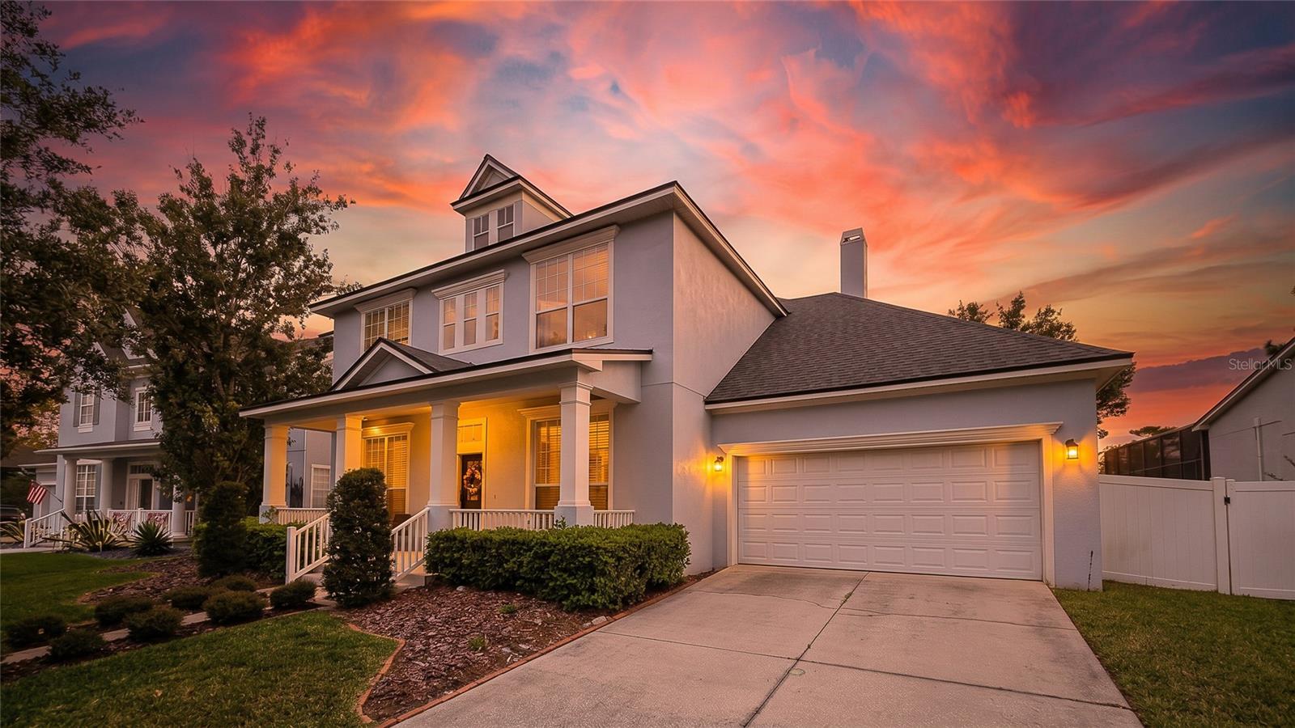
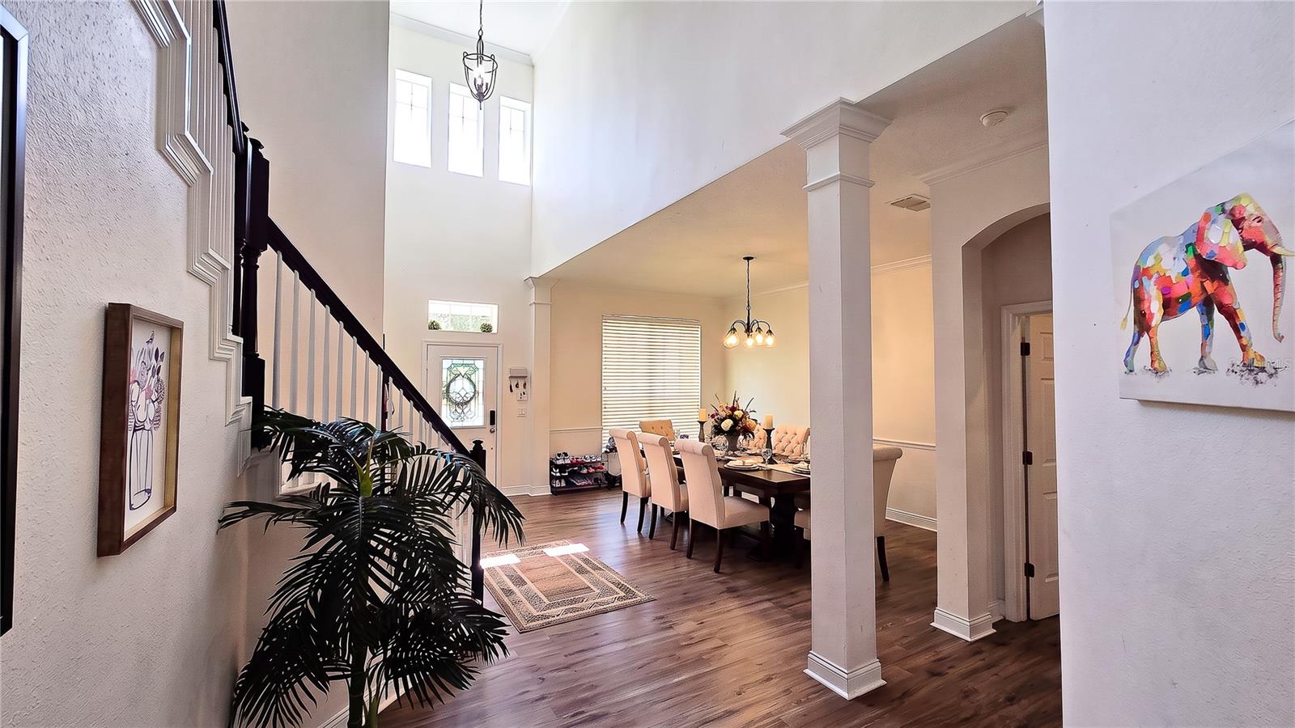
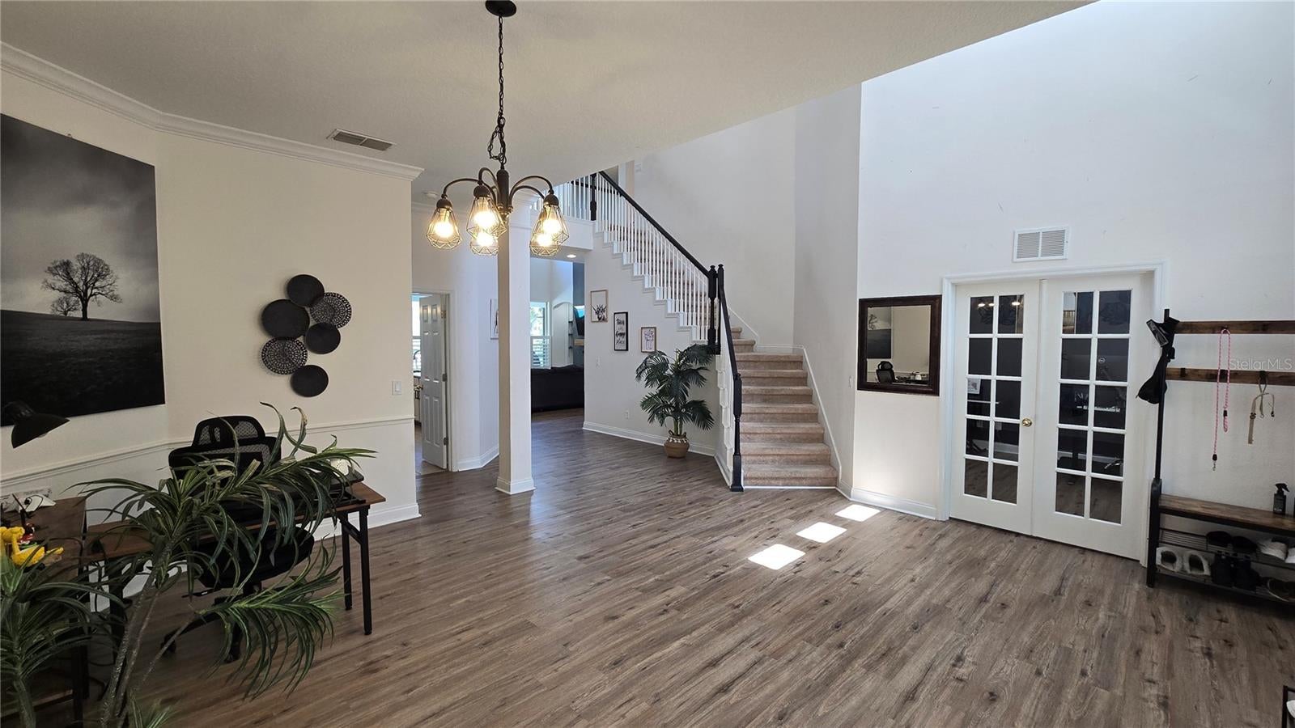
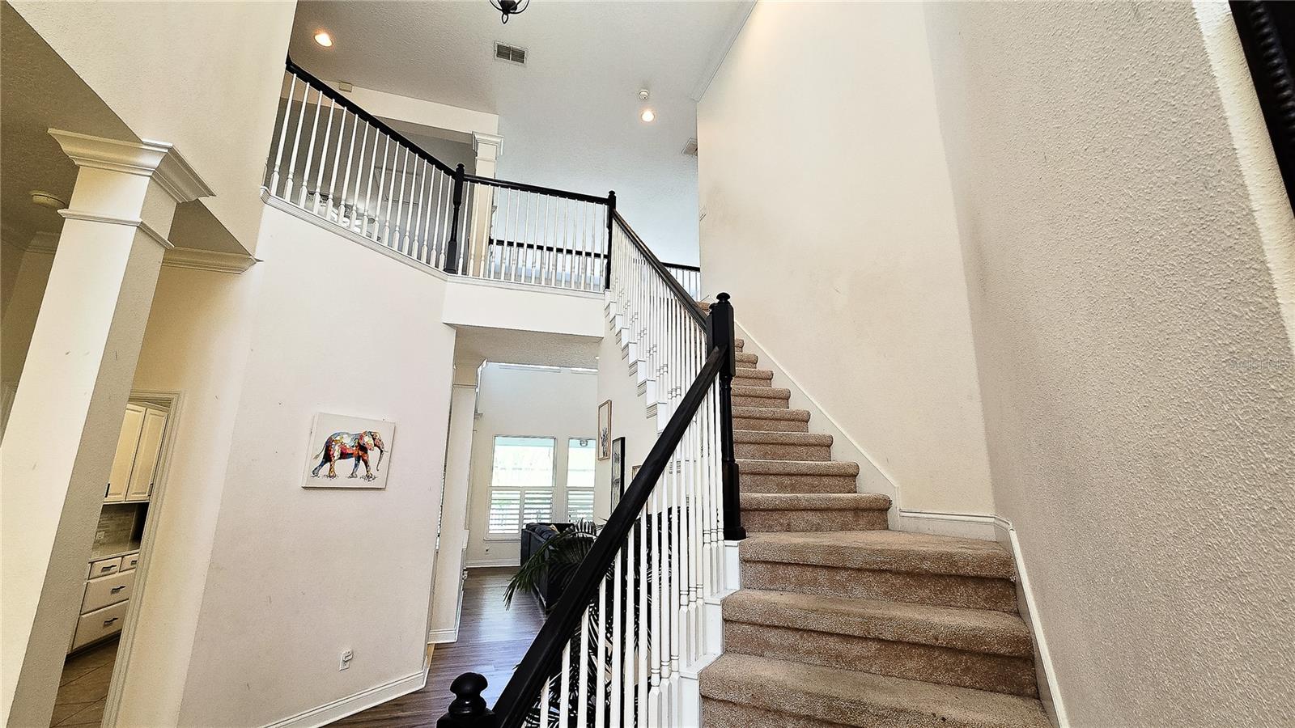
Enter an interest rate to see your estimated monthly payment.Virtually Staged. Welcome to this beautiful David Weekley home in the desirable Avalon Park Village community of East Orlando, offering 4 bedrooms, 4 bathrooms, and 3,684 square feet of living space. Filled with natural light, this spacious home features an open, versatile layout, modern updates, and inviting indoor and outdoor living spaces. The spacious kitchen is a cook’s delight, featuring NEW quartz countertops, 42-inch upper cabinets, and a cozy eat-in nook-perfect for everyday meals and entertaining. The first-floor primary suite offers a private retreat with plenty of room to unwind. The en-suite bathroom features dual vanities, a jetted garden tub, a separate tiled shower, and access to an enormous custom walk-in closet. Also on the first floor, glass French doors open to a private office or den complete with custom bookshelves, creating an ideal space for working from home, reading, or studying. Upstairs, you’ll find three additional bedrooms, two full bathrooms, and a spacious bonus room with an open loft area overlooking the first floor. The flexible layout provides plenty of room for a second family room, playroom, media room, or potential fifth bedroom. Step outside and enjoy the best of Florida living in your private pool. The peaceful conservation view and absence of rear neighbors provide added privacy and a beautiful natural backdrop for relaxing or entertaining. Additional updates and features include a 2019 roof heat shield, two HVAC units (2018 and 2019), a 2020 heat pump, and a hybrid 3M water heater. Conveniently located near UCF, Waterford Town Center, and Orange County schools, with easy access to SR 528 and SR 408, this home combines space, functionality, and a desirable location. With its spacious floor plan, thoughtful updates, flexible living areas, and private pool overlooking conservation, this Avalon Park Village home is a wonderful opportunity to enjoy comfortable Florida living.
| 24 hours ago | Listing updated with changes from the MLS | |
| yesterday | Status changed to Active | |
| 6 days ago | Listing first seen on site |

Listing information is provided by Participants of the Stellar MLS. IDX information is provided exclusively for personal, non-commercial use, and may not be used for any purpose other than to identify prospective properties consumers may be interested in purchasing. Information is deemed reliable but not guaranteed. Properties displayed may be listed or sold by various participants in the MLS Copyright 2026, Stellar MLS.
Last checked: 2026-10-24 06:40 AM EDT