Central Florida · Space Coast
Homes for Sale in Greater Orlando & Space Coast
Active MLS listings across the counties Market Connect Realty covers - Orange, Seminole, Osceola, Lake, Polk, Brevard, Volusia, Marion, and Sumter. Use the search below to narrow by city, price, beds, or property type.
1670 REGAL RIVER CIRCLEOCOEE, FL 34761
Mortgage Calculator
Monthly Payment (Est.)
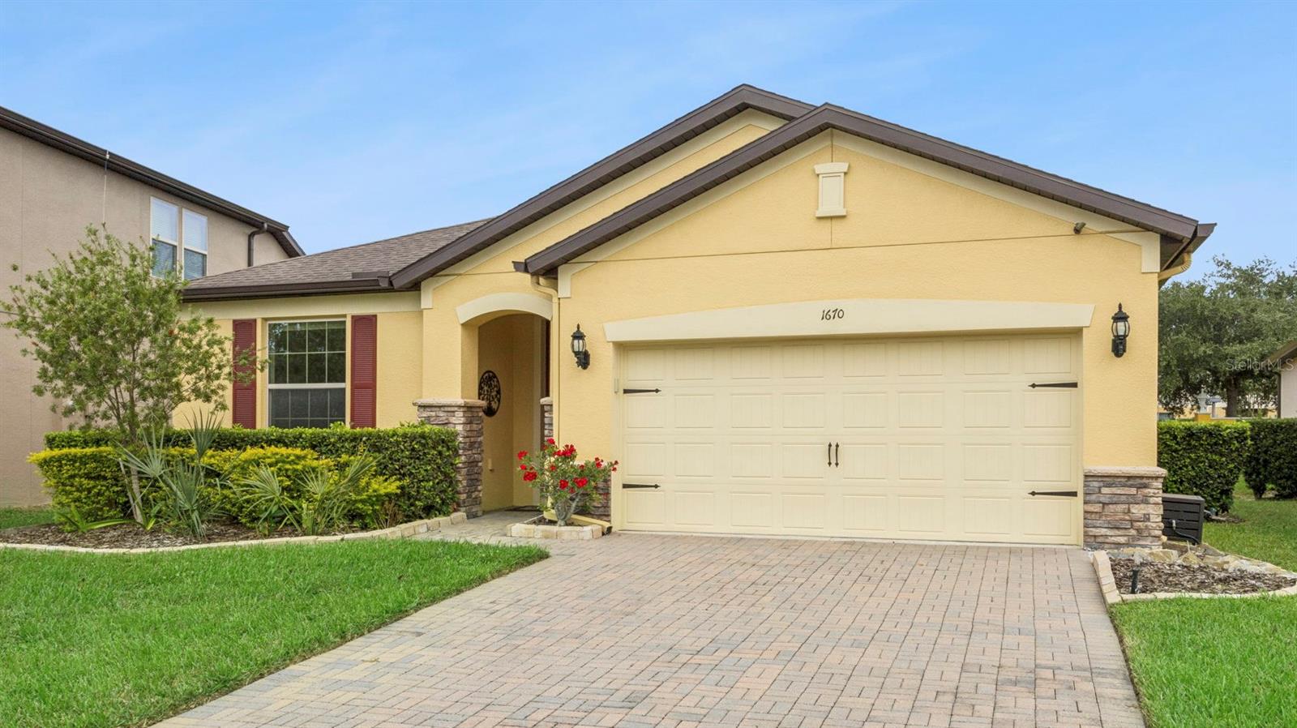
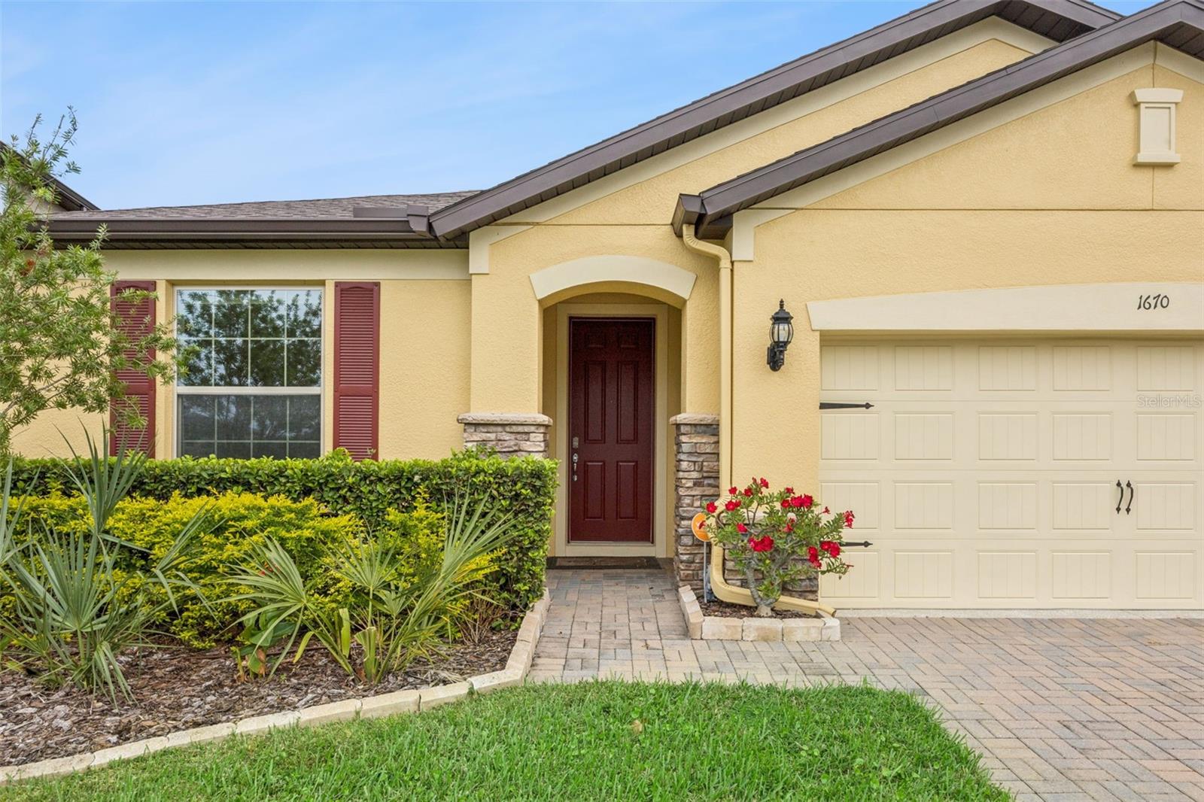
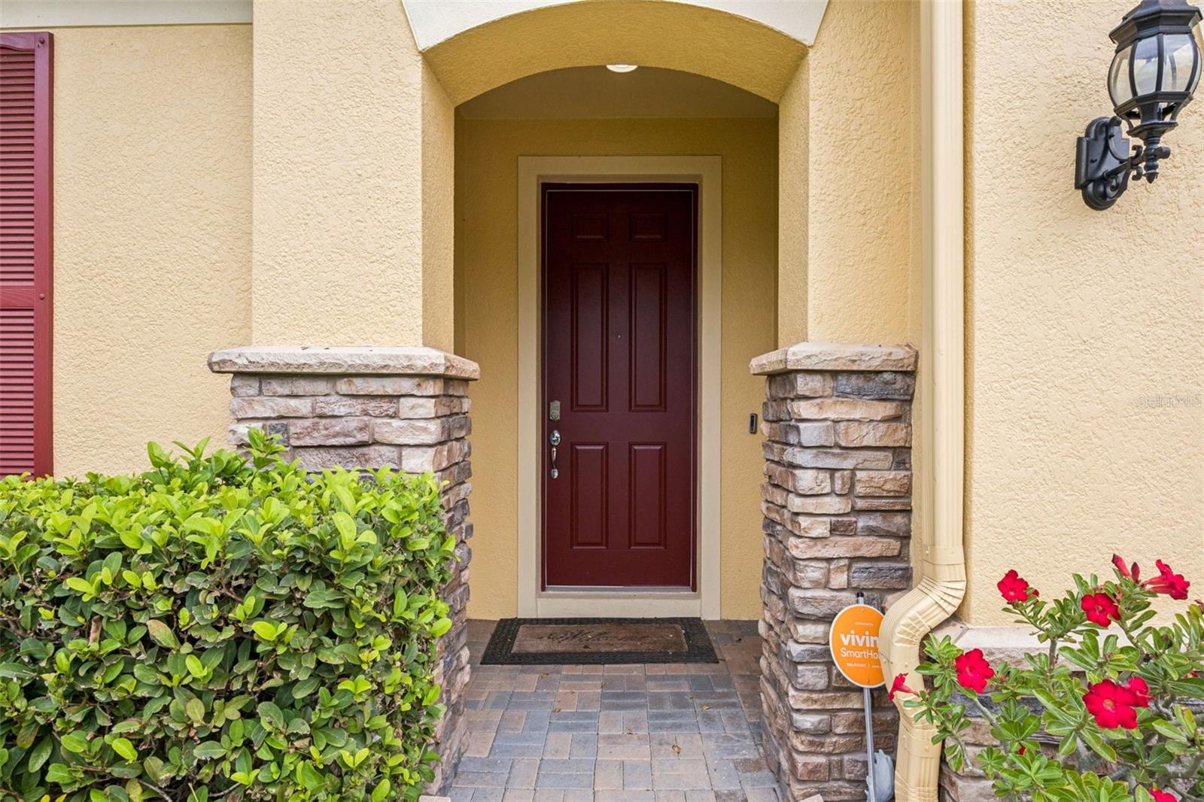
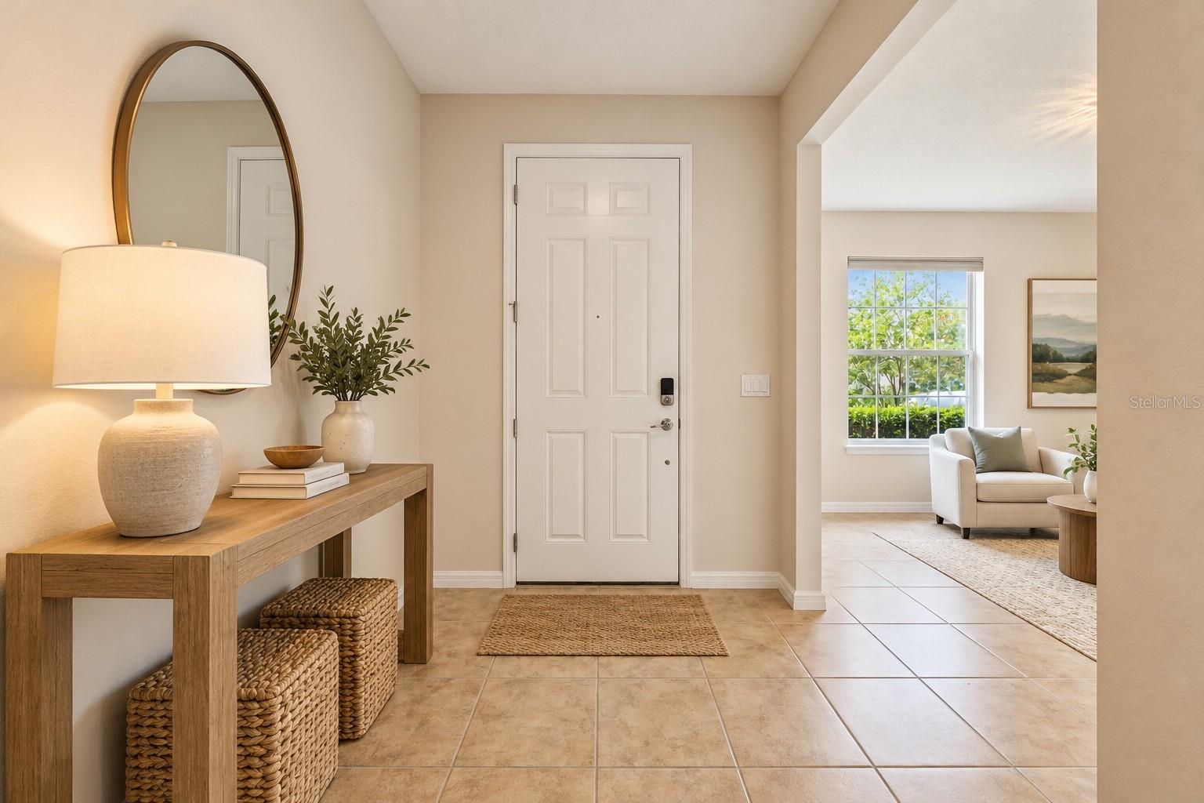
Enter an interest rate to see your estimated monthly payment.Under contract-accepting backup offers. Virtually Staged. Welcome to this move-in-ready home tucked away in a gated community in the western edge of Ocoee adjacent to Winter Garden! Offering 3 bedrooms, 2 bathrooms, and a versatile floor plan, this home combines comfort, functionality, and inviting indoor-outdoor living. Mature landscaping, attractive curb appeal, and a 2-car garage create a warm first impression. Inside, fresh neutral paint, tons of natural lighting, ceramic tile, and laminate flooring throughout provide a clean, updated feel with no carpet. Just inside the front entry, a formal living room offers flexibility to suit your needs, whether used as a traditional sitting area, home office, playroom, or converted into an additional bedroom with the addition of doors. A long hallway leads to the spacious great room, where the kitchen, dining area, and family room come together to create the perfect gathering space for everyday living and entertaining. The kitchen features granite countertops, newer stainless steel appliances, under-cabinet lighting, a closet pantry, and a convenient island with breakfast bar seating. Sliding glass doors extend the living space outdoors to a covered and screened patio, ideal for relaxing or enjoying meals outside. The primary suite is privately situated just off the great room and offers peaceful backyard views, a generously sized walk-in closet with custom built-ins, and an en-suite bathroom featuring a double-sink vanity and an elongated tiled shower. Two additional well-sized bedrooms share a full bathroom with an oversized single-sink vanity and a shower/tub combination. A separate hallway near the foyer provides access to the garage and a spacious laundry room equipped with a front-loading washer and dryer, utility sink, and folding counter. An additional nook along this hallway offers the perfect spot for a desk, drop zone, or extra storage. Step outside to enjoy a backyard designed for both relaxation and play. The screened patio overlooks a beautiful butterfly garden lining the back fence, while the remaining yard provides plenty of room for outdoor activities, pets, and little ones to play. Residents also enjoy the added convenience of a gated community with a playground. With its versatile living spaces, thoughtful features, and convenient Ocoee location, this home is ready to welcome its next owners!
| 2 hours ago | Listing updated with changes from the MLS | |
| 4 hours ago | Status changed to Active Under Contract | |
| 6 days ago | Listing first seen on site |

Listing information is provided by Participants of the Stellar MLS. IDX information is provided exclusively for personal, non-commercial use, and may not be used for any purpose other than to identify prospective properties consumers may be interested in purchasing. Information is deemed reliable but not guaranteed. Properties displayed may be listed or sold by various participants in the MLS Copyright 2026, Stellar MLS.
Last checked: 2026-10-22 06:32 PM EDT