Central Florida · Space Coast

Homes for Sale in Greater Orlando & Space Coast

Active MLS listings across the counties Market Connect Realty covers - Orange, Seminole, Osceola, Lake, Polk, Brevard, Volusia, Marion, and Sumter. Use the search below to narrow by city, price, beds, or property type.

Save
Ask
Tour
Hide
Share
$1,200,000
1 Day On Site

3010 CRYSTAL WATER RUN
OVIEDO, FL 32765

Single Family Residence|Pending
6
Beds
6
Total Baths
5
Full Baths
1
Partial Bath
4,889
SqFt
$245
/SqFt
2021
Built
Subdivision:
HIDEAWAY COVE AT OVIEDO PH 2
County:
Seminole
Call Now: (407) 250-4708
Is this the listing for you? We can help make it yours.
(407) 250-4708
3010 CRYSTAL WATER RUN3010 CRYSTAL WATER RUN3010 CRYSTAL WATER RUN3010 CRYSTAL WATER RUN
Save
Ask
Tour
Hide
Share

Mortgage Calculator

Monthly Payment (Est.)

Enter an interest rate to see your estimated monthly payment.
Calculator powered by Showcase IDX, a Constellation1 Company. Copyright ©2026 Information is deemed reliable but not guaranteed.

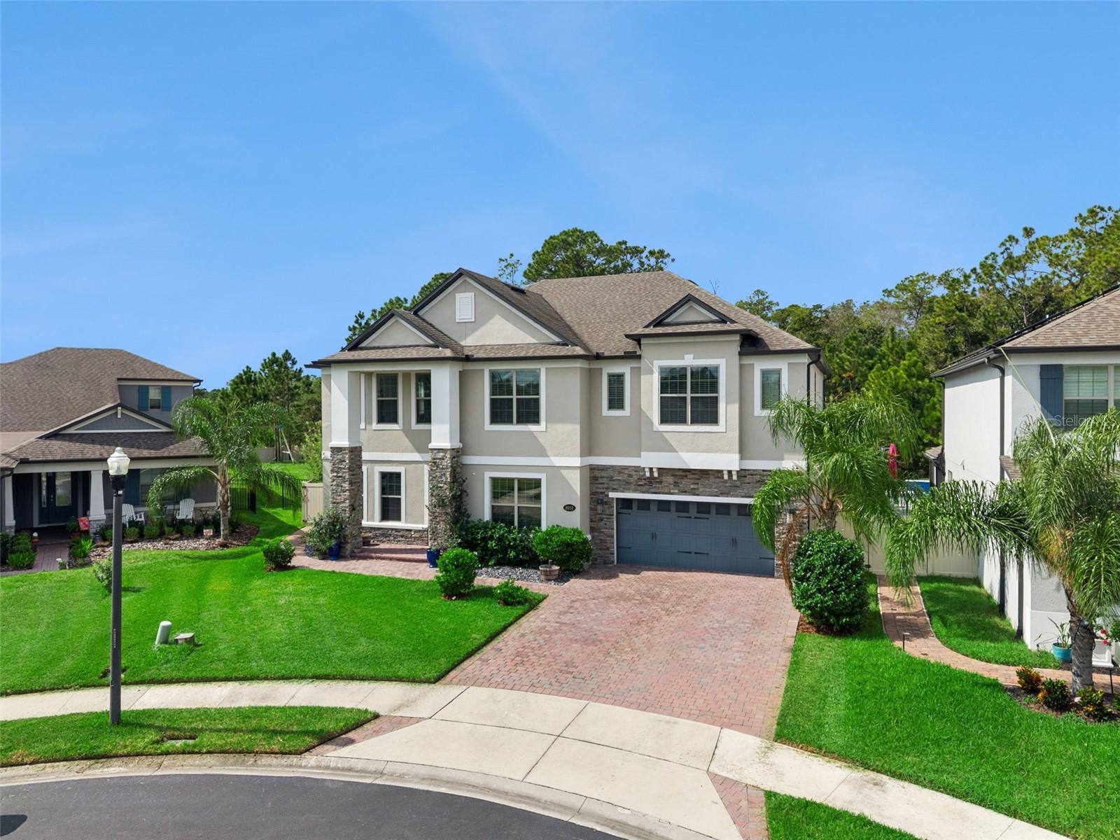
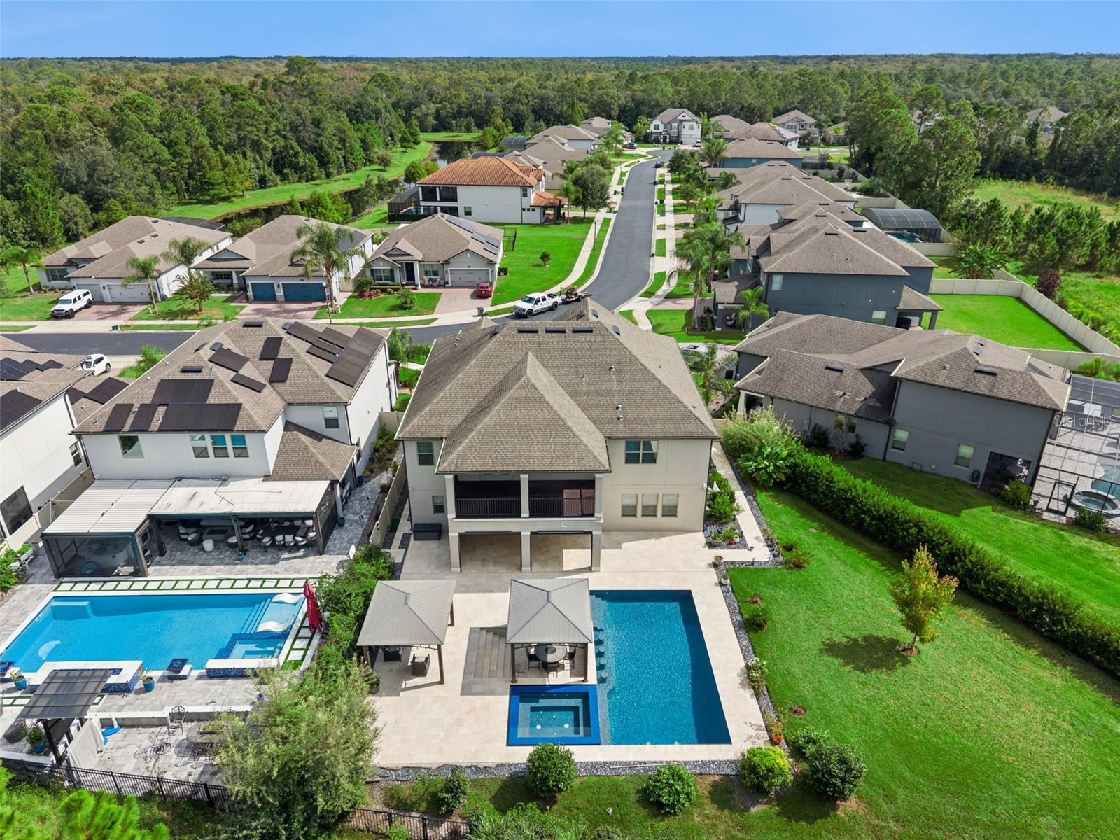
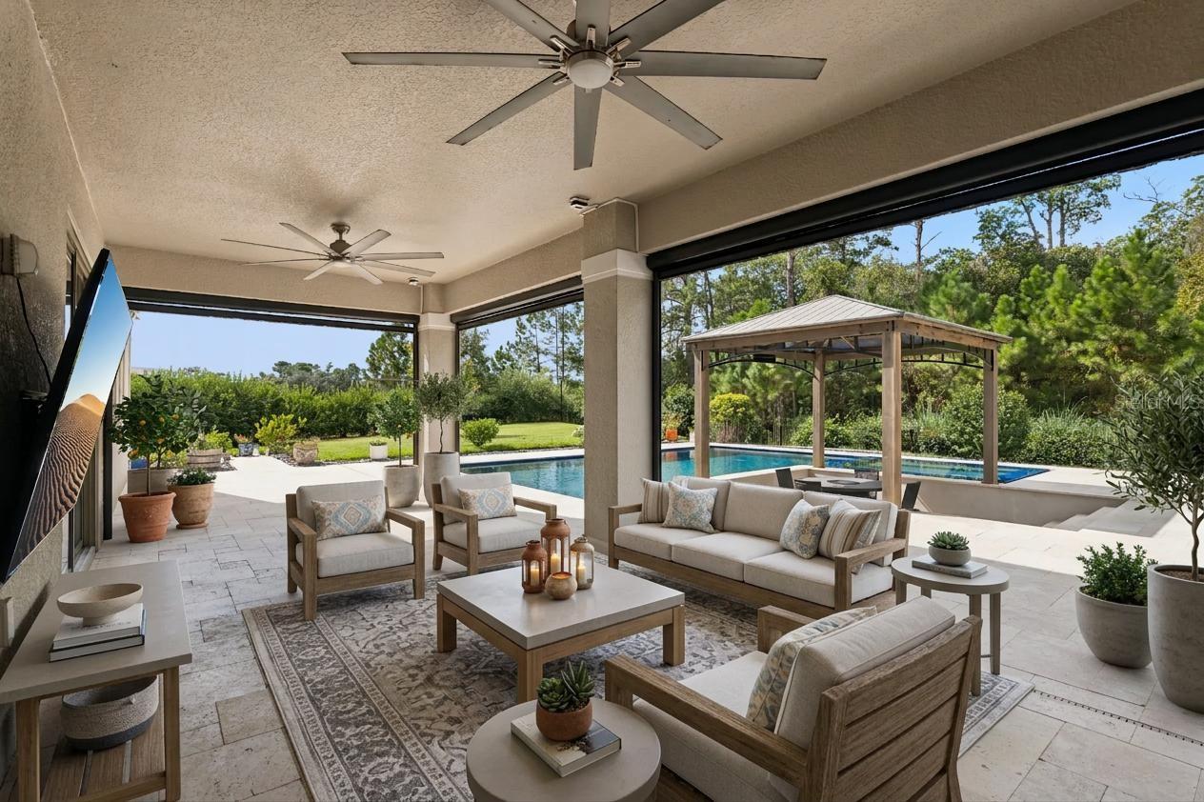
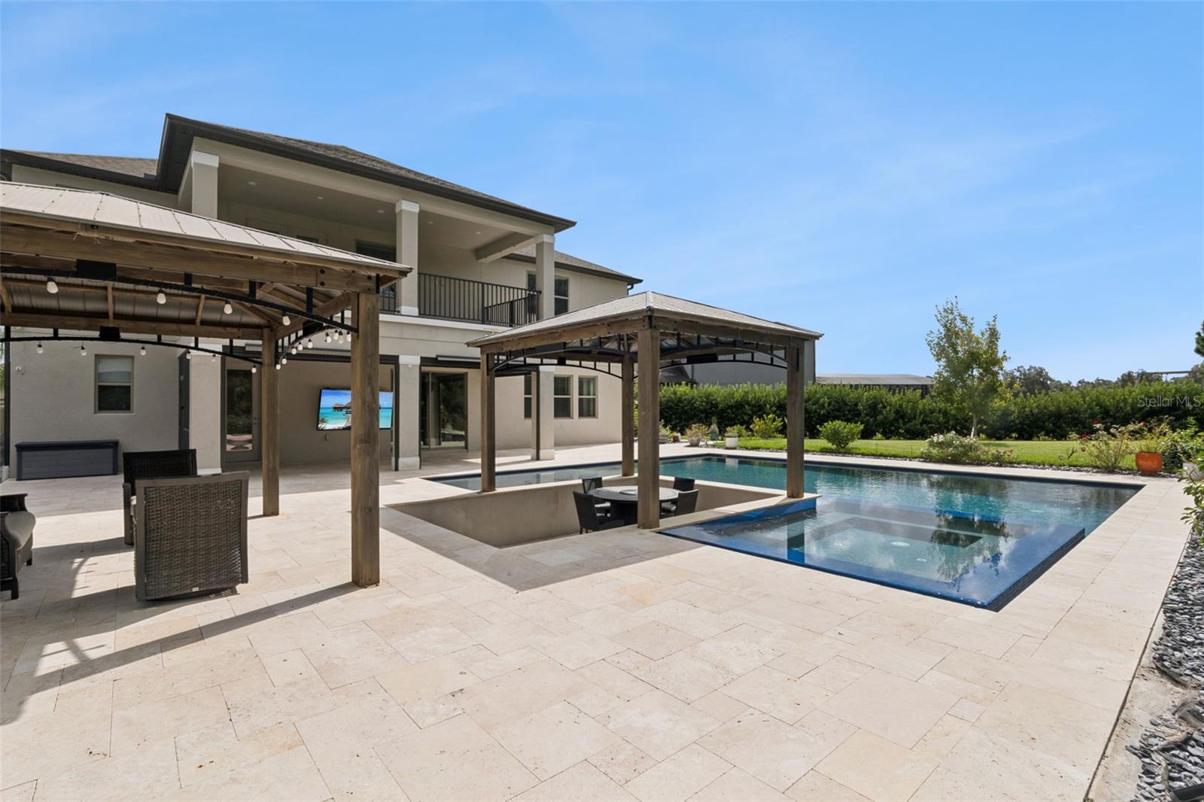
Welcome to luxury living in gated Hideaway Cove! This stunning 6BR, 5½BA pool home is situated on a spectacular ½-acre conservation lot and is truly better than new. The thoughtfully designed floor plan features a first-floor guest suite with full bath, private office with French doors, 8' doors throughout, oversized bonus room, upstairs laundry, and beautifully separated bedrooms with walk-in closets. The luxurious primary suite offers a private balcony overlooking the pool and conservation, plus a spa-like bath with freestanding tub, oversized shower, dual vanities, and custom-organized walk-in closet. The chef's kitchen boasts a HUGE island, built-in ovens, stainless appliances, double-stacked cabinetry, two walk-in pantries, breakfast area and butler's pantry/coffee bar, all open to the spacious family room. Designer upgrades include crown molding, wainscoting, built-ins, designer wall coverings and luxury vinyl flooring throughout. The backyard oasis features a heated saltwater pool, 10-person spa, travertine decking and app-controlled automation. The covered lanai features remote retractable screens for effortless indoor/outdoor living. Fenced yard, fruit trees, 3-car tandem garage and drop zone complete this exceptional home. Perfect for entertaining or multigenerational living. Conveniently located near shopping, dining and major roadways and zoned for highly rated Seminole County schools. This is Florida resort-style living at its finest!

Save
Ask
Tour
Hide
Share
Listing Snapshot
Price 
$1,200,000
Days On Site 
1 Day
Bedrooms 
6
Inside Area (SqFt) 
4,889 sqft
Total Baths 
6
Full Baths 
5
Partial Baths 
1
Lot Size 
0.33 Acres
Year Built 
2021
MLS Number 
O6450991
Status 
Pending
Property Tax 
$10,686
HOA/Condo/Coop Fees 
$137 monthly
Sq Ft Source 
Public Records
Friends & Family
Recent Activity
5 hours agoListing updated with changes from the MLS
8 hours agoStatus changed to Pending
yesterdayListing first seen on site
General Features
Acres 
0.33
Attached Garage 
Yes
Direction Faces 
Northeast
Foundation 
Slab
Garage 
Yes
Garage Spaces 
3
Levels 
Two
Parking 
DrivewayGarage Door OpenerOn StreetAttached
Pets 
Breed Restrictions
Property Sub Type 
Single Family Residence
Security 
Gated CommunitySmoke Detector(s)
Sewer 
Public Sewer
SqFt Total 
6205
Style 
Traditional
Utilities 
Cable AvailableElectricity ConnectedPropaneSewer ConnectedUnderground UtilitiesWater Connected
Water Source 
Public
Zoning 
RESI
Interior Features
Appliances 
Convection OvenCooktopDishwasherDisposalDryerElectric Water HeaterMicrowaveRange HoodRefrigeratorWasher
Cooling 
Central Air
Flooring 
Ceramic TileConcrete
Furnished 
Unfurnished
Heating 
Electric
Interior 
Built-in FeaturesEat-in KitchenOpen FloorplanTray Ceiling(s)Walk-In Closet(s)
Laundry Features 
Electric Dryer HookupInsideLaundry RoomUpper LevelWasher Hookup
Spa 
Yes
Window Features 
Window CoveringsBlindsDouble Pane WindowsENERGY STAR Qualified WindowsLow Emissivity WindowsWindow Treatments
Balcony/Porch/Lanai 
Bedroom 1 
Dimensions - 12x10
Bedroom 2 
Dimensions - 13x13
Bedroom 3 
Dimensions - 12x16
Bedroom 4 
Dimensions - 13x16
Bedroom 5 
Dimensions - 13x16
Bonus Room 
Dimensions - 19x31
Dining Room 
Dimensions - 13x15
Family Room 
Dimensions - 18x26
Kitchen 
Features - Pantry, Stone Counters
Master Bedroom 
Dimensions - 20x16
Office 
Dimensions - 13x16
Save
Ask
Tour
Hide
Share
Exterior Features
Construction Details 
BlockOtherStuccoFrame
Exterior 
BalconyLightingPlaygroundRain Gutters
Fencing 
OtherVinyl
Lot Features 
WoodedPaved
Patio And Porch 
CoveredEnclosedRear PorchScreened
Pool Features 
In GroundGuniteHeatedSalt WaterPrivate
Private Pool 
Yes
Roof 
Shingle
Spa 
Yes
Spa Features 
HeatedIn Ground
View 
Trees/Woods
Waterview 
Trees/Woods
Windows/Doors 
Window CoveringsBlindsDouble Pane WindowsENERGY STAR Qualified WindowsLow Emissivity WindowsWindow Treatments
Community Features
Association Amenities 
GatedPlayground
Association Fee 
$137.0
Association Fee Frequency 
Monthly
Community Features 
GatedPlaygroundSidewalksStreet Lights
MLS Area 
32765 - Oviedo
Township 
21
Financing Terms Available 
CashConventionalFHAVA Loan
Roads 
Asphalt
Schools
School District
Unknown
Elementary School
Carillon Elementary
Middle School
Chiles Middle
High School
Hagerty High
Listing courtesy of COLDWELL BANKER REALTY (407) 754-8402


Listing information is provided by Participants of the Stellar MLS. IDX information is provided exclusively for personal, non-commercial use, and may not be used for any purpose other than to identify prospective properties consumers may be interested in purchasing. Information is deemed reliable but not guaranteed. Properties displayed may be listed or sold by various participants in the MLS Copyright 2026, Stellar MLS.
Last checked: 2026-10-22 07:43 PM EDT

Neighborhood & Commute
Source: Walkscore
Disclosure: Community information and market data powered by Constellation Data Labs. Information is deemed reliable but not guaranteed.
Save
Ask
Tour
Hide
Share