Central Florida · Space Coast
Homes for Sale in Greater Orlando & Space Coast
Active MLS listings across the counties Market Connect Realty covers - Orange, Seminole, Osceola, Lake, Polk, Brevard, Volusia, Marion, and Sumter. Use the search below to narrow by city, price, beds, or property type.
8570 CHRISTOPHERS HAVEN COURTSANFORD, FL 32771
Mortgage Calculator
Monthly Payment (Est.)
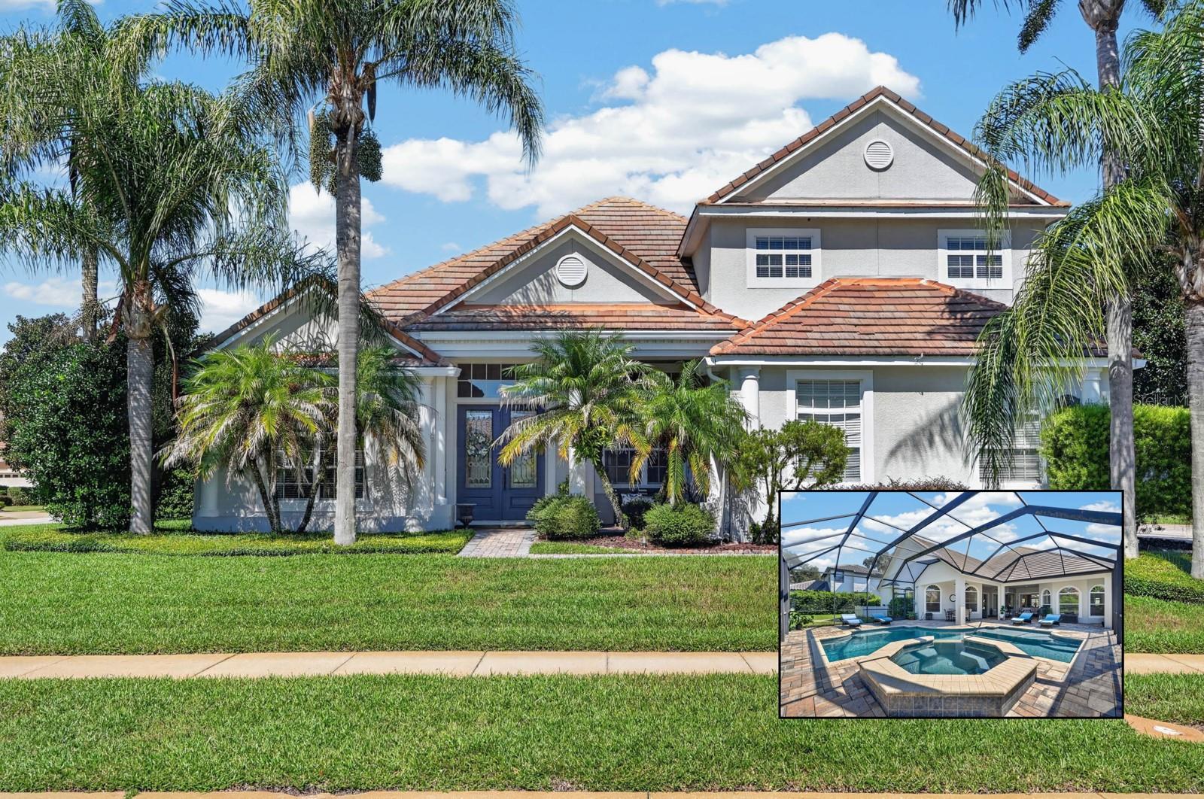
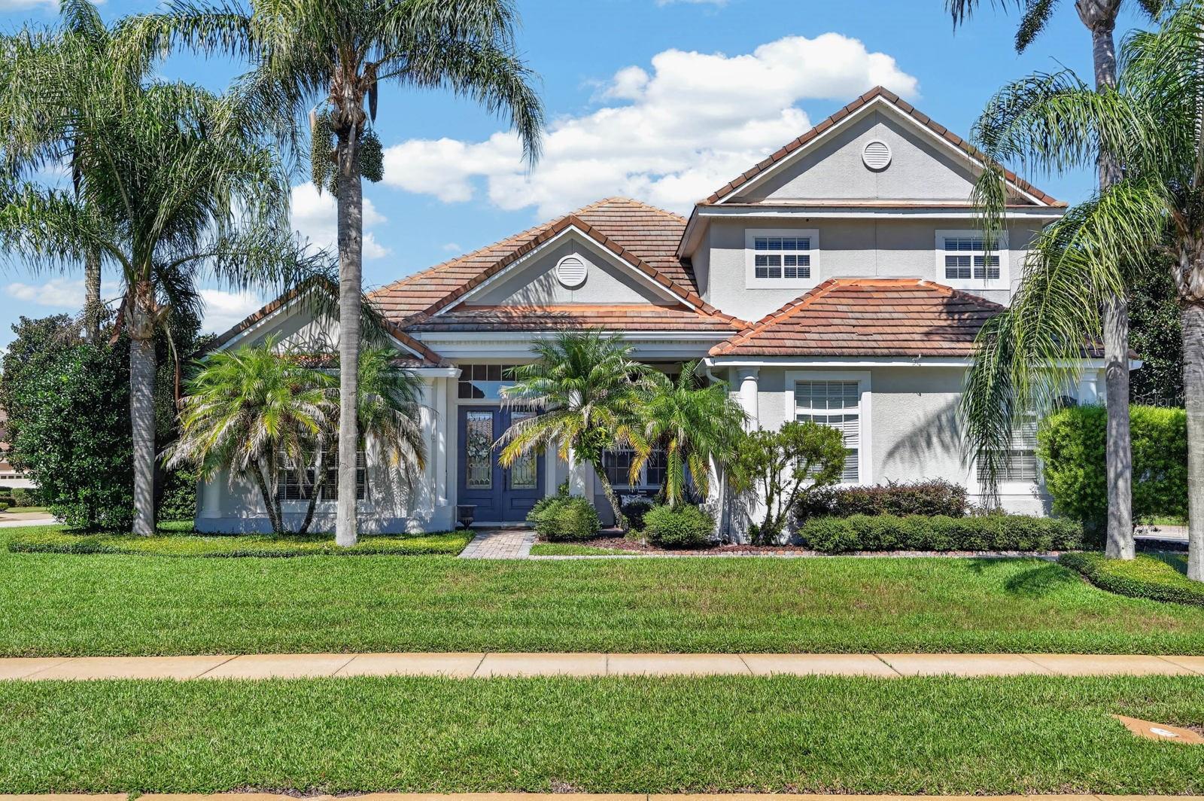
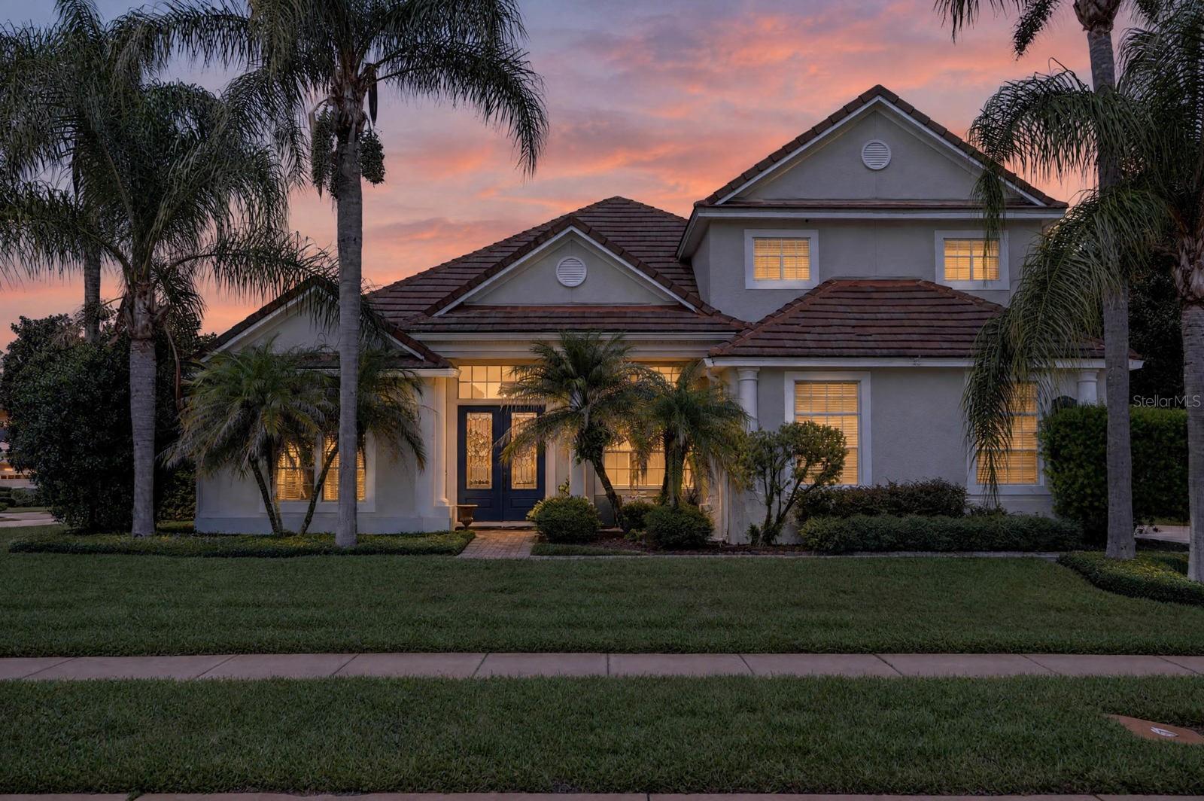
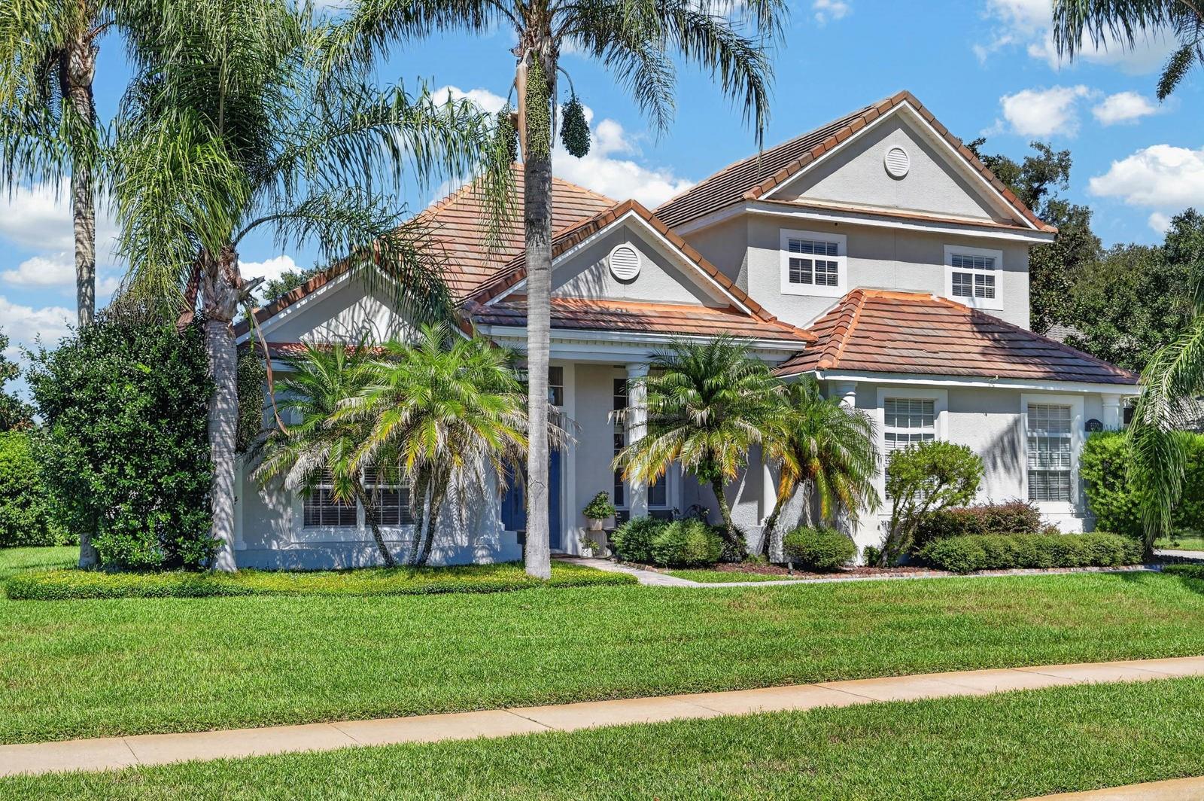
Enter an interest rate to see your estimated monthly payment.Welcome to this spectacular custom-built Mediterranean-style executive home, ideally situated on a beautifully landscaped half-acre corner lot in the exclusive gated community of Estates at Wekiva Park. Enjoy a rare combination of privacy, prestige, and lifestyle-step out for direct access to the Wekiva trails, parks, and bike system, and be minutes from Wilson’s Landing with access to the Wekiva River for canoeing, kayaking, and endless outdoor adventures. Commuting is effortless with convenient access to I-4 and State Roads 417 and 429, placing downtown Orlando, world-famous theme parks, and Florida’s beaches within easy reach. Families will appreciate the highly acclaimed Seminole County school district. From the curb, you’ll be impressed by the custom paver driveway, tile roof, side-entry 3-car garage, exterior accent lighting, mature trees, and lush landscaping. The backyard offers true resort-style living with a pool and hot tub, featuring a running-water fountain and additional water features-perfect for relaxing and entertaining. Inside, the thoughtfully designed split floor plan offers 4 bedrooms plus an office, 4 baths, and a spacious bonus room, providing room for everyone to live, work, and play. The heart of the home is the gourmet kitchen with a wraparound breakfast bar, upgraded stainless-steel appliances, granite countertops, solid wood cabinetry, and a breakfast nook overlooking the expansive porch and pool area. Retreat to the luxurious primary suite with abundant natural light, a tray ceiling, crown molding, and private lanai access, plus a spa-like primary bath. Upstairs, you’ll find a versatile bonus room that works great as a game room or pool room, a full bath, and a media room currently used for storage. Additional highlights include a security system, overhead storage racks, and exceptional energy efficiency with 100% Energy Star 3.0 certification, including core-fil insulation in blocks, R-38 ceiling insulation, a radiant roof barrier, and low-E double-pane windows.
| 3 days ago | Listing updated with changes from the MLS | |
| 4 days ago | Status changed to Active | |
| 4 days ago | Price changed to $1,100,000 | |
| 6 days ago | Listing first seen on site |

Listing information is provided by Participants of the Stellar MLS. IDX information is provided exclusively for personal, non-commercial use, and may not be used for any purpose other than to identify prospective properties consumers may be interested in purchasing. Information is deemed reliable but not guaranteed. Properties displayed may be listed or sold by various participants in the MLS Copyright 2026, Stellar MLS.
Last checked: 2026-10-24 10:35 AM EDT
Did you know? You can invite friends and family to your search. They can join your search, rate and discuss listings with you.