Central Florida · Space Coast

Homes for Sale in Greater Orlando & Space Coast

Active MLS listings across the counties Market Connect Realty covers - Orange, Seminole, Osceola, Lake, Polk, Brevard, Volusia, Marion, and Sumter. Use the search below to narrow by city, price, beds, or property type.

Save
Ask
Tour
Hide
Share
$615,000
4 Days On Site

3942 GREEN SABAL DRIVE
ORLANDO, FL 32824

For Sale|Single Family Residence|Active
4
Beds
3
Total Baths
3
Full Baths
2,753
SqFt
$223
/SqFt
2017
Built
Subdivision:
RESERVE/SAWGRASS PH 4B
County:
Orange
Call Now: (407) 250-4708
Is this the listing for you? We can help make it yours.
(407) 250-4708
3942 GREEN SABAL DRIVE3942 GREEN SABAL DRIVE3942 GREEN SABAL DRIVE3942 GREEN SABAL DRIVE
Save
Ask
Tour
Hide
Share

Mortgage Calculator

Monthly Payment (Est.)

Enter an interest rate to see your estimated monthly payment.
Calculator powered by Showcase IDX, a Constellation1 Company. Copyright ©2026 Information is deemed reliable but not guaranteed.

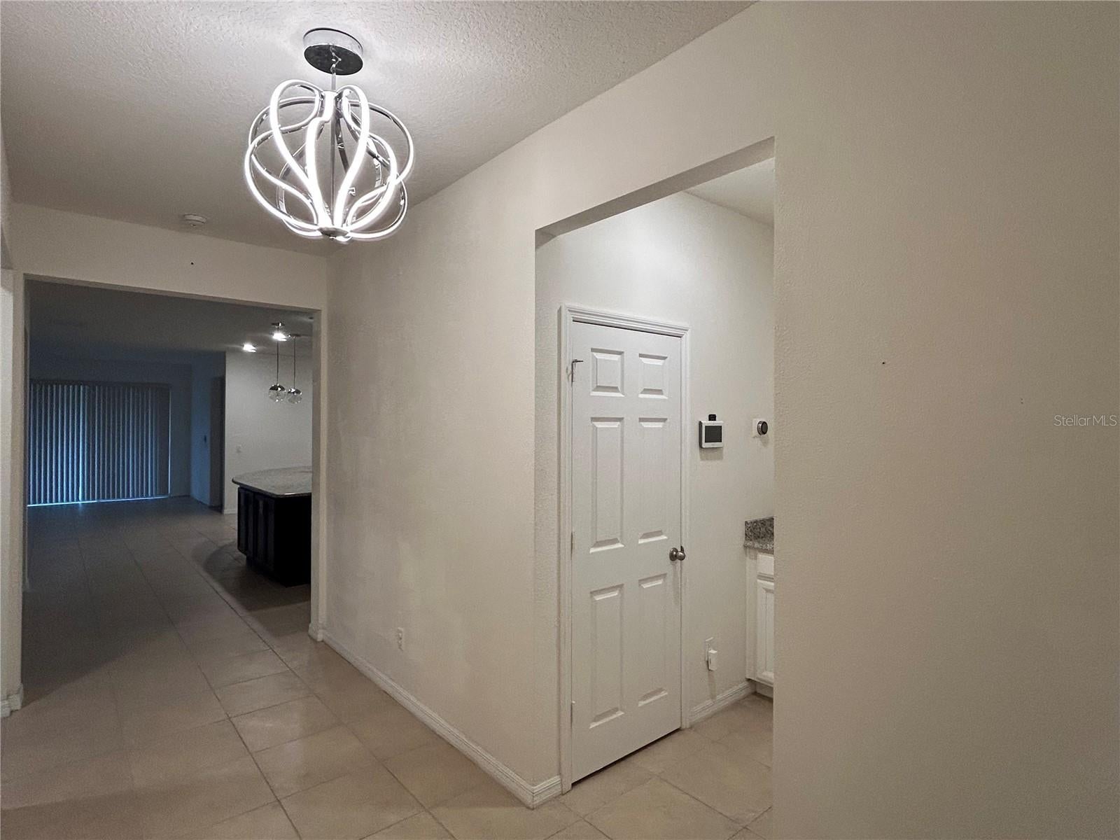
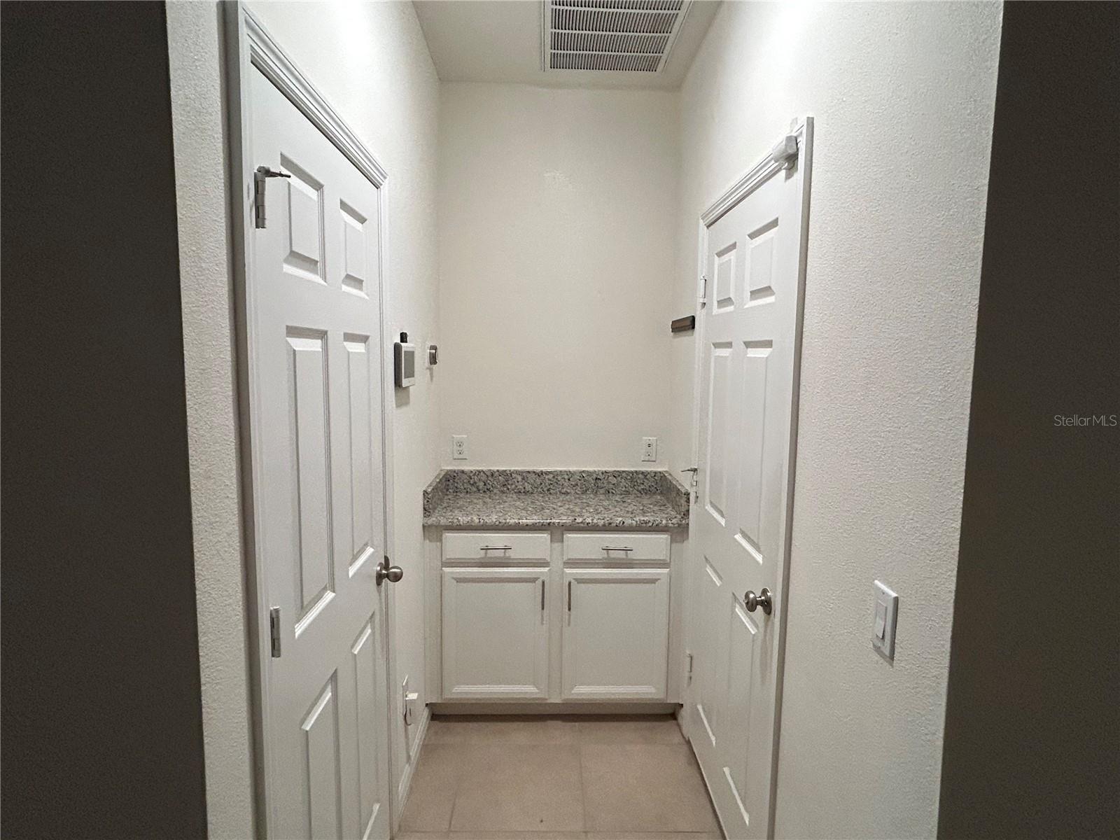
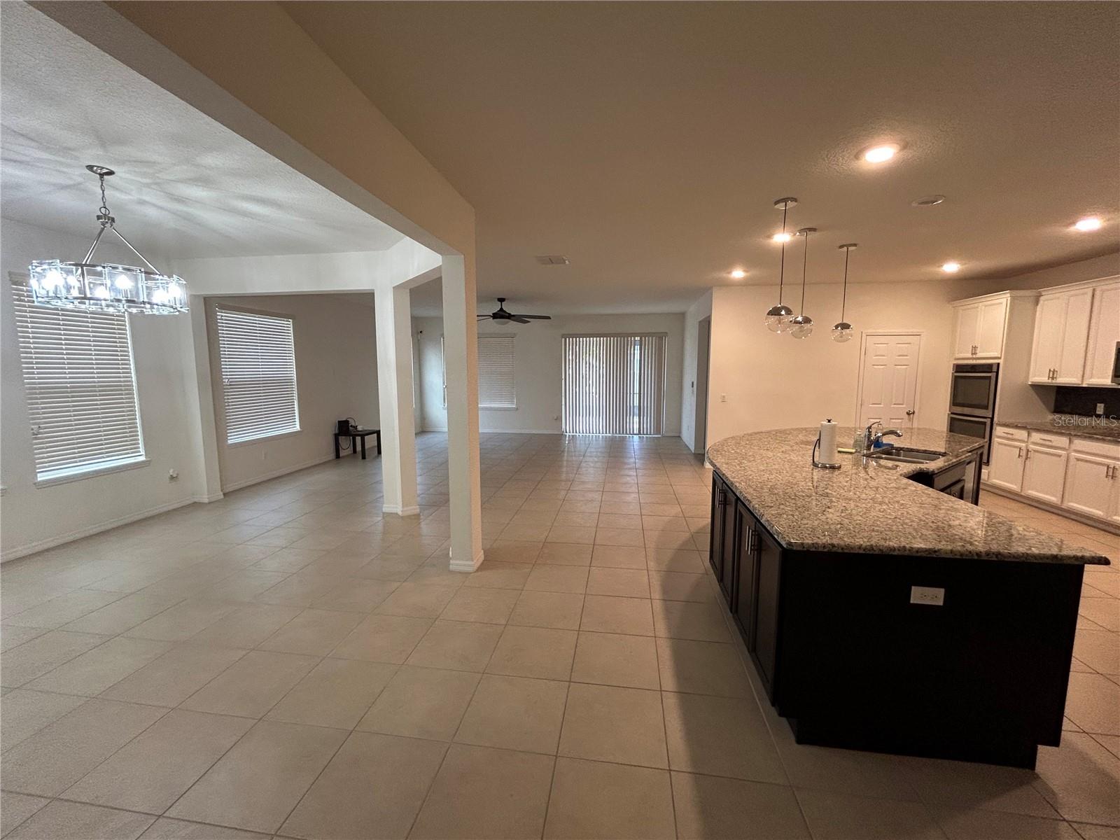
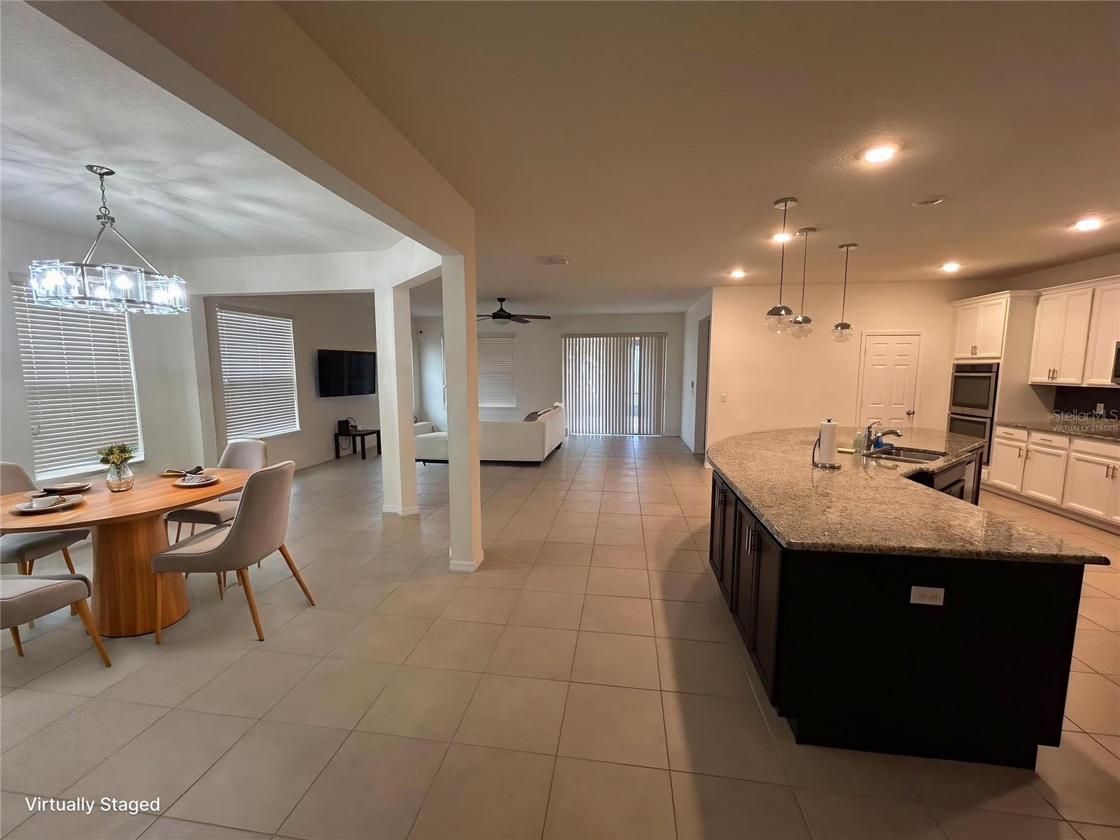
Virtually Staged. Location, space and style come together in this impressive 4-bedroom, 3-bath home in Reserve at Sawgrass. Offering 2,753 square feet of living space, this beautiful home is ideally located just minutes from Lake Nona, Orlando International Airport, major highways, shopping, dining, and more. Inside, you'll find an open-concept layout featuring a formal dining room, a modern kitchen with an oversized granite island, and a spacious living area that flows seamlessly to a screened-in paver patio, creating the perfect setting for entertaining family and friends. The primary suite offers a spacious retreat with a large en-suite bathroom and walk-in closet, while the additional bedrooms provide plenty of room for family, guests, or hobbies. A versatile nook adjacent to the kitchen serves as an ideal home office, study area, or flex space. Outside, enjoy added privacy with a fully fenced backyard. Schedule your private showing today and discover all that this exceptional home has to offer!

Save
Ask
Tour
Hide
Share
Listing Snapshot
Price 
$615,000
Days On Site 
4 Days
Bedrooms 
4
Inside Area (SqFt) 
2,753 sqft
Total Baths 
3
Full Baths 
3
Partial Baths 
N/A
Lot Size 
0.17 Acres
Year Built 
2017
MLS Number 
O6450914
Status 
Active
Property Tax 
$7,989
HOA/Condo/Coop Fees 
$76.67 monthly
Sq Ft Source 
Public Records
Friends & Family
Recent Activity
18 hours agoListing updated with changes from the MLS
yesterdayStatus changed to Active
4 days agoListing first seen on site
General Features
Acres 
0.17
Attached Garage 
Yes
Direction Faces 
North
Foundation 
Slab
Garage 
Yes
Levels 
One
Parking 
DrivewayOn StreetAttached
Pets 
Yes
Property Sub Type 
Single Family Residence
Security 
Security SystemSmoke Detector(s)
Sewer 
Public Sewer
SqFt Total 
3620
Utilities 
Cable AvailableElectricity AvailableUnderground UtilitiesWater Available
Water Source 
Public
Zoning 
P-D
Interior Features
Appliances 
Convection OvenDishwasherDisposalDryerMicrowaveRangeRefrigeratorWasher
Cooling 
Central Air
Flooring 
CarpetTile
Furnished 
Unfurnished
Heating 
Central
Interior 
Open FloorplanWalk-In Closet(s)
Laundry Features 
InsideLaundry Room
Window Features 
Blinds
Bedroom 2 
Dimensions - 12x12Features - Ceiling Fan(s)
Bedroom 3 
Dimensions - 11x12Features - Ceiling Fan(s)
Bedroom 4 
Dimensions - 12x11Features - Ceiling Fan(s)
Dining Room 
Dimensions - 12x13
Great Room 
Dimensions - 20x21Features - Ceiling Fan(s)
Kitchen 
Dimensions - 14x22
Master Bathroom 
Dimensions - 11x12
Master Bedroom 
Dimensions - 16x17Features - Ceiling Fan(s)
Save
Ask
Tour
Hide
Share
Exterior Features
Construction Details 
BlockStucco
Fencing 
Vinyl
Roof 
Shingle
Windows/Doors 
Blinds
Community Features
Association Amenities 
PlaygroundPool
Association Fee 
$230.0
Association Fee Frequency 
Quarterly
Community Features 
PlaygroundPoolSidewalksStreet Lights
MLS Area 
32824 - Orlando/Taft / Meadow woods
Township 
24
Financing Terms Available 
CashConventionalFHAVA Loan
Roads 
Paved
Schools
School District
Unknown
Elementary School
Wetherbee Elementary School
Middle School
South Creek Middle
High School
Cypress Creek High
Listing courtesy of MAZE REAL ESTATE LLC (407) 690-0057


Listing information is provided by Participants of the Stellar MLS. IDX information is provided exclusively for personal, non-commercial use, and may not be used for any purpose other than to identify prospective properties consumers may be interested in purchasing. Information is deemed reliable but not guaranteed. Properties displayed may be listed or sold by various participants in the MLS Copyright 2026, Stellar MLS.
Last checked: 2026-10-23 12:22 AM EDT

Neighborhood & Commute
Source: Walkscore
Disclosure: Community information and market data powered by Constellation Data Labs. Information is deemed reliable but not guaranteed.
Save
Ask
Tour
Hide
Share