Central Florida · Space Coast
Homes for Sale in Greater Orlando & Space Coast
Active MLS listings across the counties Market Connect Realty covers - Orange, Seminole, Osceola, Lake, Polk, Brevard, Volusia, Marion, and Sumter. Use the search below to narrow by city, price, beds, or property type.
2410 SIWARD AVENUEORLANDO, FL 32828
Mortgage Calculator
Monthly Payment (Est.)
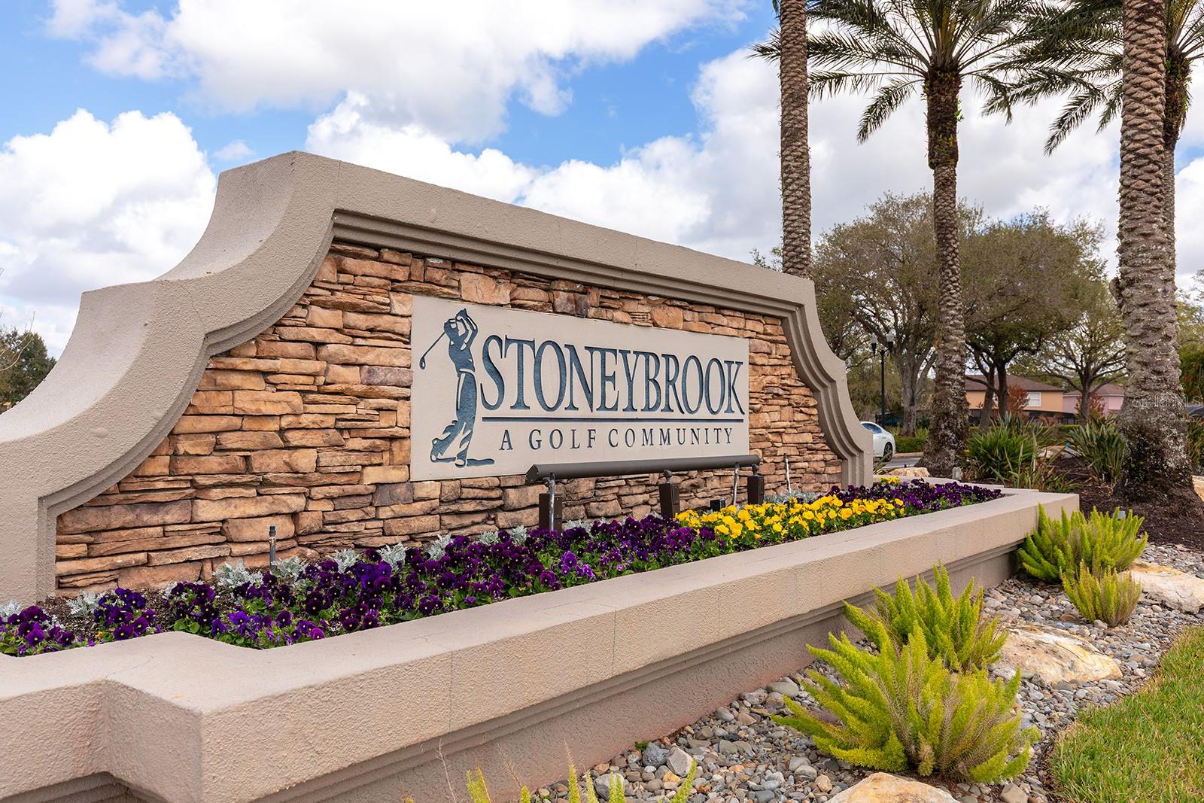
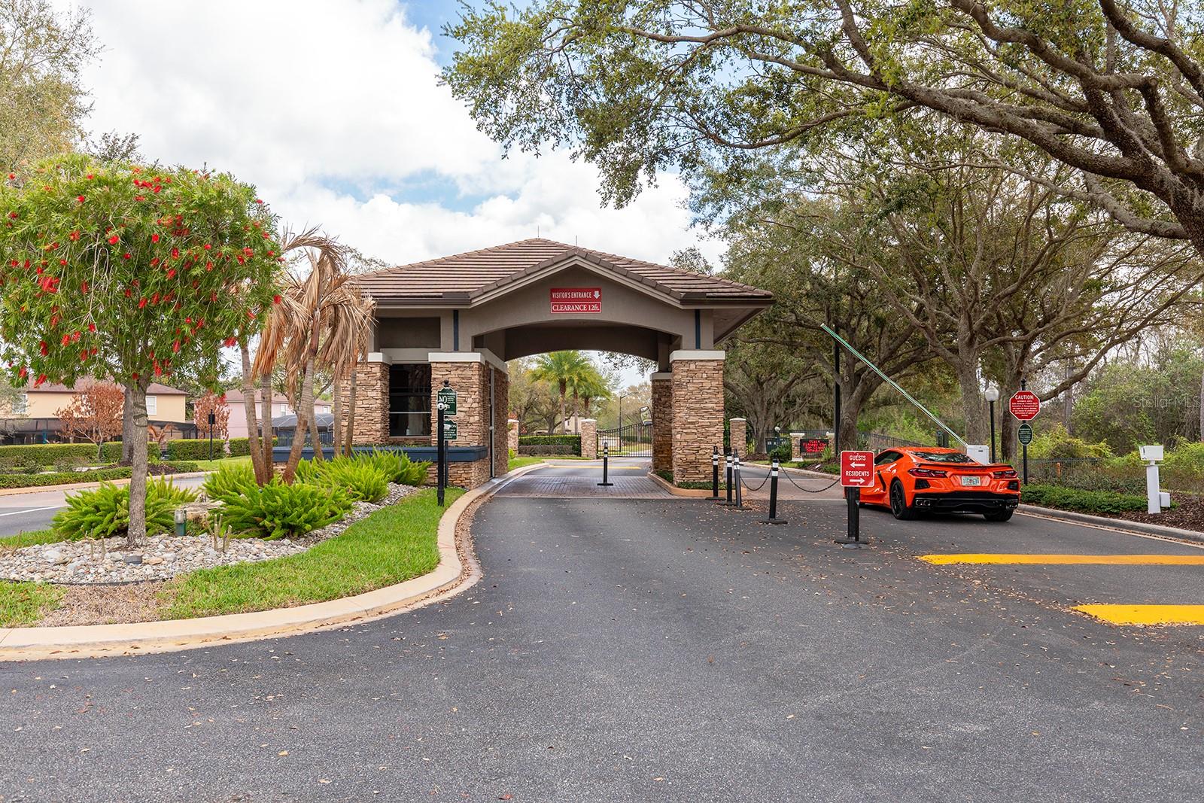
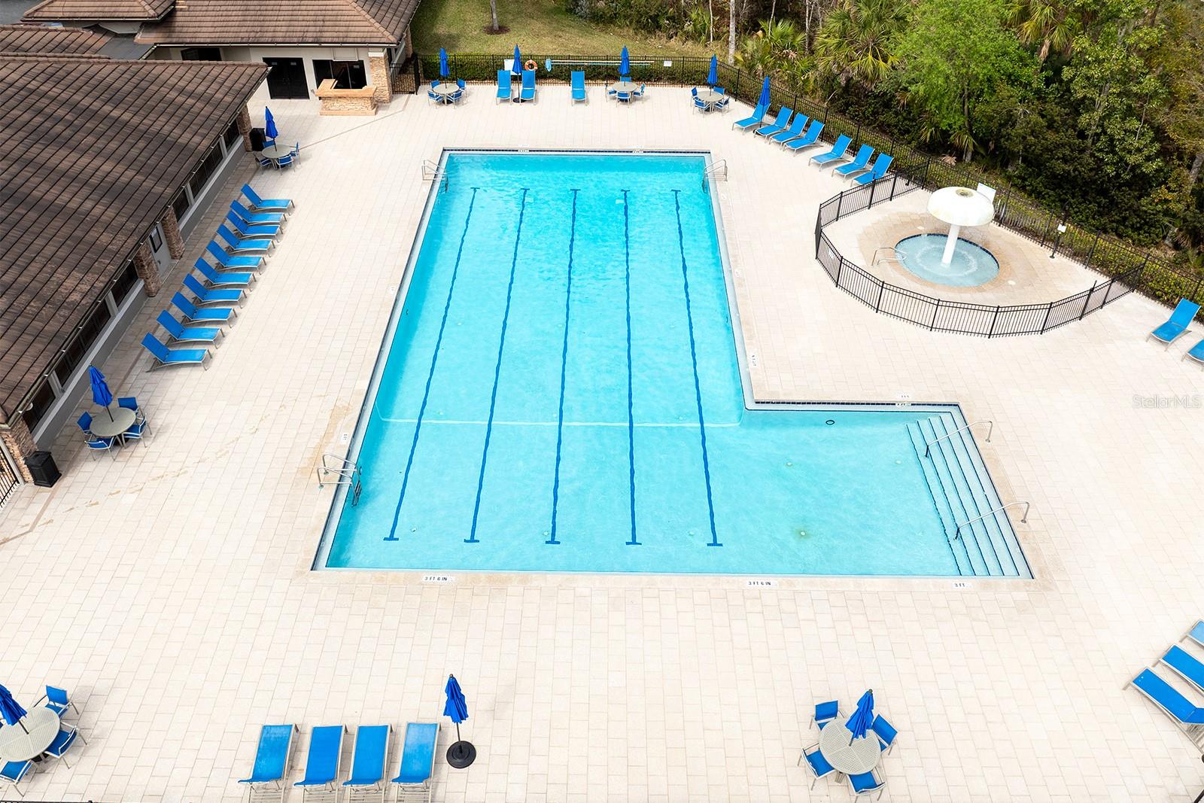
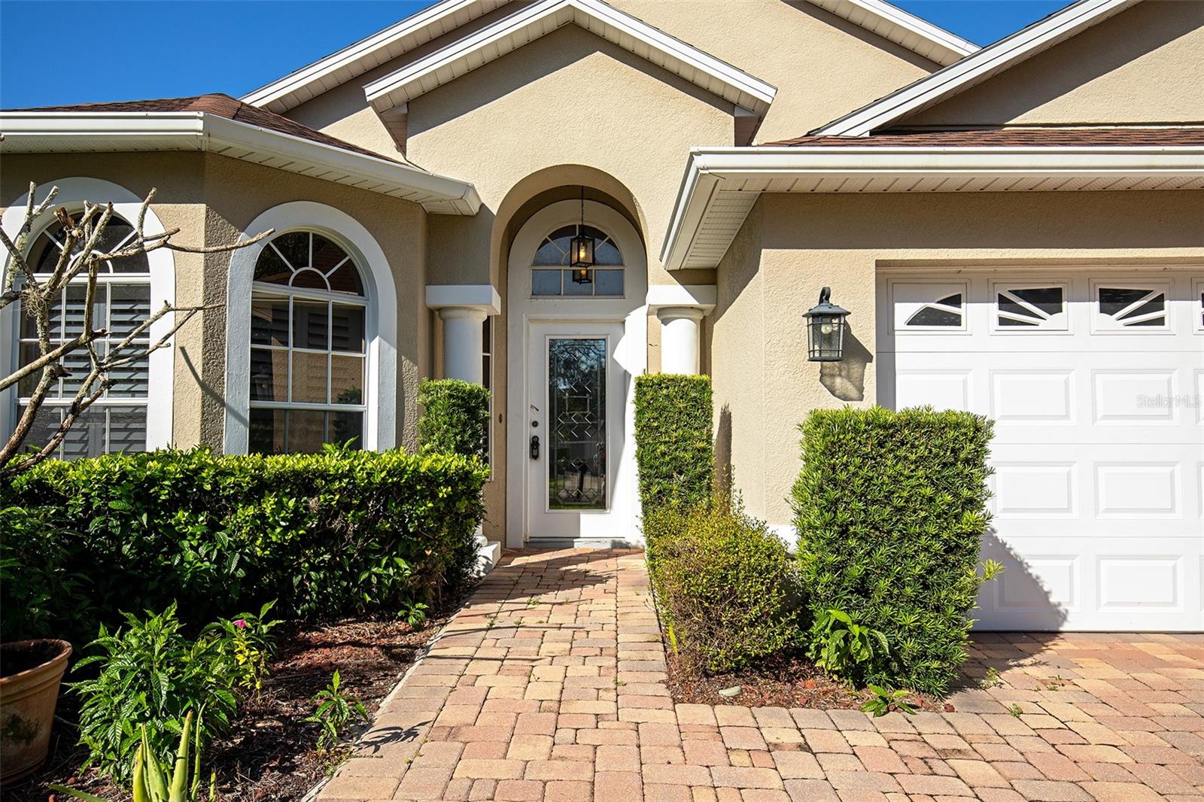
Enter an interest rate to see your estimated monthly payment.Welcome to 2410 Siward Ave - Your Dream Home in Stoneybrook East Discover the perfect blend of comfort, space, and resort-style living in this beautiful 4-bedroom, 2-bathroom single-family home located in the highly desirable, gated golf community of Stoneybrook East. Offering nearly 1,900 square feet of living space, this home combines a functional open floor plan with exceptional community amenities and energy-saving features. Step inside to find a spacious family room that flows seamlessly into the kitchen, complete with a center island and a cozy breakfast area-perfect for entertaining, family gatherings, and everyday living. A separate living and dining area near the front entrance provides additional space for relaxing or hosting guests. The thoughtfully designed split-living layout features a spacious primary suite with a large walk-in closet and an en-suite bathroom boasting dual vanities, a walk-in shower, and a separate soaking tub. Three additional bedrooms are conveniently located down the hall and share a full bathroom with a large tub. Enjoy Florida living year-round in the covered, screened-in porch, overlooking a peaceful backyard-an ideal setting for morning coffee, outdoor dining, or unwinding at the end of the day. Energy savings and added value come standard: The home includes solar panels. The HOA fee also includes cable TV and high-speed internet, adding even more value to your monthly budget. Residents of Stoneybrook East enjoy an impressive array of amenities, including a 24-hour guarded gated entrance, community swimming pool, fitness center, tennis and pickleball courts, basketball court, sports fields, scenic walking trails, and a covered playground. Golf-community living and recreational opportunities make this neighborhood a wonderful place to call home. Conveniently located near Waterford Lakes Town Center, major highways 417 and 408, UCF, Valencia College, Orlando International Airport, and downtown Orlando, this home offers easy access to shopping, dining, education, employment, and entertainment. Additional highlights: - Roof replaced in 2015 - A/C replaced in 2018 - Solar panels included with no loan or lease to assume - HOA includes cable TV and high-speed internet - Nearly 1,900 square feet of living space - Access to outstanding gated-community amenities Don’t miss this opportunity to own a spacious home in one of Orlando’s sought-after communities. **Schedule your private showing today and discover everything this Stoneybrook East home has to offer.
| 15 hours ago | Listing updated with changes from the MLS | |
| 20 hours ago | Listing first seen on site |

Listing information is provided by Participants of the Stellar MLS. IDX information is provided exclusively for personal, non-commercial use, and may not be used for any purpose other than to identify prospective properties consumers may be interested in purchasing. Information is deemed reliable but not guaranteed. Properties displayed may be listed or sold by various participants in the MLS Copyright 2026, Stellar MLS.
Last checked: 2026-10-23 04:22 AM EDT
Did you know? You can invite friends and family to your search. They can join your search, rate and discuss listings with you.