Central Florida · Space Coast

Homes for Sale in Greater Orlando & Space Coast

Active MLS listings across the counties Market Connect Realty covers - Orange, Seminole, Osceola, Lake, Polk, Brevard, Volusia, Marion, and Sumter. Use the search below to narrow by city, price, beds, or property type.

Save
Ask
Tour
Hide
Share
$709,900
8 Days On Site

16169 BRISTOL LAKE CIRCLE
ORLANDO, FL 32828

For Sale|Single Family Residence|Active
4
Beds
4
Total Baths
3
Full Baths
1
Partial Bath
3,353
SqFt
$212
/SqFt
2005
Built
Subdivision:
BRISTOL ESTATES
County:
Orange
Call Now: (407) 250-4708
Is this the listing for you? We can help make it yours.
(407) 250-4708
16169 BRISTOL LAKE CIRCLE16169 BRISTOL LAKE CIRCLE16169 BRISTOL LAKE CIRCLE16169 BRISTOL LAKE CIRCLE
Save
Ask
Tour
Hide
Share

Mortgage Calculator

Monthly Payment (Est.)

Enter an interest rate to see your estimated monthly payment.
Calculator powered by Showcase IDX, a Constellation1 Company. Copyright ©2026 Information is deemed reliable but not guaranteed.

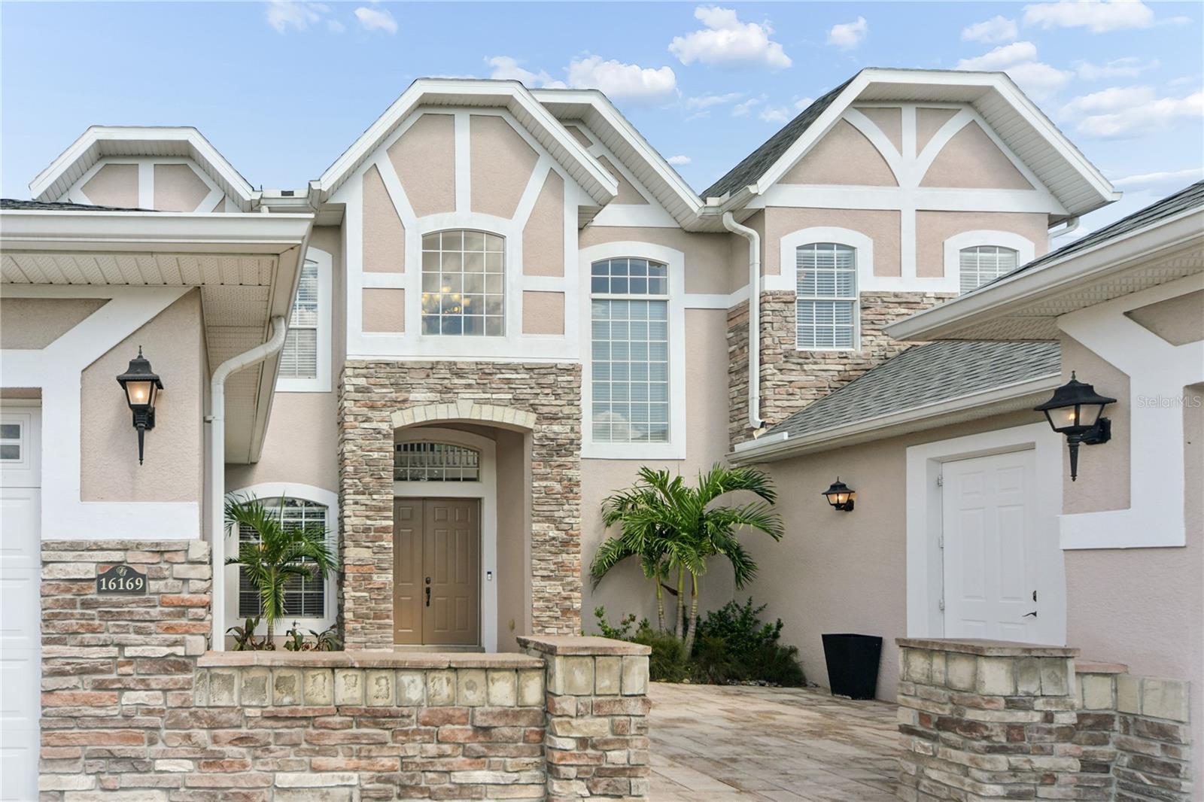
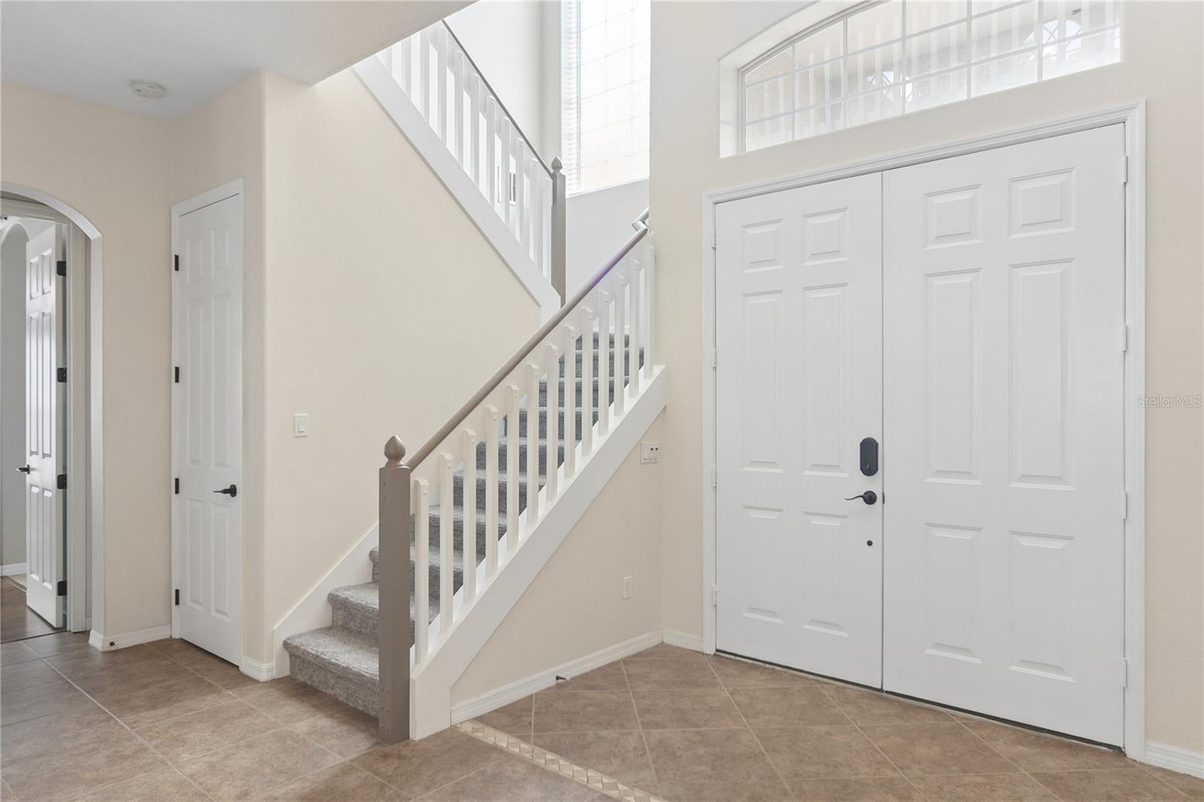
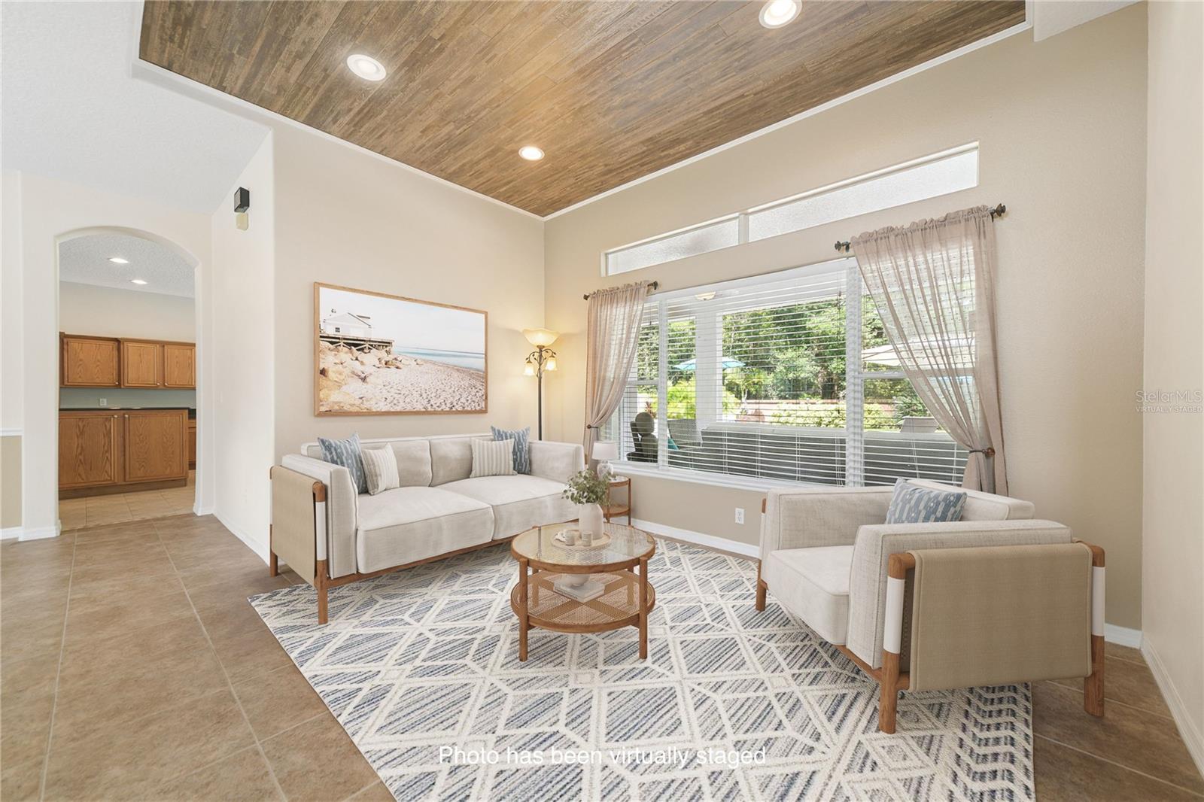
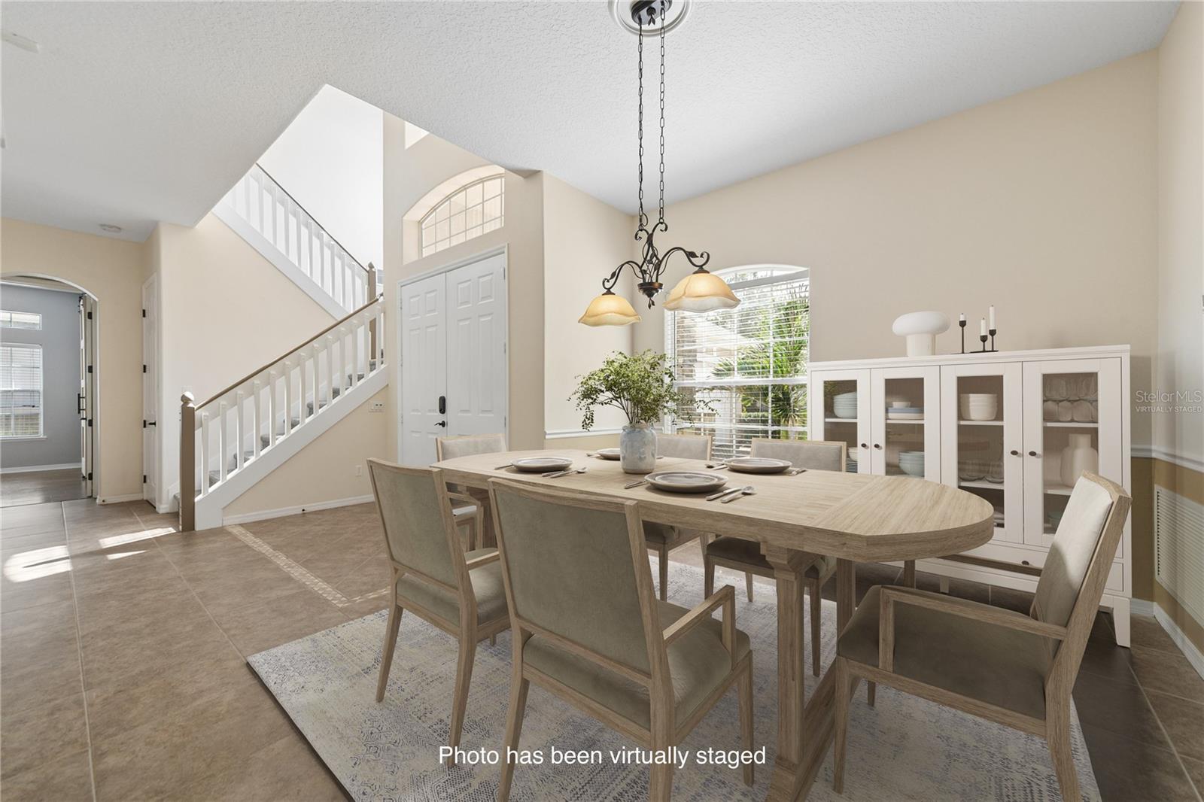
Virtually Staged. Welcome to 16169 Bristol Lake Cir, a beautifully updated 4-bedroom, 3.5-bath, two-story home offering more than 3,300 square feet of spacious living in a private, picturesque setting. Tucked back against a lush area full of foliage, this property offers a rare combination of privacy, comfort, and exceptional outdoor living. Inside, the home features fresh interior paint, updated bathrooms, and new flooring and carpet in select areas. The generous two-story floor plan provides plenty of room for everyday living and entertaining, with thoughtfully updated spaces throughout. Step outside and discover your own private retreat. The backyard features an inviting inground pool, covered lanai, and a fantastic tiki bar complete with grill, bar fridge, and TV-perfect for poolside gatherings, weekend entertaining, or relaxing evenings at home. Beyond the backyard there's a wall of lush trees that provides a peaceful natural backdrop with no direct rear neighbors. Car enthusiasts, hobbyists, or anyone needing extra storage will appreciate the attached 2-car garage plus a separate 1-car garage, providing three total garage spaces and exceptional flexibility. The location offers the best of Central Florida living! With top-rated schools, restaurants, a plethora of shopping at Waterford Lakes, and major highways within 15 min. Also UCF, Orlando International Airport, and Disney World in one direction and the beach in the other, all approximately 30 minutes away, making it easy to enjoy world-class attractions, dining, entertainment, and Florida's beautiful coastline. With its spacious floor plan, extensive updates, resort-style backyard, lush & private views, three-car garage capacity, and convenient location, this home offers a truly special opportunity in Orlando. Come experience the privacy, space, and indoor-outdoor lifestyle this property has for you. Don't miss this incredible opportunity, just move in your furniture, unpack your bags, and start enjoying yourself in your new home. Set up your private showing today!

Save
Ask
Tour
Hide
Share
Listing Snapshot
Price 
$709,900
Days On Site 
8 Days
Bedrooms 
4
Inside Area (SqFt) 
3,353 sqft
Total Baths 
4
Full Baths 
3
Partial Baths 
1
Lot Size 
0.28 Acres
Year Built 
2005
MLS Number 
O6450009
Status 
Active
Property Tax 
$6,370
HOA/Condo/Coop Fees 
$131.33 monthly
Sq Ft Source 
Estimated
Friends & Family
Recent Activity
3 days agoListing updated with changes from the MLS
a week agoStatus changed to Active
a week agoListing first seen on site
General Features
Acres 
0.28
Attached Garage 
Yes
Direction Faces 
South
Foundation 
BlockSlab
Garage 
Yes
Garage Spaces 
3
Home Warranty 
Yes
Levels 
Two
Number Of Stories 
2
Parking 
DrivewayGarage Door OpenerAttached
Pets 
Yes
Property Sub Type 
Single Family Residence
Security 
Gated CommunitySecured Garage/ParkingSmoke Detector(s)
Sewer 
Public Sewer
SqFt Total 
4339
Style 
Tudor
Utilities 
Cable AvailableElectricity ConnectedPhone AvailableSewer ConnectedUnderground UtilitiesWater Connected
Water Source 
Public
Zoning 
P-D
Interior Features
Appliances 
Bar FridgeDishwasherDisposalDown DraftDryerElectric CooktopElectric Water HeaterIce MakerMicrowaveRefrigeratorWasherWine Refrigerator
Cooling 
Central Air
Flooring 
CarpetCeramic TileHardwood
Furnished 
Unfurnished
Heating 
CentralElectric
Interior 
Eat-in KitchenHigh CeilingsOpen FloorplanStone CountersWalk-In Closet(s)
Laundry Features 
Electric Dryer HookupLaundry RoomWasher Hookup
Spa 
Yes
Window Features 
Blinds
Bathroom 1 
Dimensions - 7x5
Bathroom 3 
Features - Stone Counters
Bedroom 2 
Dimensions - 13.4x13
Bedroom 3 
Dimensions - 13.4x11.6
Bedroom 4 
Dimensions - 12.8x11.6
Dinette 
Dimensions - 12.4x10.8
Dining Room 
Dimensions - 11.4x11.3
Family Room 
Dimensions - 17.4x14.2Features - Breakfast Bar
Game Room 
Dimensions - 13x20
Kitchen 
Dimensions - 16x15.5
Laundry 
Living Room 
Dimensions - 16.4x14
Master Bathroom 
Master Bedroom 
Dimensions - 28.1x14
Office 
Dimensions - 12x11
Save
Ask
Tour
Hide
Share
Exterior Features
Construction Details 
BlockStucco
Exterior 
LightingOutdoor GrillOutdoor KitchenPrivate EntrancePrivate YardRain GuttersStorage
Fencing 
Vinyl
Lot Features 
LevelPrivatePaved
Other Structures 
Outdoor Kitchen
Patio And Porch 
Covered
Pool Features 
In GroundGuniteSalt WaterWaterfallPrivate
Private Pool 
Yes
Roof 
Shingle
Spa 
Yes
Spa Features 
Above Ground
View 
Trees/Woods
Waterview 
Trees/Woods
Windows/Doors 
Blinds
Community Features
Association Fee 
$241.0
Association Fee Frequency 
Quarterly
Additional Association Fee 
$153.0
Additional Association Fee Frequency 
Quarterly
Community Features 
GatedStreet Lights
MLS Area 
32828 - Orlando/Alafaya/Waterford Lakes
Township 
22
Financing Terms Available 
CashConventionalFHAVA Loan
Roads 
Asphalt
Schools
School District
Unknown
Elementary School
Timber Lakes Elementary
Middle School
Timber Springs Middle
High School
Timber Creek High
Listing courtesy of JASON MITCHELL REAL ESTATE FLO (407) 969-7660


Listing information is provided by Participants of the Stellar MLS. IDX information is provided exclusively for personal, non-commercial use, and may not be used for any purpose other than to identify prospective properties consumers may be interested in purchasing. Information is deemed reliable but not guaranteed. Properties displayed may be listed or sold by various participants in the MLS Copyright 2026, Stellar MLS.
Last checked: 2026-10-23 04:22 AM EDT

Neighborhood & Commute
Source: Walkscore
Disclosure: Community information and market data powered by Constellation Data Labs. Information is deemed reliable but not guaranteed.
Save
Ask
Tour
Hide
Share