Central Florida · Space Coast

Homes for Sale in Greater Orlando & Space Coast

Active MLS listings across the counties Market Connect Realty covers - Orange, Seminole, Osceola, Lake, Polk, Brevard, Volusia, Marion, and Sumter. Use the search below to narrow by city, price, beds, or property type.

Save
Ask
Tour
Hide
Share
$1,189,000
4 Days On Site

17538 BLACK RAIL STREET
WINDERMERE, FL 34786

For Sale|Single Family Residence|Active
5
Beds
5
Total Baths
4
Full Baths
1
Partial Bath
4,999
SqFt
$238
/SqFt
2014
Built
Subdivision:
ENCLAVE
County:
Orange
Call Now: (407) 250-4708
Is this the listing for you? We can help make it yours.
(407) 250-4708
17538 BLACK RAIL STREET17538 BLACK RAIL STREET17538 BLACK RAIL STREET17538 BLACK RAIL STREET
Save
Ask
Tour
Hide
Share

Mortgage Calculator

Monthly Payment (Est.)

Enter an interest rate to see your estimated monthly payment.
Calculator powered by Showcase IDX, a Constellation1 Company. Copyright ©2026 Information is deemed reliable but not guaranteed.

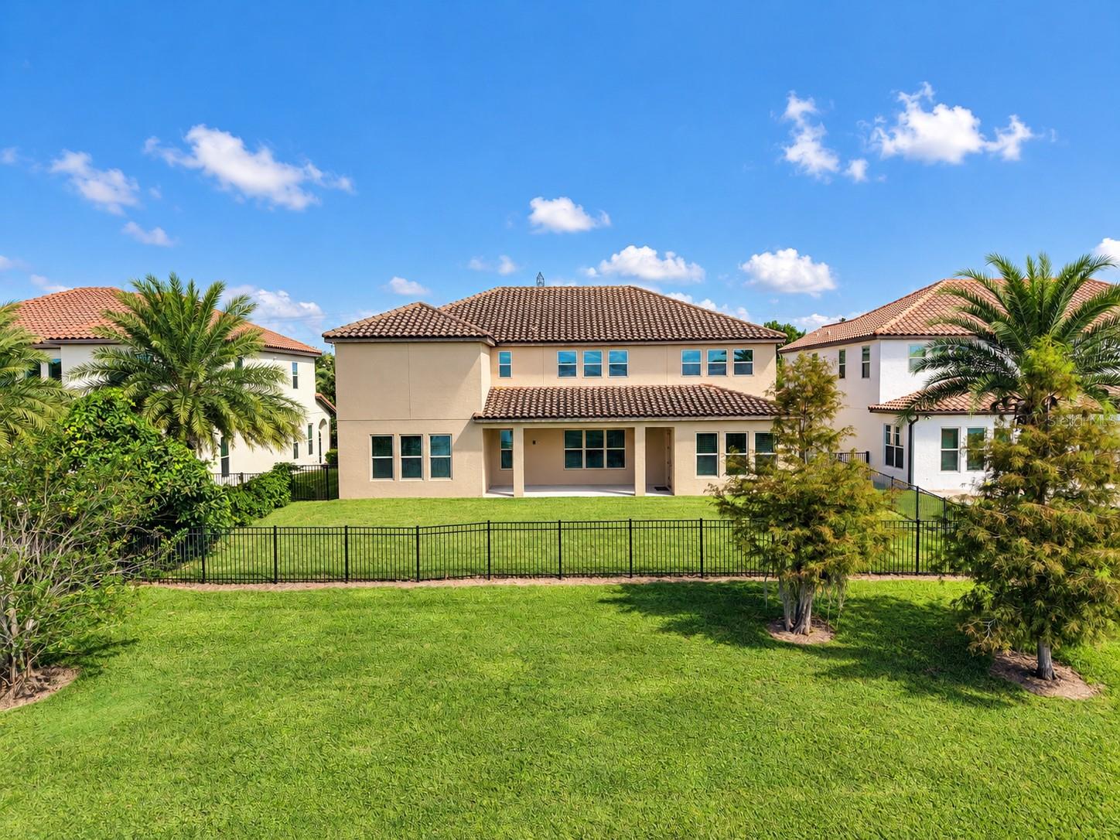
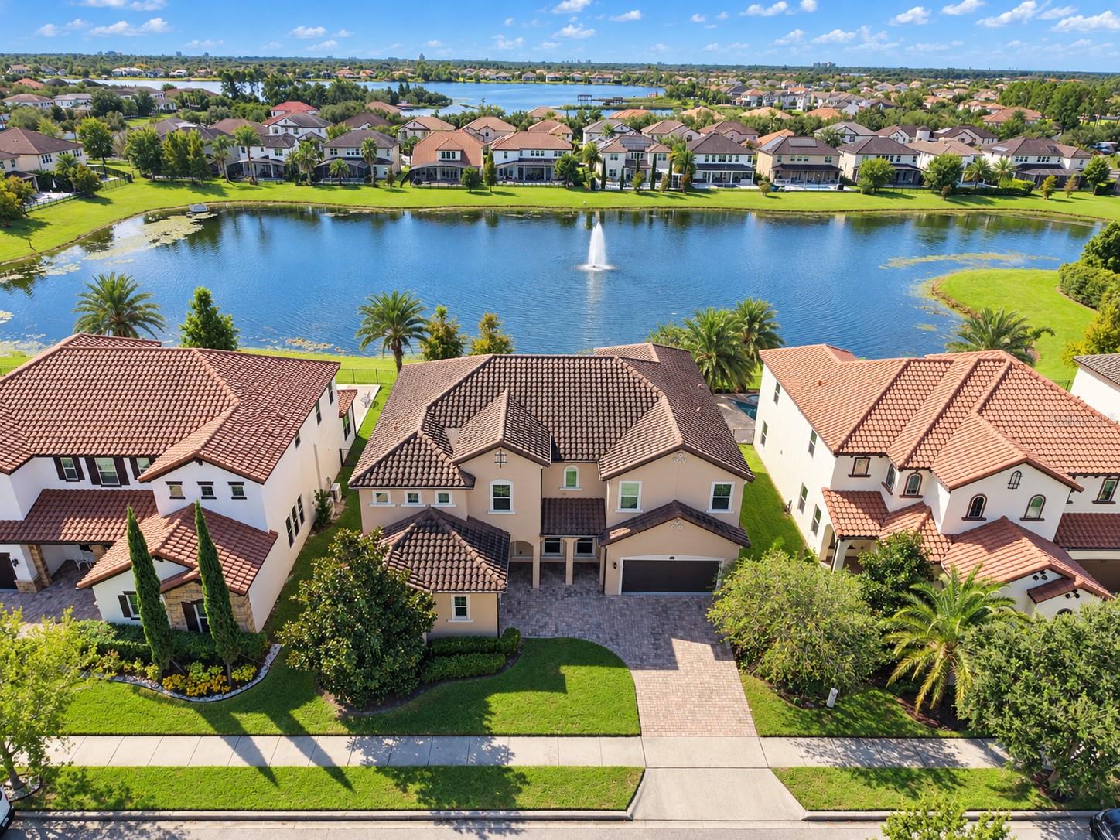
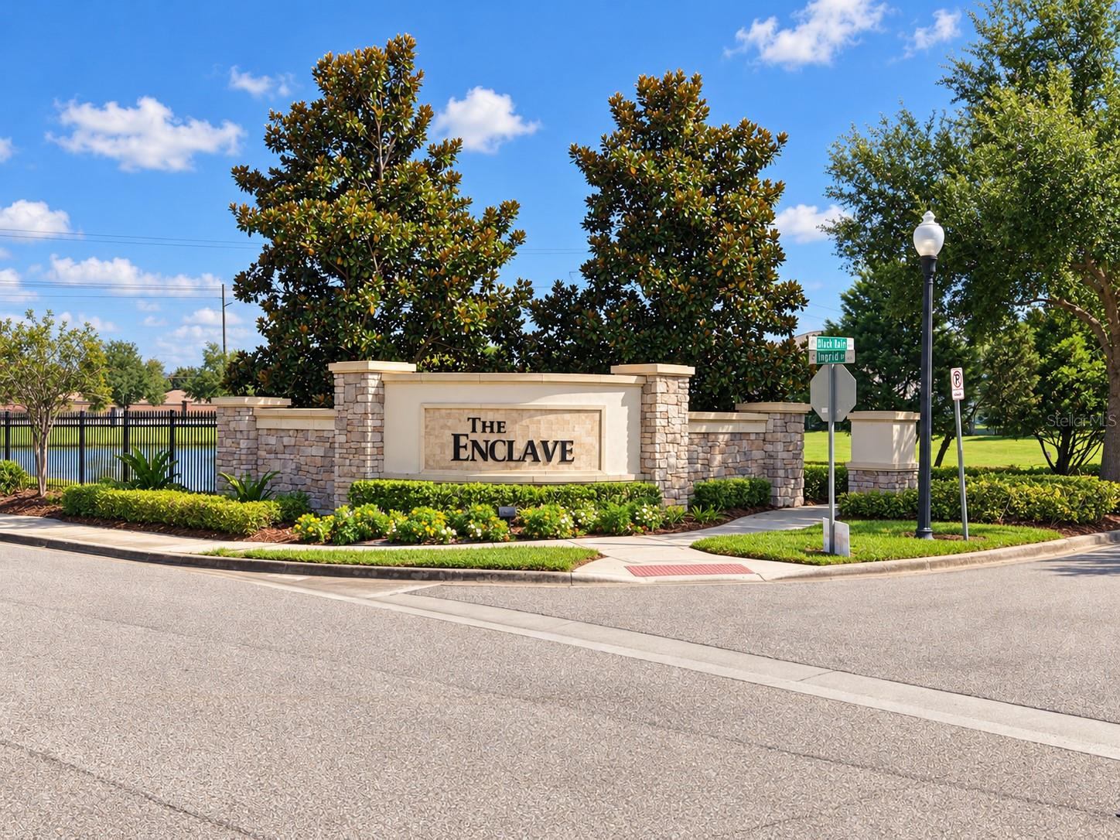
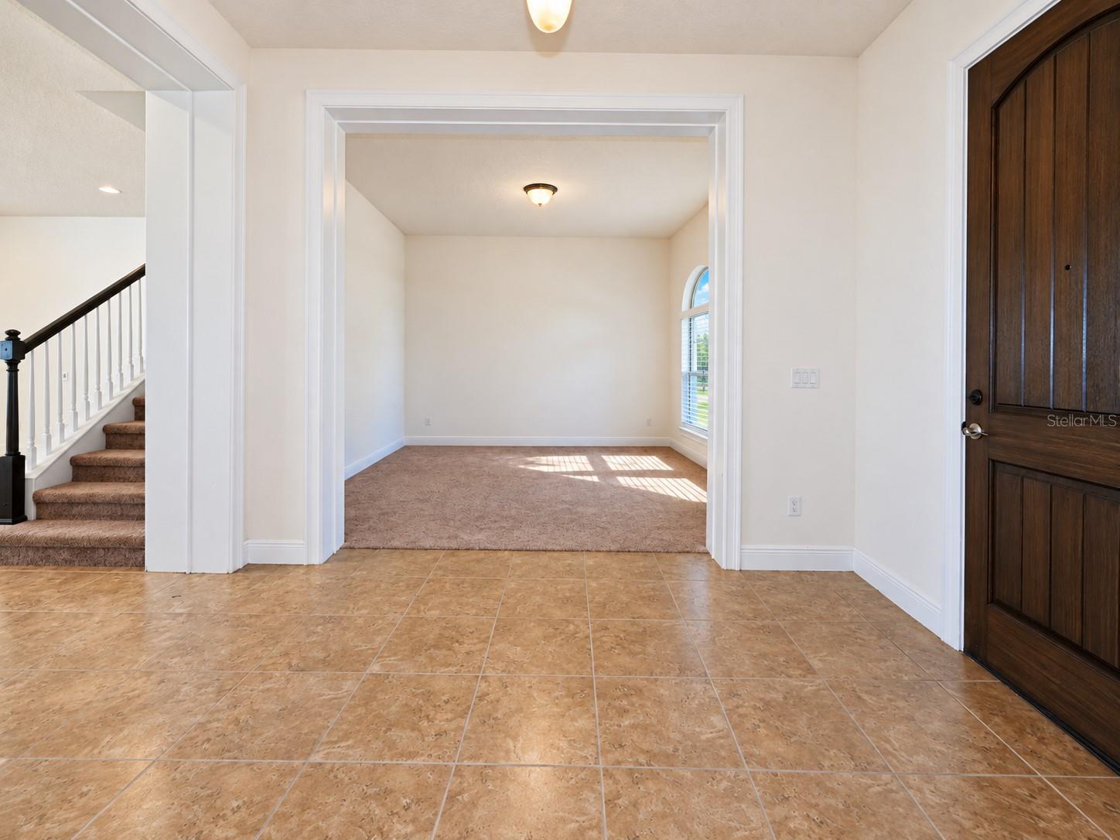
WATER VIEW! DISNEY FIREWORKS! 4,999 SQ FT OF LIVING SPACE! TWO PRIMARY SUITES, ONE ON EACH FLOOR! 3 CAR GARAGE! Located in the desirable Enclave community of Windermere, this spacious 5 bedroom home offers an exceptional floor plan with a primary suite on the first floor and a generously sized primary retreat upstairs. Highlights include expansive living areas, formal dining room, private office, dedicated Media Room, and a large upstairs Loft, offering plenty of space for entertaining, relaxing, and everyday living. The spacious kitchen features a pantry and ample storage, complemented by a covered lanai overlooking the water. A well designed Mudroom with extensive custom cabinetry and generous storage, plus a central vacuum system, adds everyday convenience. Beautifully maintained, this residence combines generous living space, comfort, and versatility, with excellent potential to personalize its interiors to your own style. Enjoy the best of Windermere living with beautiful water views, Disney fireworks in the distance, and an exceptional combination of space, functionality, and location.

Save
Ask
Tour
Hide
Share
Listing Snapshot
Price 
$1,189,000
Days On Site 
4 Days
Bedrooms 
5
Inside Area (SqFt) 
4,999 sqft
Total Baths 
5
Full Baths 
4
Partial Baths 
1
Lot Size 
0.21 Acres
Year Built 
2014
MLS Number 
O6449981
Status 
Active
Property Tax 
$17,730.28
HOA/Condo/Coop Fees 
$167.66 monthly
Sq Ft Source 
Public Records
Friends & Family
Recent Activity
2 days agoListing updated with changes from the MLS
3 days agoStatus changed to Active
5 days agoListing first seen on site
General Features
Acres 
0.21
Attached Garage 
Yes
Direction Faces 
South
Foundation 
Slab
Garage 
Yes
Garage Spaces 
3
Levels 
Two
Number Of Stories 
2
Parking 
DrivewayGarage Door OpenerGarage Faces SideAttached
Pets 
Cats OKDogs OK
Property Sub Type 
Single Family Residence
Security 
Smoke Detector(s)
Sewer 
Public Sewer
SqFt Total 
6553
Style 
Mediterranean
Utilities 
Cable AvailableElectricity ConnectedSewer ConnectedWater Connected
Water Source 
Public
Zoning 
P-D
Interior Features
Appliances 
DishwasherDisposalDryerElectric CooktopElectric Water HeaterMicrowaveWasher
Cooling 
Central Air
Flooring 
CarpetCeramic Tile
Furnished 
Unfurnished
Heating 
CentralElectric
Interior 
Built-in FeaturesHigh CeilingsOpen FloorplanSmart HomeStone CountersWalk-In Closet(s)
Laundry Features 
Electric Dryer HookupInsideLaundry RoomSinkUpper LevelWasher Hookup
Window Features 
BlindsInsulated Windows
Bathroom 1 
Level - First
Bedroom 2 
Level - Second
Bedroom 3 
Level - Second
Bedroom 4 
Level - Second
Den 
Level - First
Dining Room 
Level - First
Family Room 
Level - First
Kitchen 
Level - FirstFeatures - Granite Counters
Laundry 
Level - Second
Loft 
Level - Second
Master Bathroom 
Level - Second
Master Bedroom 
Level - Second
Media Room 
Level - Second
Mud Room 
Level - First
Primary Bedroom 2 
Level - First
Save
Ask
Tour
Hide
Share
Exterior Features
Construction Details 
Block
Fencing 
Fenced
Patio And Porch 
CoveredFront PorchRear Porch
Roof 
Tile
View 
PondWater
Waterview 
PondWater
Windows/Doors 
BlindsInsulated Windows
Community Features
Association Fee 
$502.99
Association Fee Frequency 
Quarterly
MLS Area 
34786 - Windermere
Township 
23
Financing Terms Available 
CashConventionalFHA
Roads 
Asphalt
Schools
School District
Unknown
Elementary School
Sunset Park Elem
Middle School
Horizon West Middle School
High School
Windermere High School
Listing courtesy of KARDOSH REALTY (321) 318-0626


Listing information is provided by Participants of the Stellar MLS. IDX information is provided exclusively for personal, non-commercial use, and may not be used for any purpose other than to identify prospective properties consumers may be interested in purchasing. Information is deemed reliable but not guaranteed. Properties displayed may be listed or sold by various participants in the MLS Copyright 2026, Stellar MLS.
Last checked: 2026-10-19 10:32 AM EDT

Neighborhood & Commute
Source: Walkscore
Disclosure: Community information and market data powered by Constellation Data Labs. Information is deemed reliable but not guaranteed.
Save
Ask
Tour
Hide
Share