Central Florida · Space Coast

Homes for Sale in Greater Orlando & Space Coast

Active MLS listings across the counties Market Connect Realty covers - Orange, Seminole, Osceola, Lake, Polk, Brevard, Volusia, Marion, and Sumter. Use the search below to narrow by city, price, beds, or property type.

Save
Ask
Tour
Hide
Share
$725,000
4 Days On Site

2631 TREYMORE DRIVE
ORLANDO, FL 32825

For Sale|Single Family Residence|Active
5
Beds
3
Total Baths
3
Full Baths
3,454
SqFt
$210
/SqFt
2002
Built
Subdivision:
VILLAGES RIO PINAR PH 01 43/97
County:
Orange
Call Now: (407) 250-4708
Is this the listing for you? We can help make it yours.
(407) 250-4708
2631 TREYMORE DRIVE2631 TREYMORE DRIVE2631 TREYMORE DRIVE2631 TREYMORE DRIVE
Save
Ask
Tour
Hide
Share

Mortgage Calculator

Monthly Payment (Est.)

Enter an interest rate to see your estimated monthly payment.
Calculator powered by Showcase IDX, a Constellation1 Company. Copyright ©2026 Information is deemed reliable but not guaranteed.

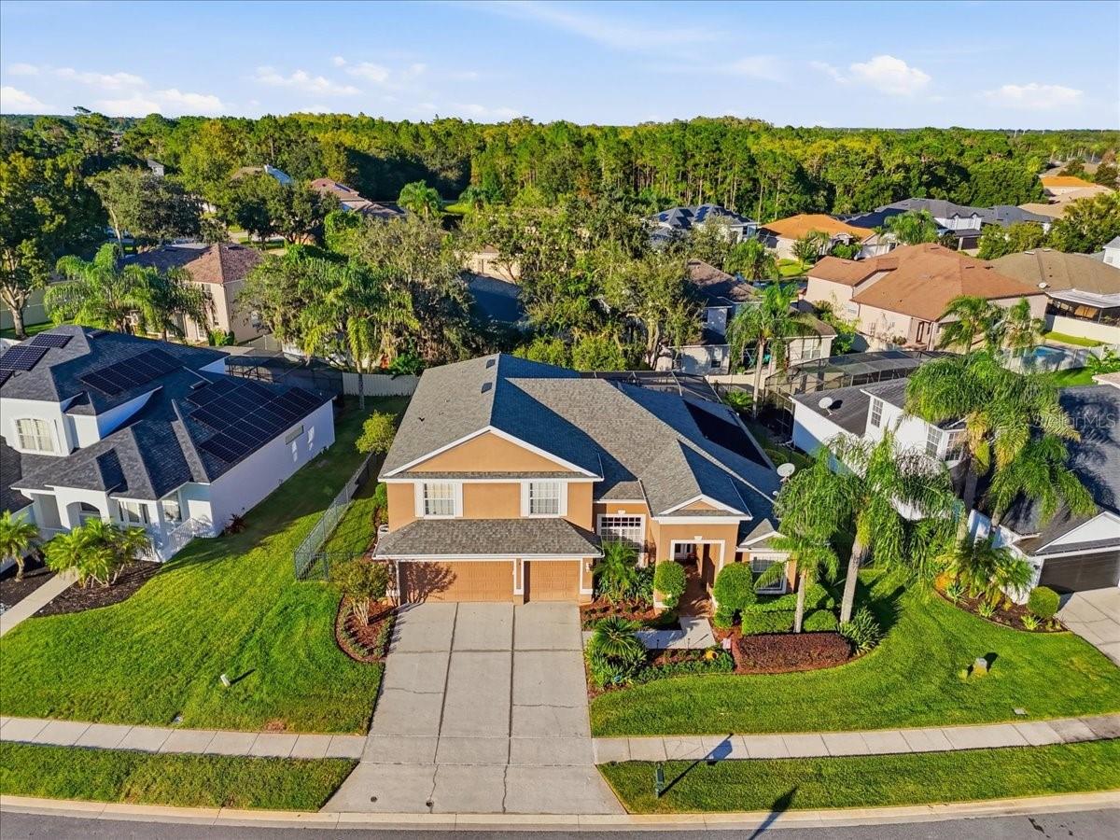
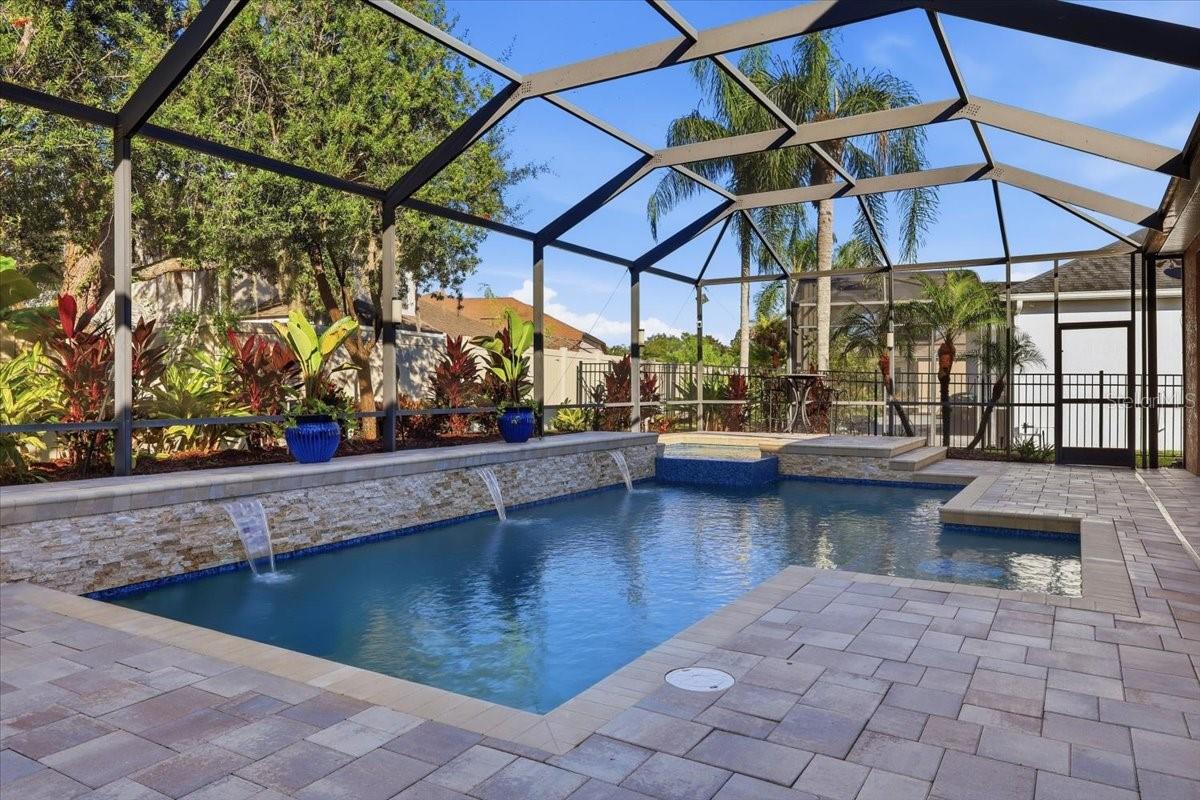
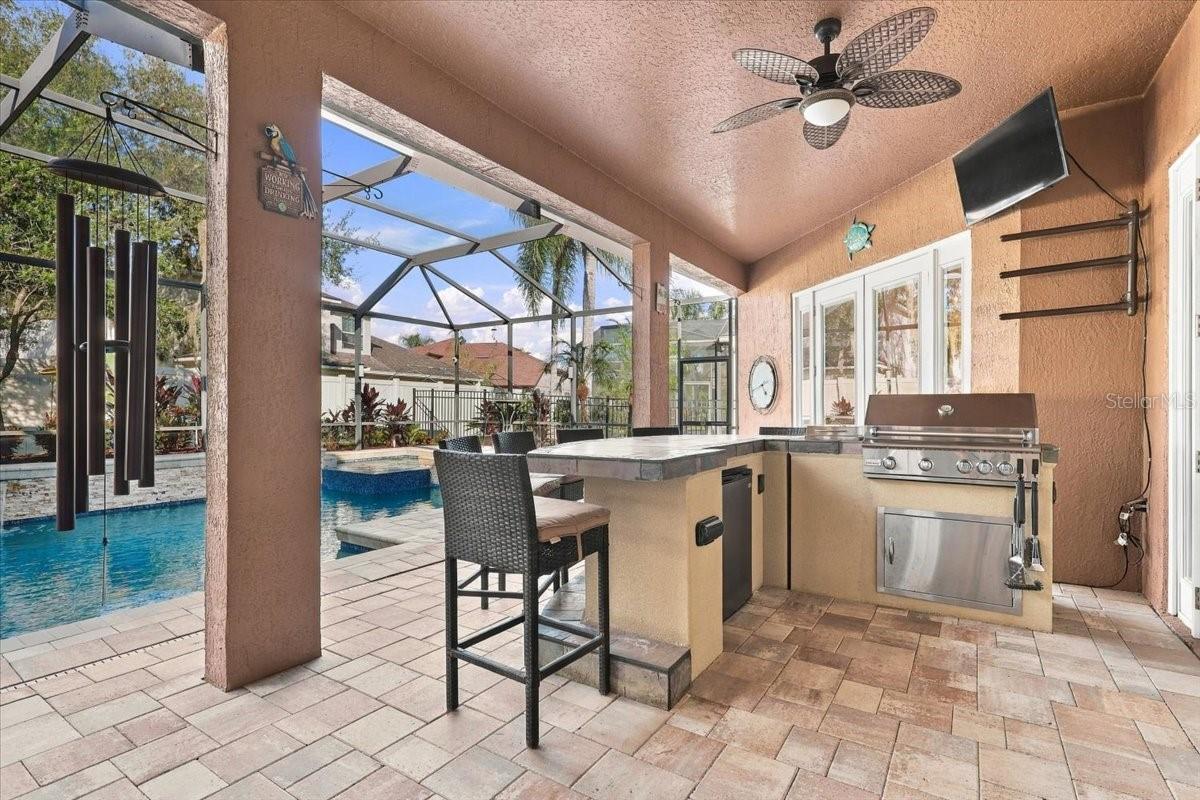
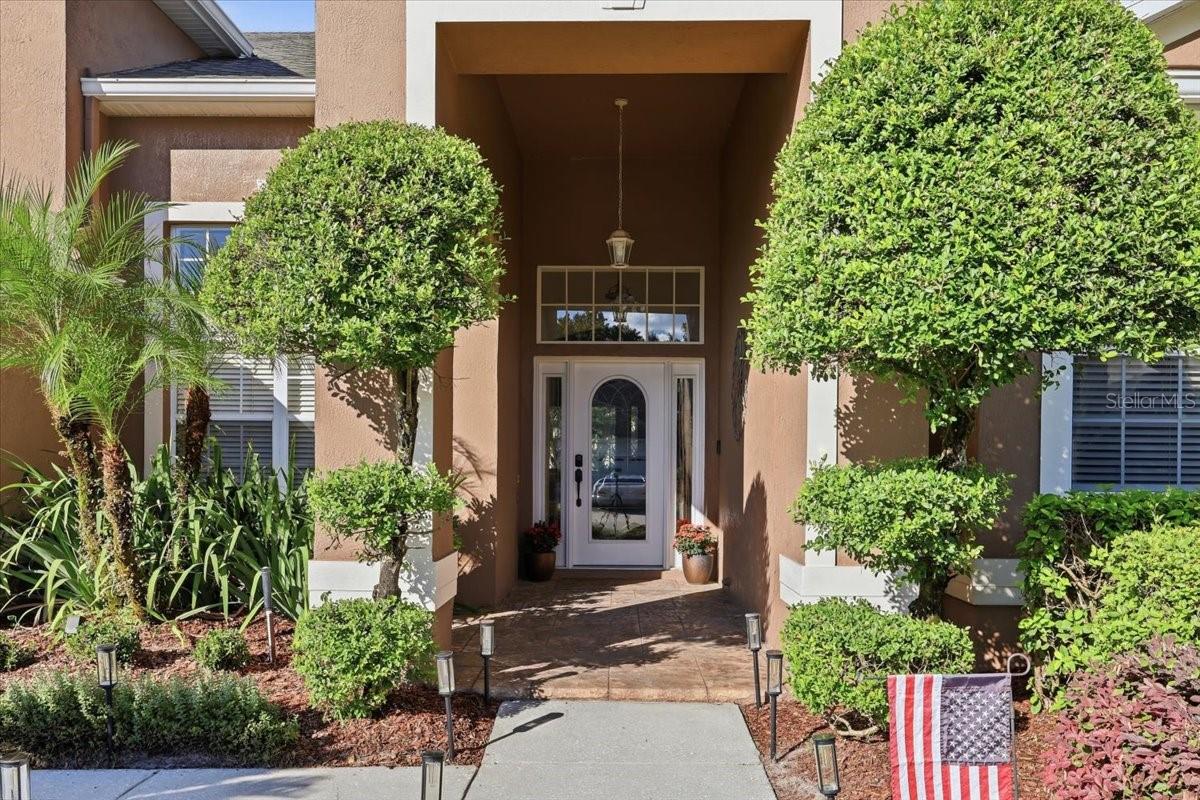
**WELCOME HOME** Over 3,000 square feet of beautifully designed living space, a PRIVATE POOL & SPA, and a must see OUTDOOR/SUMMER KITCHEN make this 5-bedroom, 3-bath home in the GATED The Preserve/Villages of Rio Pinar an entertainer’s dream! Thoughtful upgrades include an OWNED WATER SOFTENER SYSTEM (2023), UPDATED A/C SYSTEMS (2021/2017), WATER HEATER (2019), ROOF (2018), three NEW DOORS opening to the pool area, and upgraded fixtures and finishes throughout. Inside, high ceilings create a dramatic first impression, with formal living and dining rooms leading into an expansive kitchen and family room (with two-story ceilings!) overlooked by the second-floor catwalk. The UPDATED KITCHEN offers abundant cabinet and counter space, STAINLESS STEEL APPLIANCES, a stylish backsplash, and a breakfast bar for casual dining. Designed with flexibility in mind, the main floor features a spacious PRIMARY SUITE privately situated on its own wing, complete with !! THREE WALK-IN CLOSETS !!, including CUSTOM CLOSET STORAGE, and a dedicated en-suite bath. A second main-floor bedroom with a full bath just outside is ideal for guests or a home office, while three additional bedrooms upstairs provide plenty of room to spread out. Step outside and discover your own backyard retreat! The expansive SCREENED ENCLOSURE features an UPDATED PAVER DECK, SOLAR-HEATED POOL & SPA (owned pool pump new in 2023, solar heat new in 2023!), COVERED LANAI, and a fully equipped SUMMER KITCHEN, creating the perfect setting for weekend gatherings, outdoor dining, or relaxing poolside year-round. A 3-CAR GARAGE adds even more convenience and storage. Zoned for "A" RATED Deerwood Elemenaty! Residents of The Preserve enjoy gated access and established community amenities, including a community pool, playground, tennis courts, walking trails, and scenic water views. Ideally located in East Orlando with easy access to SR 417 and SR 408, you are just minutes from shopping, dining, and entertainment in Waterford Lakes, Lee Vista, Lake Nona, and Downtown Orlando. With generous living spaces, a versatile floor plan, and exceptional indoor-outdoor entertaining, this is a home designed to enjoy every day. Call today to schedule a tour!

Save
Ask
Tour
Hide
Share
Listing Snapshot
Price 
$725,000
Days On Site 
4 Days
Bedrooms 
5
Inside Area (SqFt) 
3,454 sqft
Total Baths 
3
Full Baths 
3
Partial Baths 
N/A
Lot Size 
0.22 Acres
Year Built 
2002
MLS Number 
O6449958
Status 
Active
Property Tax 
$4,812
HOA/Condo/Coop Fees 
$139.28 monthly
Sq Ft Source 
Public Records
Friends & Family
Recent Activity
24 hours agoListing updated with changes from the MLS
3 days agoStatus changed to Active
5 days agoListing first seen on site
General Features
Acres 
0.22
Attached Garage 
Yes
Direction Faces 
Southwest
Foundation 
Slab
Garage 
Yes
Garage Spaces 
3
Levels 
Two
Parking 
DrivewayGarage Door OpenerAttached
Pets 
Yes
Property Sub Type 
Single Family Residence
Security 
Gated Community
Sewer 
Public Sewer
SqFt Total 
4396
Utilities 
Cable AvailableElectricity ConnectedSewer ConnectedWater Connected
Water Source 
Public
Zoning 
R-1A
Interior Features
Appliances 
DishwasherDisposalElectric Water HeaterMicrowaveRangeRefrigeratorWater Softener
Cooling 
Central Air
Fireplace 
Yes
Fireplace Features 
ElectricFamily Room
Flooring 
CarpetCeramic Tile
Furnished 
Negotiable
Heating 
Central
Interior 
Built-in FeaturesCathedral Ceiling(s)Eat-in KitchenHigh CeilingsOpen FloorplanStone CountersTray Ceiling(s)Vaulted Ceiling(s)Walk-In Closet(s)
Laundry Features 
Laundry Room
Spa 
Yes
Window Features 
BlindsDouble Pane Windows
Bedroom 2 
Dimensions - 13x11Level - FirstFeatures - Ceiling Fan(s)
Bedroom 3 
Dimensions - 17x11Level - SecondFeatures - Ceiling Fan(s)
Bedroom 4 
Dimensions - 13x12Level - SecondFeatures - Ceiling Fan(s)
Bedroom 5 
Dimensions - 15x14Level - SecondFeatures - Ceiling Fan(s)
Dining Room 
Dimensions - 15x11Level - First
Family Room 
Dimensions - 24x22Level - FirstFeatures - Ceiling Fan(s)
Kitchen 
Dimensions - 17x10Level - FirstFeatures - Breakfast Bar, Pantry
Laundry 
Dimensions - 9x7Level - First
Living Room 
Dimensions - 21x19Level - First
Master Bathroom 
Dimensions - 20x13Level - FirstFeatures - Double Vanity
Master Bedroom 
Dimensions - 20x13Level - FirstFeatures - Ceiling Fan(s)
Save
Ask
Tour
Hide
Share
Exterior Features
Construction Details 
BlockConcreteStucco
Exterior 
LightingOutdoor GrillOutdoor KitchenRain Gutters
Fencing 
Fenced
Lot Features 
LandscapedPaved
Other Structures 
Outdoor Kitchen
Patio And Porch 
CoveredFront PorchRear PorchScreened
Pool Features 
In GroundHeatedScreen EnclosurePrivate
Private Pool 
Yes
Roof 
Shingle
Spa 
Yes
Spa Features 
HeatedIn Ground
Windows/Doors 
BlindsDouble Pane Windows
Community Features
Association Fee 
$97.85
Association Fee Frequency 
Quarterly
Additional Association Fee 
$320.0
Additional Association Fee Frequency 
Quarterly
Community Features 
GatedClubhouseParkPlaygroundPoolSidewalksTennis Court(s)Street Lights
MLS Area 
32825 - Orlando/Rio Pinar / Union Park
Township 
23
Financing Terms Available 
CashConventionalFHAVA Loan
Roads 
Paved
Schools
School District
Unknown
Elementary School
Deerwood Elem (Orange Cty)
Middle School
Liberty Middle
High School
Colonial High
Listing courtesy of WEMERT GROUP REALTY LLC (407) 809-1193


Listing information is provided by Participants of the Stellar MLS. IDX information is provided exclusively for personal, non-commercial use, and may not be used for any purpose other than to identify prospective properties consumers may be interested in purchasing. Information is deemed reliable but not guaranteed. Properties displayed may be listed or sold by various participants in the MLS Copyright 2026, Stellar MLS.
Last checked: 2026-10-19 02:56 PM EDT

Neighborhood & Commute
Source: Walkscore
Disclosure: Community information and market data powered by Constellation Data Labs. Information is deemed reliable but not guaranteed.
Save
Ask
Tour
Hide
Share