Central Florida · Space Coast
Homes for Sale in Greater Orlando & Space Coast
Active MLS listings across the counties Market Connect Realty covers - Orange, Seminole, Osceola, Lake, Polk, Brevard, Volusia, Marion, and Sumter. Use the search below to narrow by city, price, beds, or property type.
5165 FENWOOD LANEORLANDO, FL 32814
Mortgage Calculator
Monthly Payment (Est.)
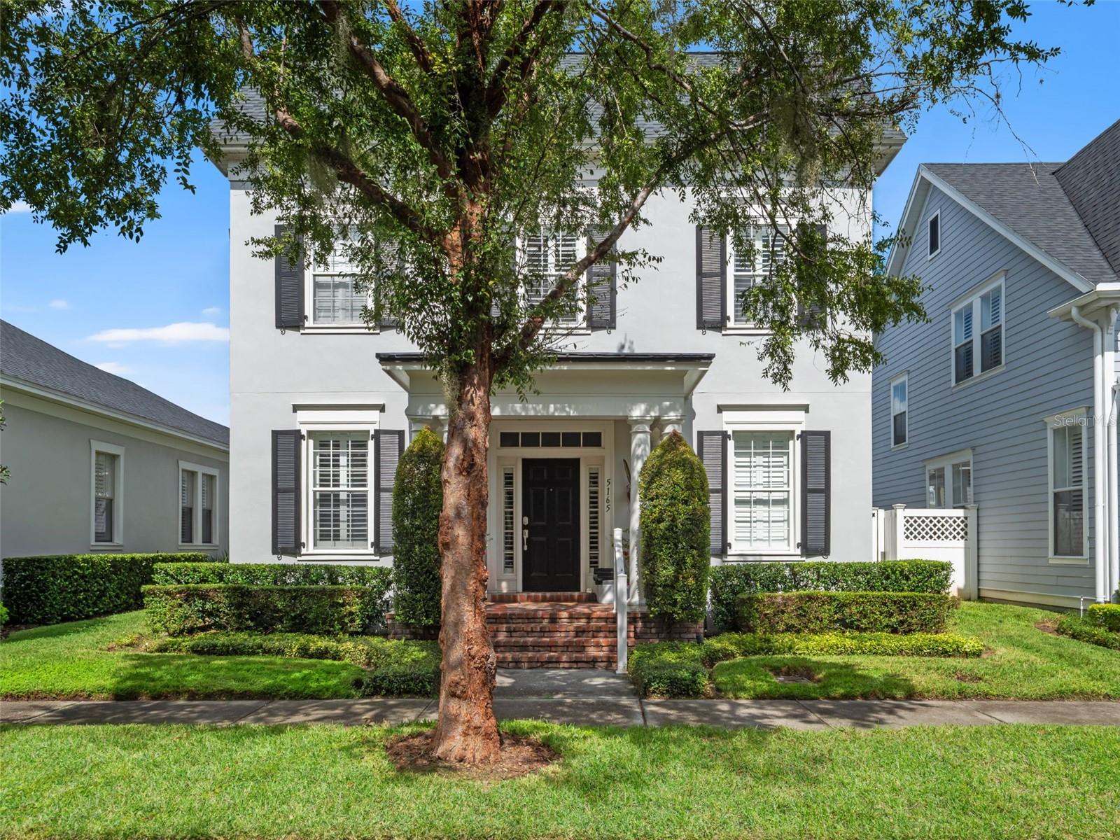
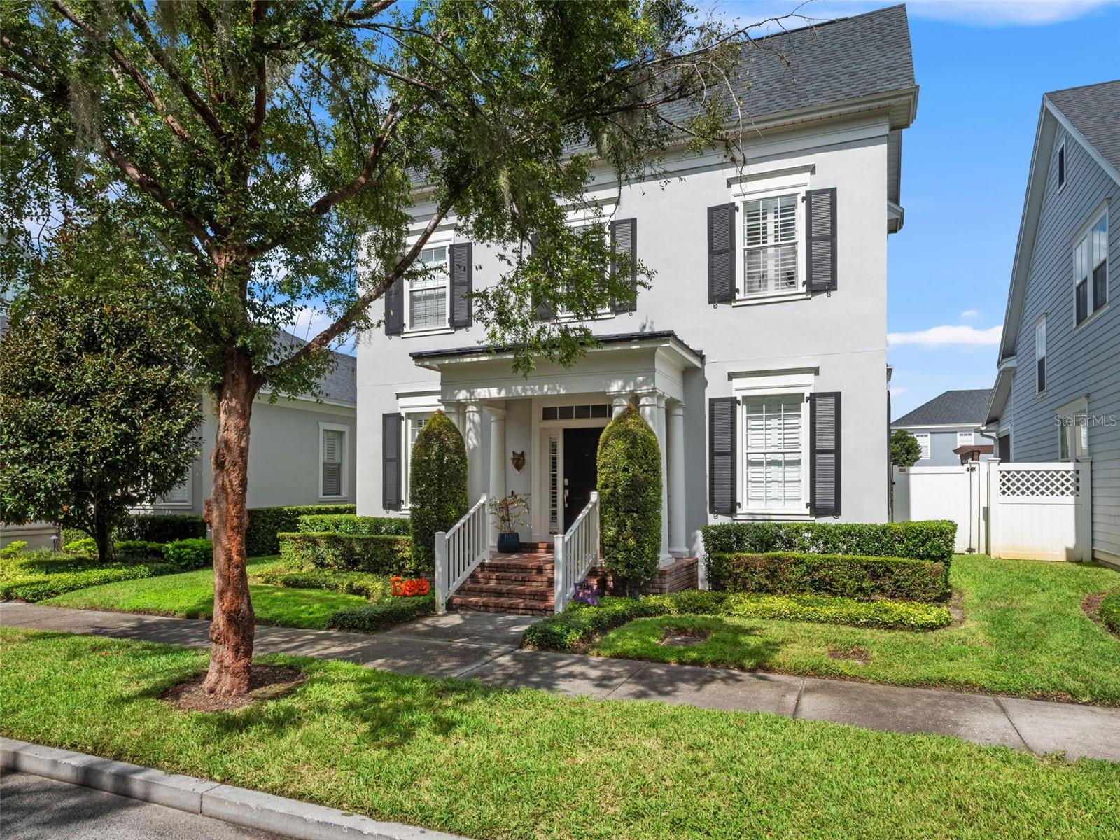
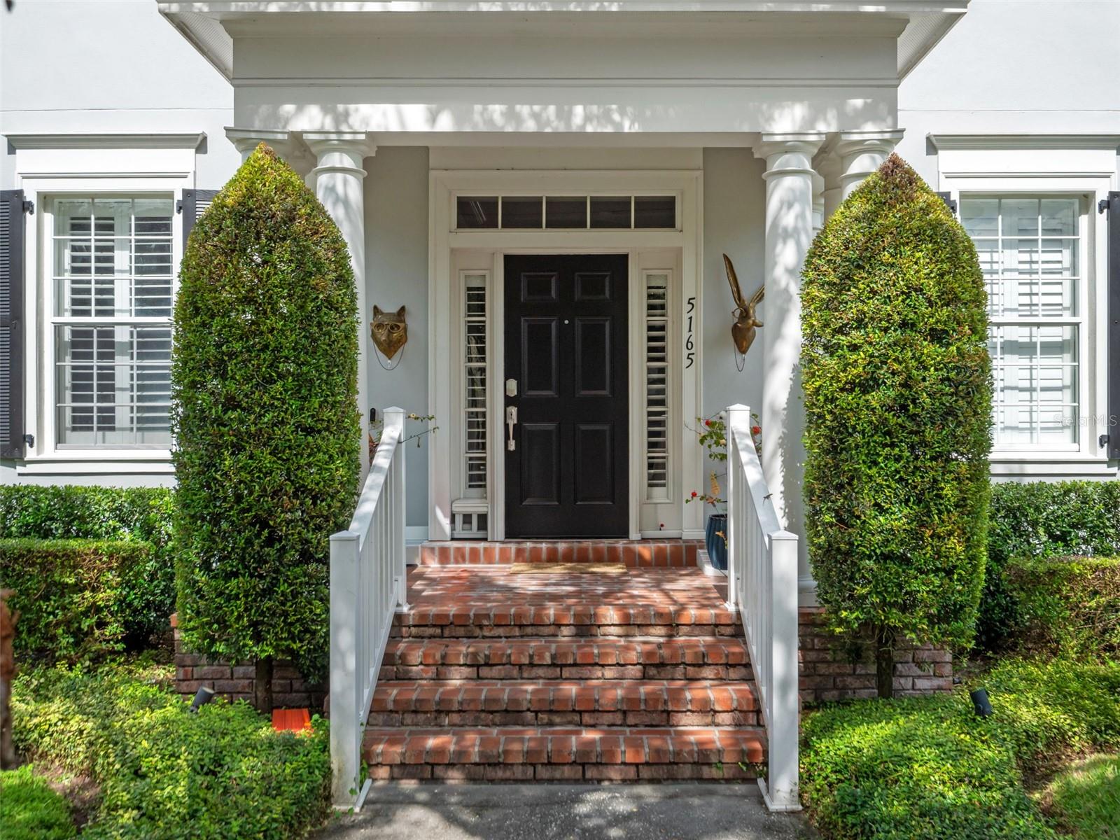
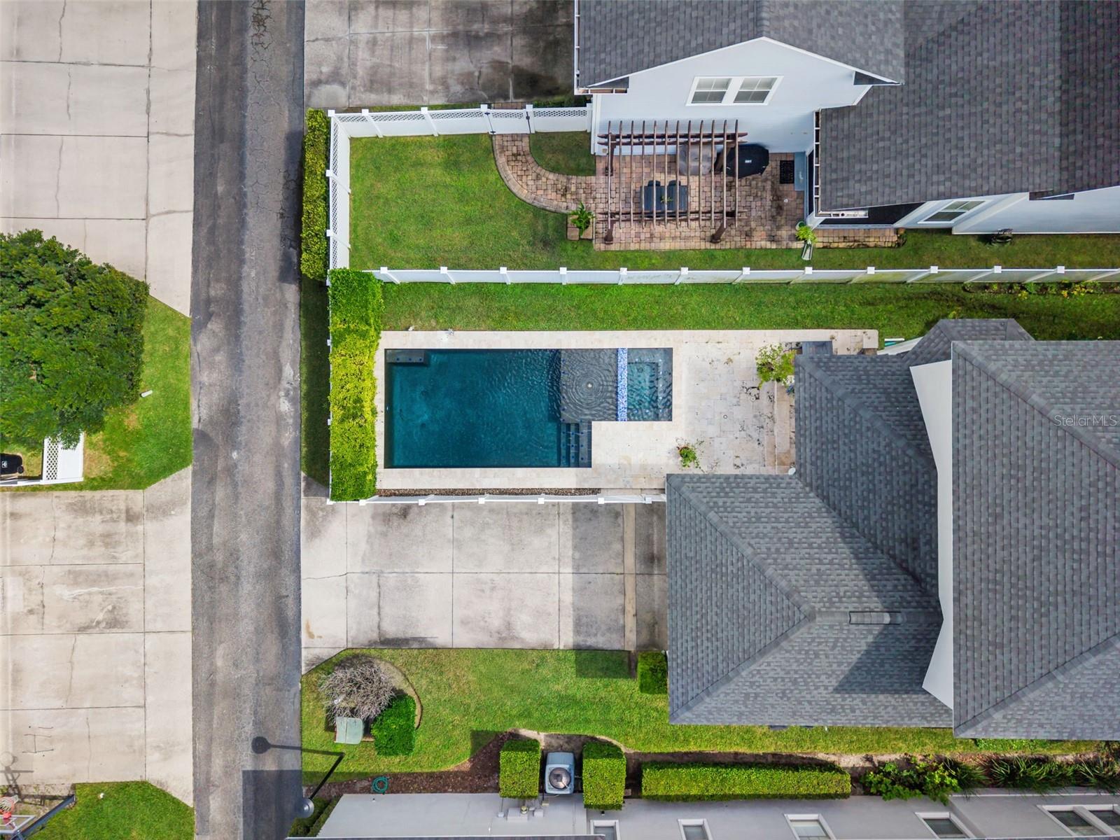
Enter an interest rate to see your estimated monthly payment.Beautiful Baldwin Park Home with Heated Saltwater Pool-Walk to the Village Center and Two Lakes! Enjoy the best of Florida living in this stunning 3-bedroom, 2.5-bath home with a dedicated office and 2,342 SF. The private, heated saltwater pool and fully fenced backyard create the perfect setting for relaxing and entertaining. Beyond its walkable location near Baldwin Park Village Center, this home is ideally situated just one block from both Lake Baldwin and Lake Susana, offering easy access to scenic waterfront strolls and the outdoor lifestyle that makes Baldwin Park so desirable. Inside, soaring 20-foot ceilings, abundant natural light, engineered and hardwood flooring, and plantation shutters complement the open-concept layout. The kitchen features granite countertops, stainless steel smart appliances, bar seating, a spacious dinette, and a closet pantry. French doors off the family room open to the backyard, seamlessly blending indoor and outdoor living. Upstairs, the spacious primary suite offers a large walk-in closet and en-suite bath with dual sinks, a standalone shower, and a garden tub. Two additional bedrooms, a versatile loft, a full bath, and upstairs laundry complete the layout. An attached two-car garage and long driveway provide ample parking. Enjoy Baldwin Park amenities, including community pools, fitness centers, parks, playgrounds, and walking trails. Walk to Baldwin Park Village Center for shopping, dining, and everyday conveniences, or head to either nearby lake to enjoy the outdoors. Zoned for A-rated Baldwin Park Elementary, Glenridge Middle, and Winter Park High School. A private pool home in an exceptional walkable location, with shopping, dining, and two lakes just steps away! **Interior Pictures - Coming Soon**
| 6 days ago | Listing updated with changes from the MLS | |
| 7 days ago | Status changed to Active | |
| a week ago | Listing first seen on site |

Listing information is provided by Participants of the Stellar MLS. IDX information is provided exclusively for personal, non-commercial use, and may not be used for any purpose other than to identify prospective properties consumers may be interested in purchasing. Information is deemed reliable but not guaranteed. Properties displayed may be listed or sold by various participants in the MLS Copyright 2026, Stellar MLS.
Last checked: 2026-10-24 08:43 AM EDT
Did you know? You can invite friends and family to your search. They can join your search, rate and discuss listings with you.