Central Florida · Space Coast
Homes for Sale in Greater Orlando & Space Coast
Active MLS listings across the counties Market Connect Realty covers - Orange, Seminole, Osceola, Lake, Polk, Brevard, Volusia, Marion, and Sumter. Use the search below to narrow by city, price, beds, or property type.
417 HOLLY COURTWINTER SPRINGS, FL 32708
Mortgage Calculator
Monthly Payment (Est.)
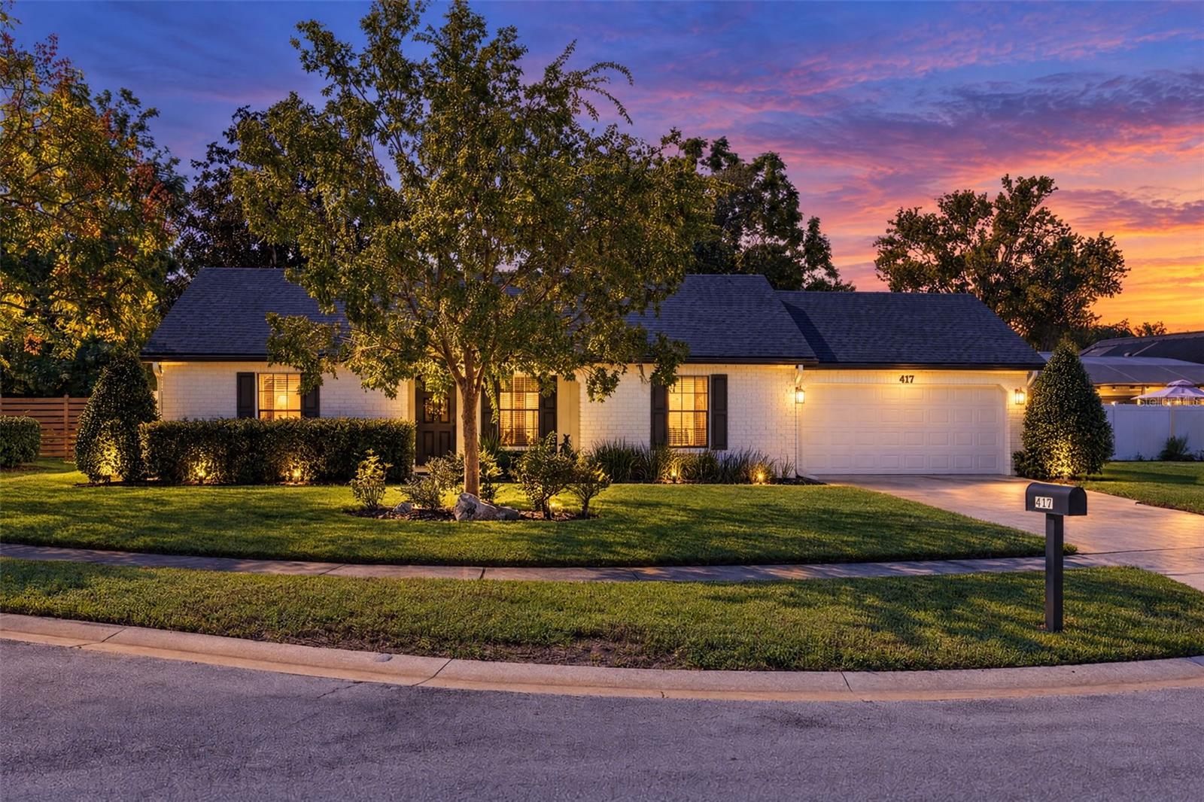
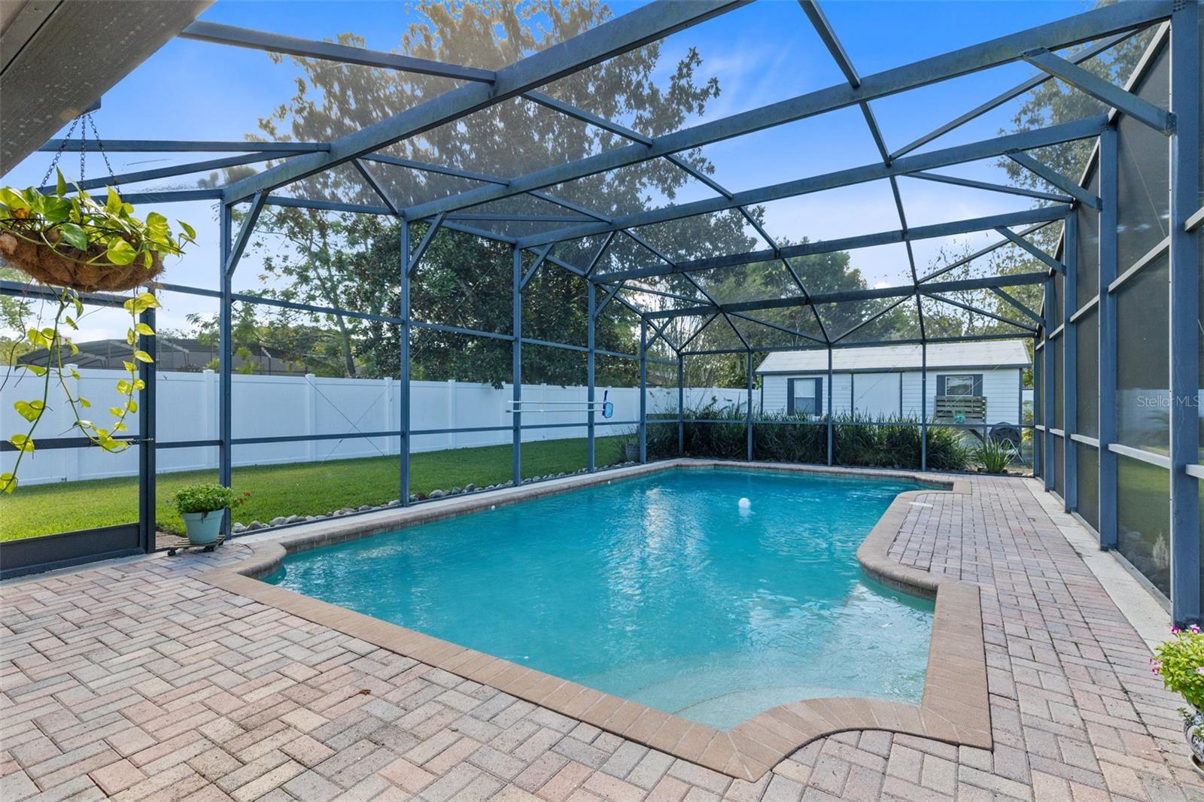
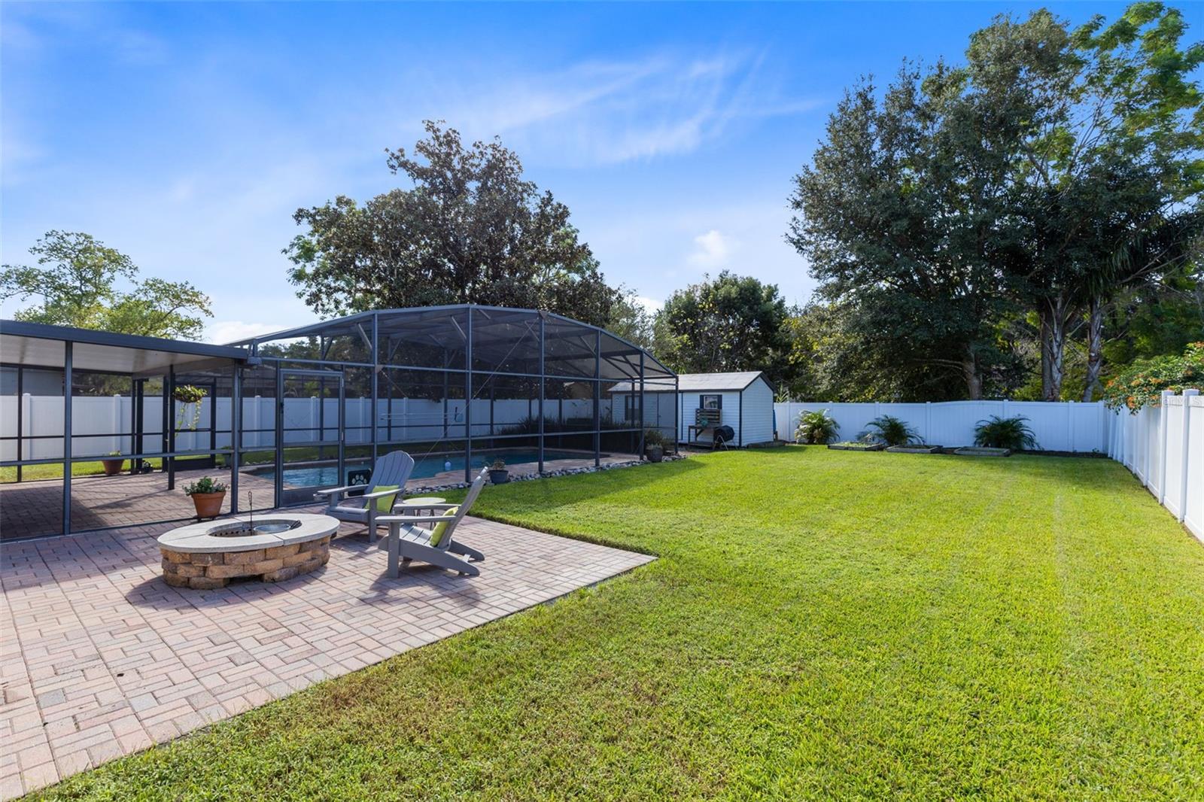
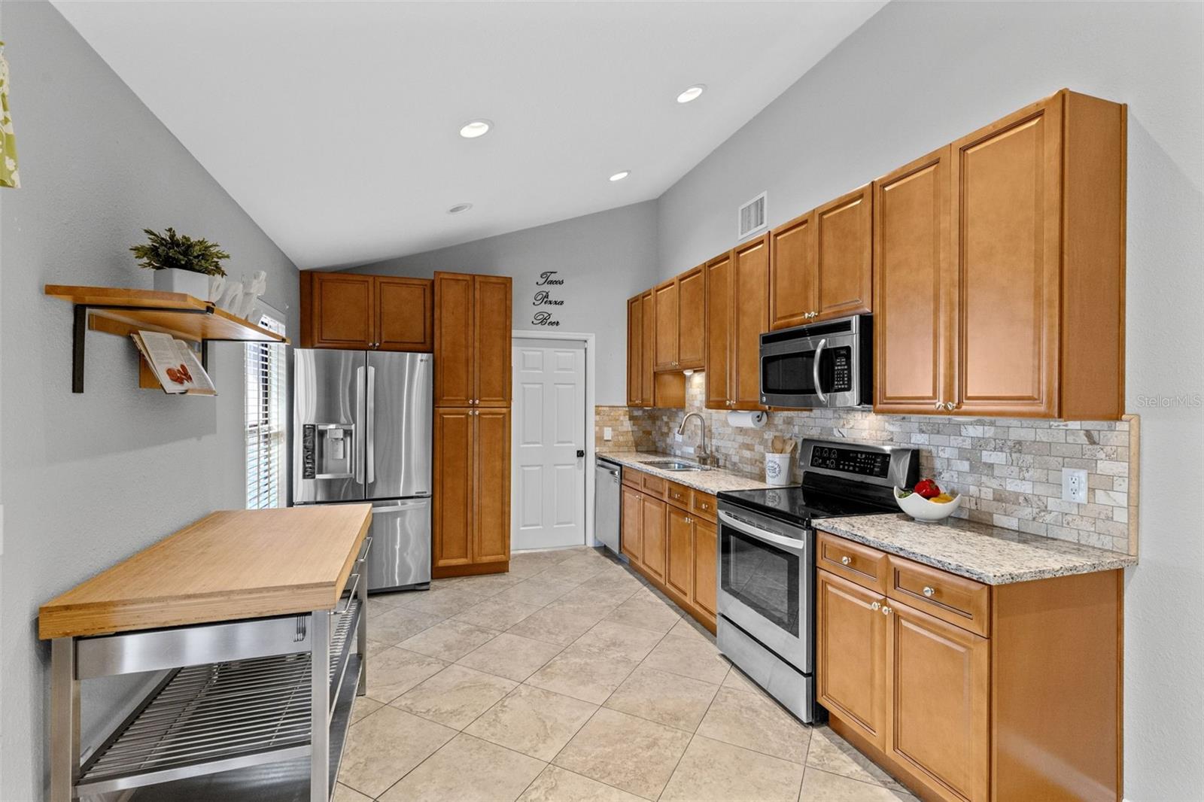
Enter an interest rate to see your estimated monthly payment.Under contract-accepting backup offers. It's always so refreshing when all the hard work is already done for you! Tucked away on a quiet cul-de-sac in one of Winter Springs' established communities, this 3-bedroom, 2-bath POOL home offers an inviting blend of comfort, privacy, and Florida living at its finest. And the best part? NO HOA! Step inside to discover a welcoming home with thoughtful updates including luxury vinyl plank flooring in all bedrooms and neutral tile in the spacious main living areas. The updated kitchen features newer stainless steel appliances, an oversized butcher block island with plenty of storage and 42 inch solid wood cabinetry for the discerning buyer. Soaring ceilings in the living room, dining and kitchen accentuate the open feel as soon as you walk through the freshly painted front door. Split bedroom floor plan allows privacy for all family members including the serene Primary bedroom with en-suite bath and walk-in closet featuring custom closet design. Two additional large bedrooms with built in closets allow room for the family to spread out or guests to stay for a visit. But the real showstopper is waiting out back! Step into your own private Florida retreat, where a MASSIVE SCREENED in swimming POOL takes center stage, surrounded by lush landscaping and a spacious backyard designed for enjoying the outdoors. Whether you're cooling off in the pool, hosting weekend barbecues, or gathering around the firepit under the stars, this outdoor space delivers the kind of lifestyle that makes Florida living so special. A solar pool water heater adds to the appeal, while a pool pump replaced in 2022 offers another valuable improvement. The backyard also features a storage shed, freshly painted in 2024 to complement the home's updated exterior and garden boxes with additional dedicated irrigation. And there's plenty more to appreciate! A NEW ROOF IN 2025, FRESH EXTERIOR PAINT in 2024, and a NEW VINYL PRIVACY FENCE installed in 2023 and AC 2022 are just a few of the improvements already completed. In 2026, the ELECTRICAL PANEL was replaced and an EV CHARGER OUTLET added, providing a practical upgrade for today's needs. Need a WASHER AND DRYER....those stay too. Even the irrigation system has its own dedicated water meter, separate from the home's main meter, which can help reduce water costs. Located in this tucked away, desirable area of Winter Springs, this peaceful, updated property offers the freedom of NO HOA restrictions, a quiet cul-de-sac setting, and convenient access to shopping, dining, parks, and major roadways. This is the Florida lifestyle you've been looking for!
| 3 days ago | Listing updated with changes from the MLS | |
| 3 days ago | Status changed to Active Under Contract | |
| 2 weeks ago | Listing first seen on site |

Listing information is provided by Participants of the Stellar MLS. IDX information is provided exclusively for personal, non-commercial use, and may not be used for any purpose other than to identify prospective properties consumers may be interested in purchasing. Information is deemed reliable but not guaranteed. Properties displayed may be listed or sold by various participants in the MLS Copyright 2026, Stellar MLS.
Last checked: 2026-10-24 12:28 AM EDT