Central Florida · Space Coast
Homes for Sale in Greater Orlando & Space Coast
Active MLS listings across the counties Market Connect Realty covers - Orange, Seminole, Osceola, Lake, Polk, Brevard, Volusia, Marion, and Sumter. Use the search below to narrow by city, price, beds, or property type.
1105 SHADOWBROOK TRAILWINTER SPRINGS, FL 32708
Mortgage Calculator
Monthly Payment (Est.)
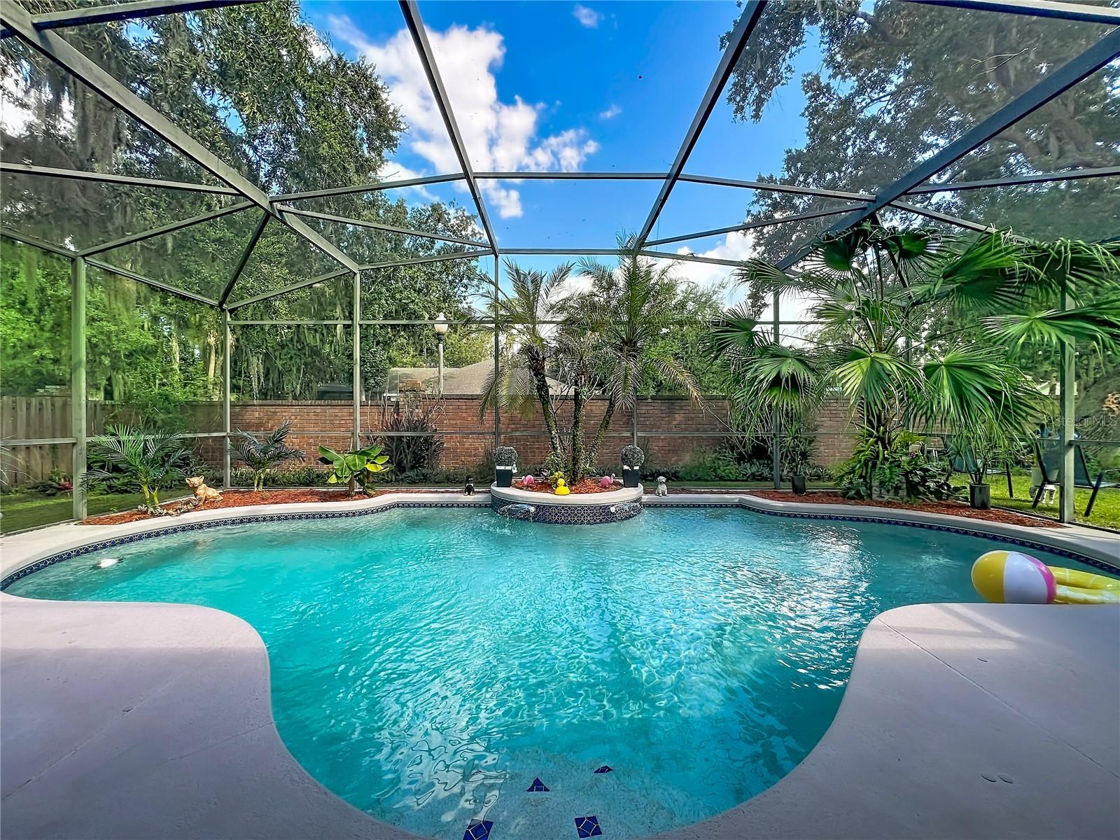
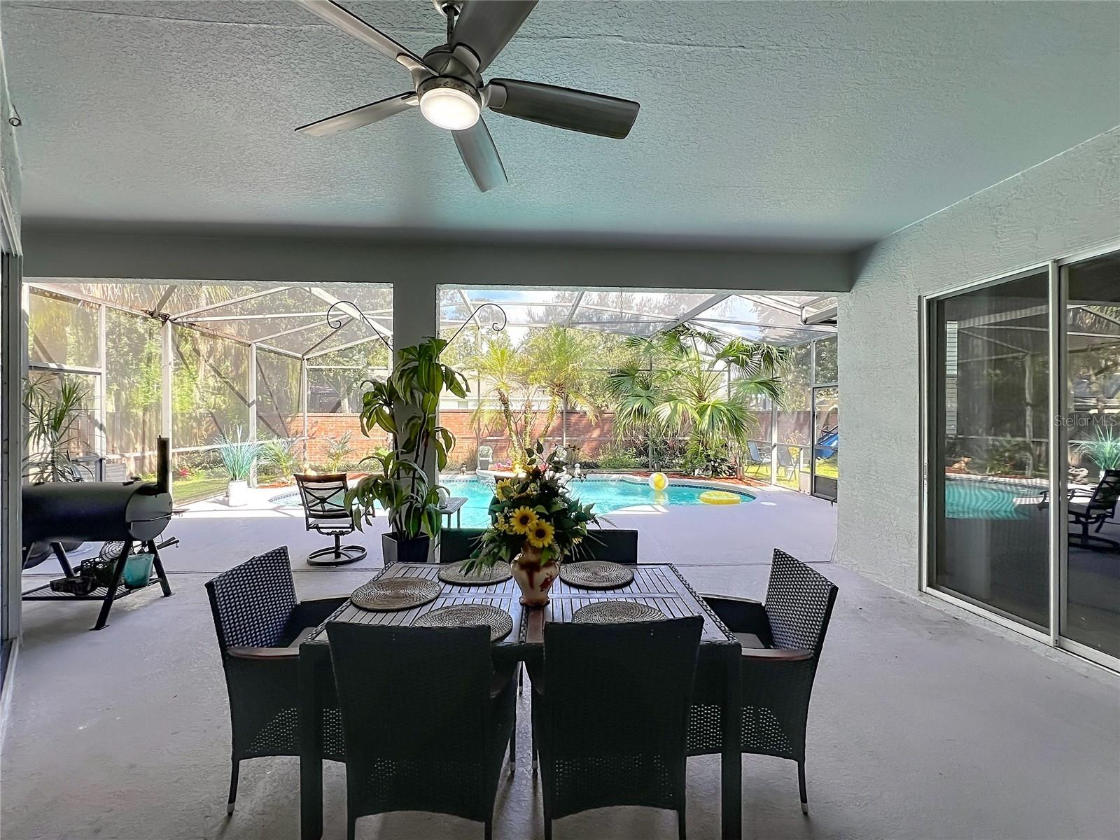
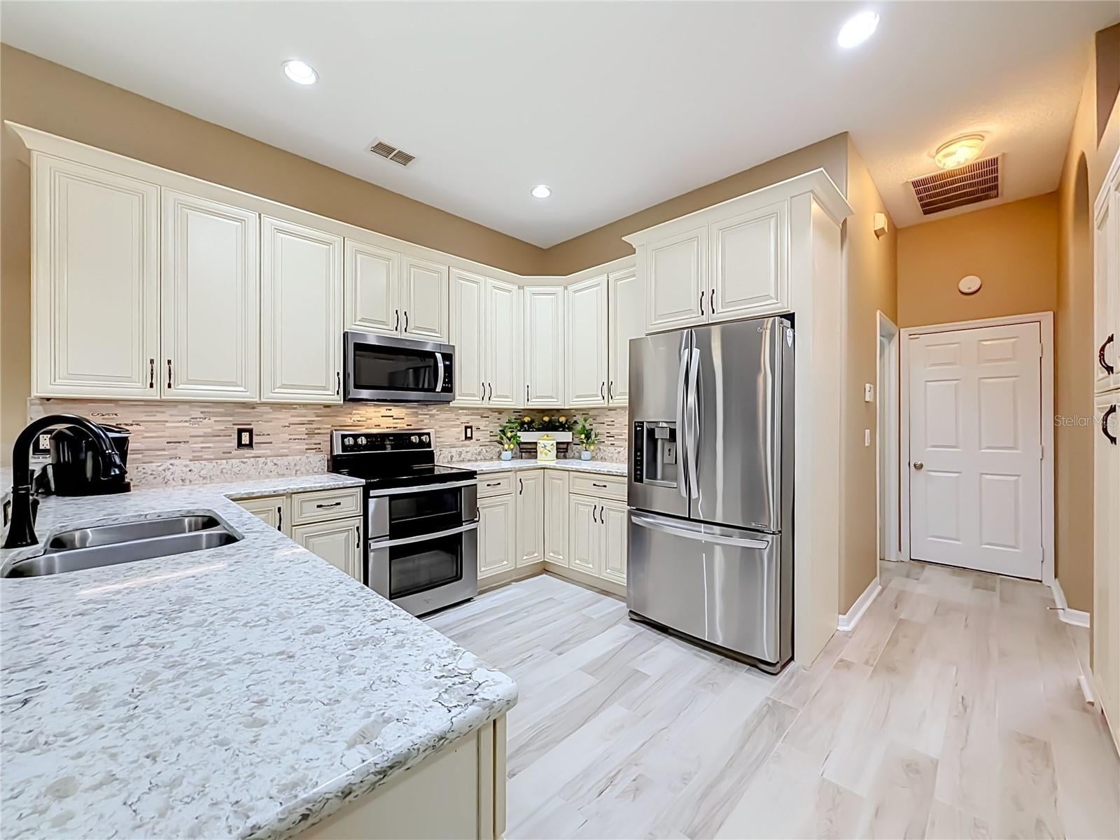
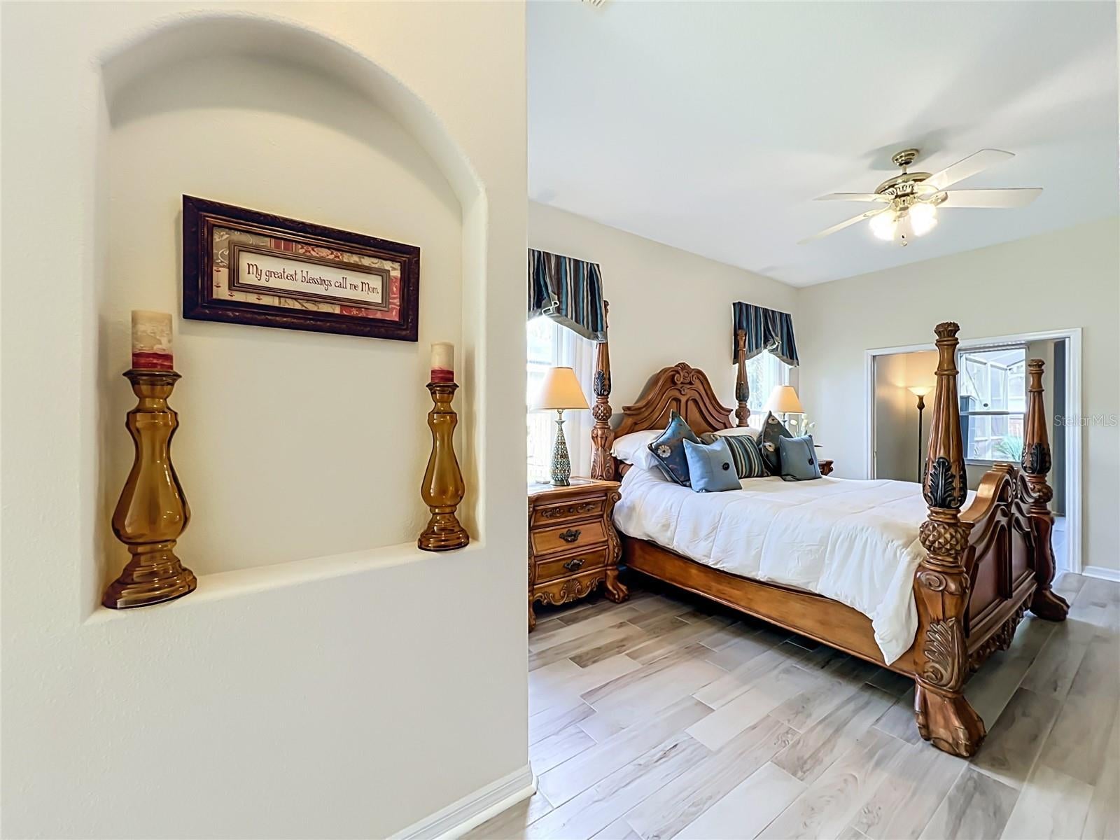
Enter an interest rate to see your estimated monthly payment.Welcome to this beautifully updated 4-bedroom, 3-bathroom pool home in Winding Hollow, offering over 2,500 square feet of living space, a split-bedroom floor plan, and a 3-car garage! A double-door entry welcomes you inside, where fresh paint throughout and new flooring create an inviting setting. Two separate living spaces-a formal living room and a spacious family room-provide flexibility for entertaining and everyday living, while a formal dining room and a casual breakfast area provides space for every occasion. The updated kitchen features new cabinetry, granite countertops, stainless steel appliances, an island, breakfast bar seating, an updated backsplash, and a dedicated coffee and wine bar. Whether preparing a meal or hosting a gathering, there is plenty of room to cook, serve, and connect. Privately situated on the opposite side of the home from the guest bedrooms, the spacious primary suite features its own sitting area with French doors-an ideal space for a nursery, home office, or quiet retreat-along with access to the lanai. The primary bathroom includes dual vanities with updated countertops, a soaking tub, a separate shower, and a private water closet. Spacious secondary bedrooms share an updated Jack-and-Jill bathroom with a tiled tub/shower combination, while the fourth bedroom enjoys convenient access to the updated third full bathroom, complete with a shower and direct pool access. Step outside to an expansive covered lanai beneath the home’s shingled roof, providing generous sheltered space for outdoor dining and relaxing. The screened-in pool features a waterfall sprayer, while mature landscaping and a partially fenced backyard provide an inviting backdrop with green space beyond the pool enclosure. Additional highlights include an interior laundry room, extra attic storage, south-facing front exposure, and a roof and Trane A/C system installed in 2018. Conveniently located near shopping, dining, schools, Winter Springs Town Center, and area recreation, this home combines thoughtful updates, spacious gathering areas, and inviting outdoor living. Schedule your private showing today! Buyer and buyer’s agent to independently verify all property information, including measurements, square footage, room dimensions, schools, permits, and any other details deemed important to the buyer.
| 3 days ago | Listing updated with changes from the MLS | |
| 6 days ago | Status changed to Active | |
| 6 days ago | Price changed to $650,000 | |
| 2 weeks ago | Listing first seen on site |

Listing information is provided by Participants of the Stellar MLS. IDX information is provided exclusively for personal, non-commercial use, and may not be used for any purpose other than to identify prospective properties consumers may be interested in purchasing. Information is deemed reliable but not guaranteed. Properties displayed may be listed or sold by various participants in the MLS Copyright 2026, Stellar MLS.
Last checked: 2026-10-24 12:33 AM EDT
Did you know? You can invite friends and family to your search. They can join your search, rate and discuss listings with you.