Central Florida · Space Coast
Homes for Sale in Greater Orlando & Space Coast
Active MLS listings across the counties Market Connect Realty covers - Orange, Seminole, Osceola, Lake, Polk, Brevard, Volusia, Marion, and Sumter. Use the search below to narrow by city, price, beds, or property type.
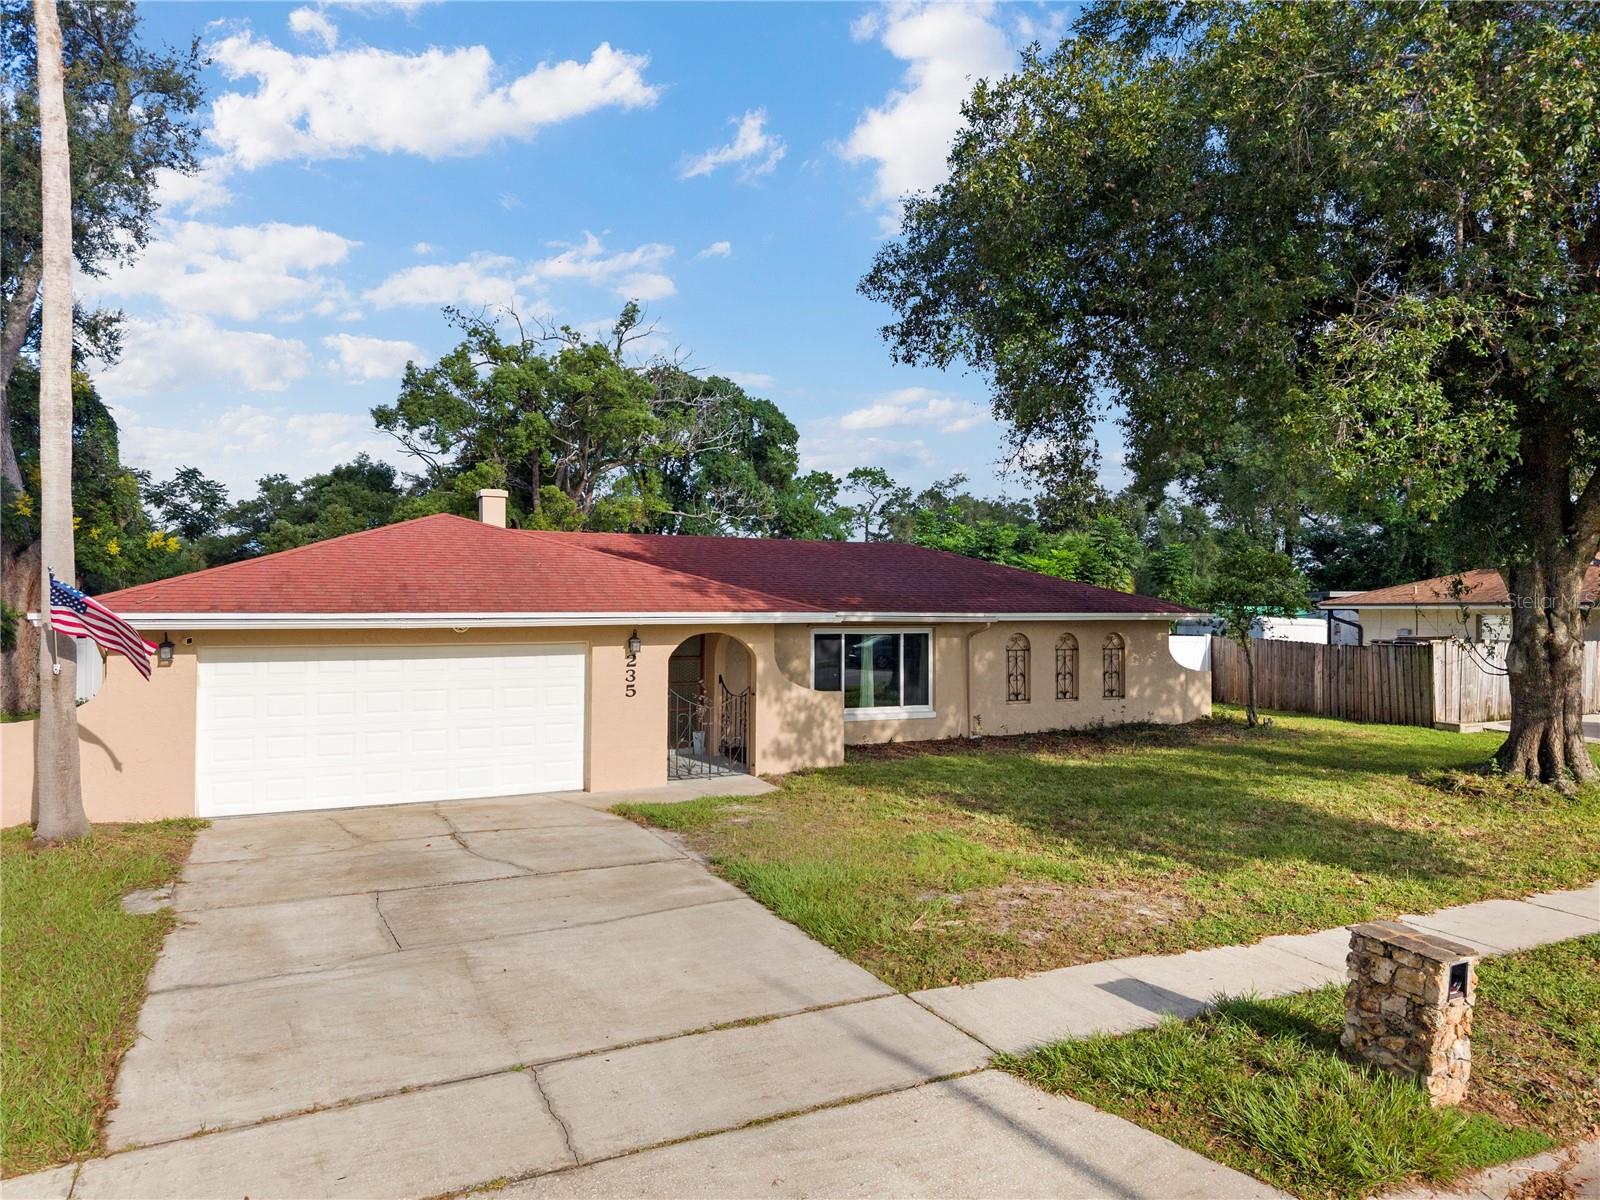
235 TOLLGATE TRAILLONGWOOD, FL 32750
Mortgage Calculator
Monthly Payment (Est.)
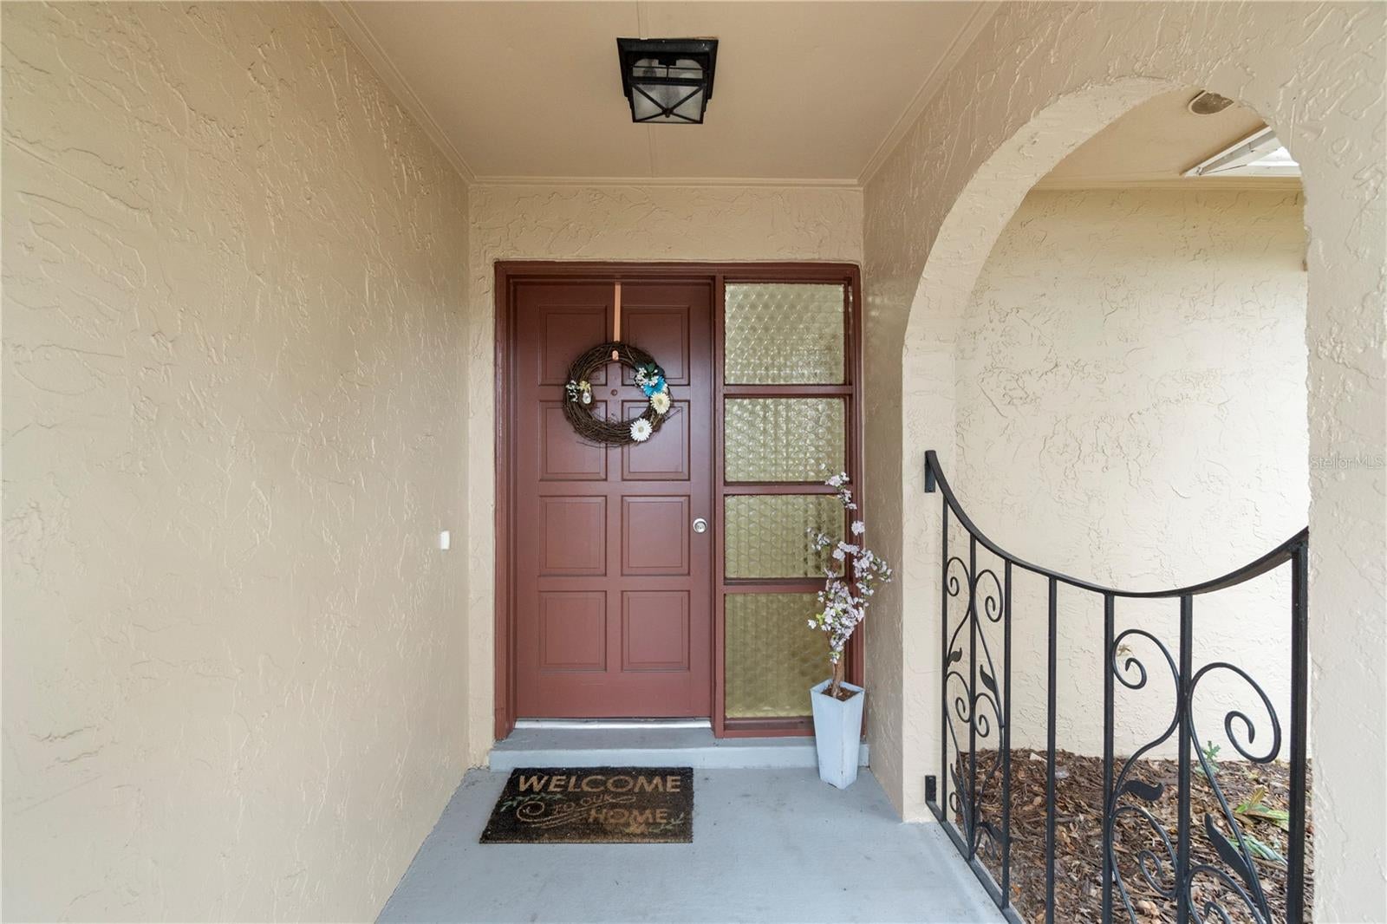
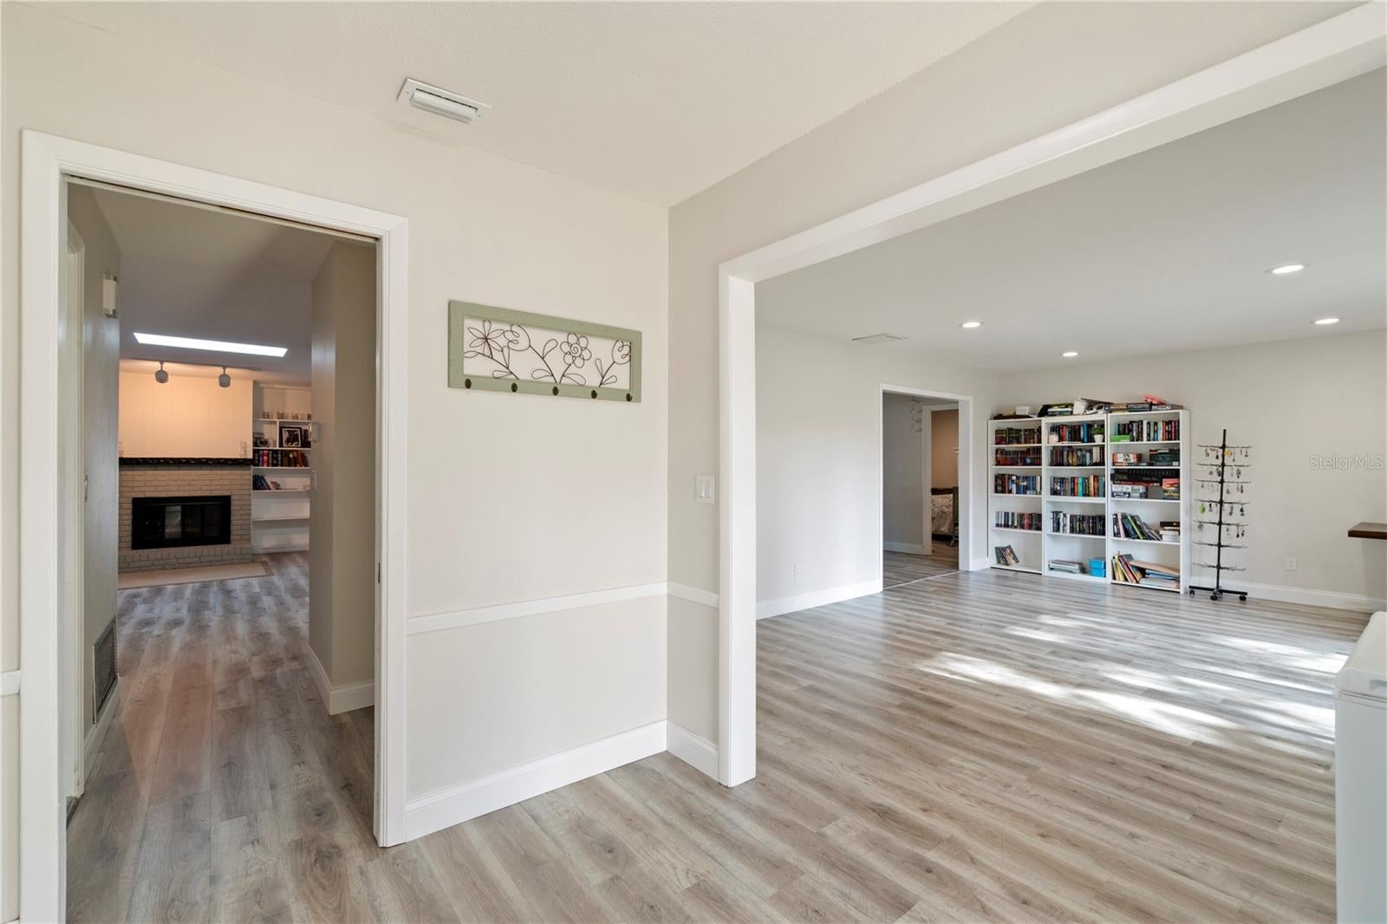
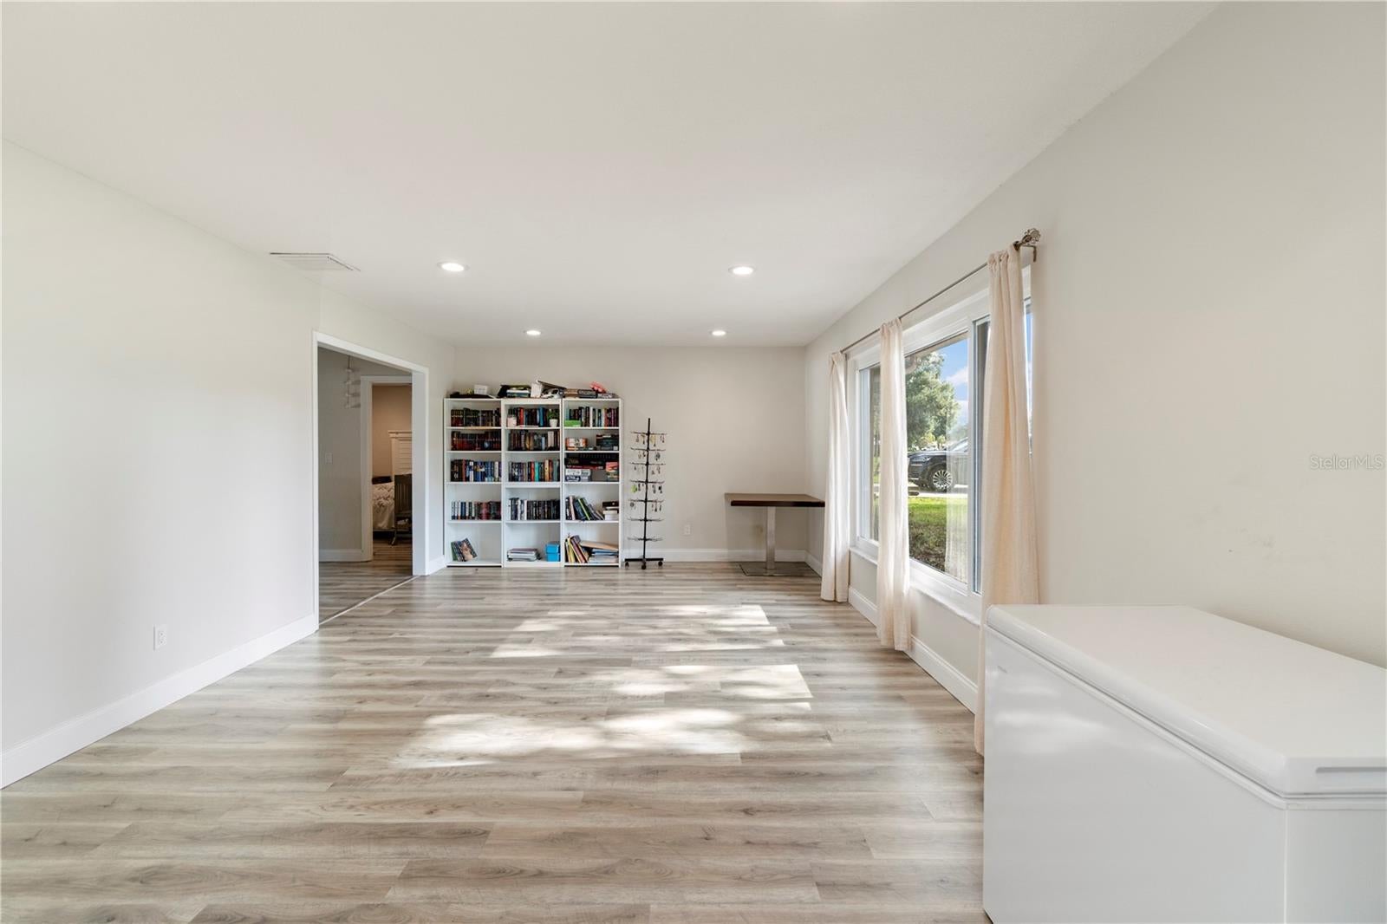
Enter an interest rate to see your estimated monthly payment.Welcome to this beautifully 4 bedroom, 2 bathroom home in the desirable Woodlands community in Longwood! Thoughtfully designed with a versatile layout and inviting living spaces, this home offers the perfect blend of comfort, functionality, and Florida living. Upon entry, you are welcomed into a spacious formal living room, offering an ideal setting for a home office or elegant sitting area. The home flows naturally into the kitchen and adding warmth and character is a dining area that features a fireplace, for relaxing evenings to create a wonderful setting for everyday meals and entertaining. The kitchen features modern appliances and ample wood cabinetry, providing plenty of storage for all your culinary essentials while keeping everything within easy reach. Continue toward the rear of the home to discover an additional flexible living space with direct access to the backyard. Whether envisioned as a playroom, media room, hobby space, or an inviting area for entertaining guests, this versatile room offers endless possibilities to suit your lifestyle. Skylights throughout the home enhance the interior with natural light, that create a bright and welcoming atmosphere. The desirable split bedroom floor plan provides added privacy, while the primary bedroom offers a comfortable retreat complete with a walk-in closet. A secondary bedroom conveniently located adjacent to the primary bedroom offers exceptional versatility and can serve as a nursery, home office, or private sitting room. The remaining bedrooms provide additional flexibility for family members, guests, or creative use to suit your needs. Step outside to enjoy the backyard, offering room to unwind, entertain, garden, or create your own outdoor oasis. With multiple living areas, a flexible floor plan, and spaces designed to adapt to your needs, this home offers far more than just bedrooms and bathrooms, it offers room to live, work, relax, and grow. Located in the established Woodlands community, you will enjoy convenient access to nearby shopping, dining, major roadways, and everyday essentials. If you are searching for a home that combines character, versatility, and generous living space in a desirable Longwood location, this is an opportunity you won't want to miss!
| a week ago | Listing updated with changes from the MLS | |
| a week ago | Status changed to Active | |
| 2 weeks ago | Listing first seen on site |

Listing information is provided by Participants of the Stellar MLS. IDX information is provided exclusively for personal, non-commercial use, and may not be used for any purpose other than to identify prospective properties consumers may be interested in purchasing. Information is deemed reliable but not guaranteed. Properties displayed may be listed or sold by various participants in the MLS Copyright 2026, Stellar MLS.
Last checked: 2026-10-24 09:12 PM EDT
Did you know? You can invite friends and family to your search. They can join your search, rate and discuss listings with you.