Central Florida · Space Coast

Homes for Sale in Greater Orlando & Space Coast

Active MLS listings across the counties Market Connect Realty covers - Orange, Seminole, Osceola, Lake, Polk, Brevard, Volusia, Marion, and Sumter. Use the search below to narrow by city, price, beds, or property type.

Save
Ask
Tour
Hide
Share
$2,190,000
5 Days On Site

6518 SAWYER SHORES LANE
WINDERMERE, FL 34786

For Sale|Single Family Residence|Active
5
Beds
6
Total Baths
5
Full Baths
1
Partial Bath
3,582
SqFt
$611
/SqFt
2027
Built
Subdivision:
SAWYER SHORES SUB
County:
Orange
Call Now: (407) 250-4708
Is this the listing for you? We can help make it yours.
(407) 250-4708
6518 SAWYER SHORES LANE6518 SAWYER SHORES LANE6518 SAWYER SHORES LANE6518 SAWYER SHORES LANE
Save
Ask
Tour
Hide
Share

Mortgage Calculator

Monthly Payment (Est.)

Enter an interest rate to see your estimated monthly payment.
Calculator powered by Showcase IDX, a Constellation1 Company. Copyright ©2026 Information is deemed reliable but not guaranteed.

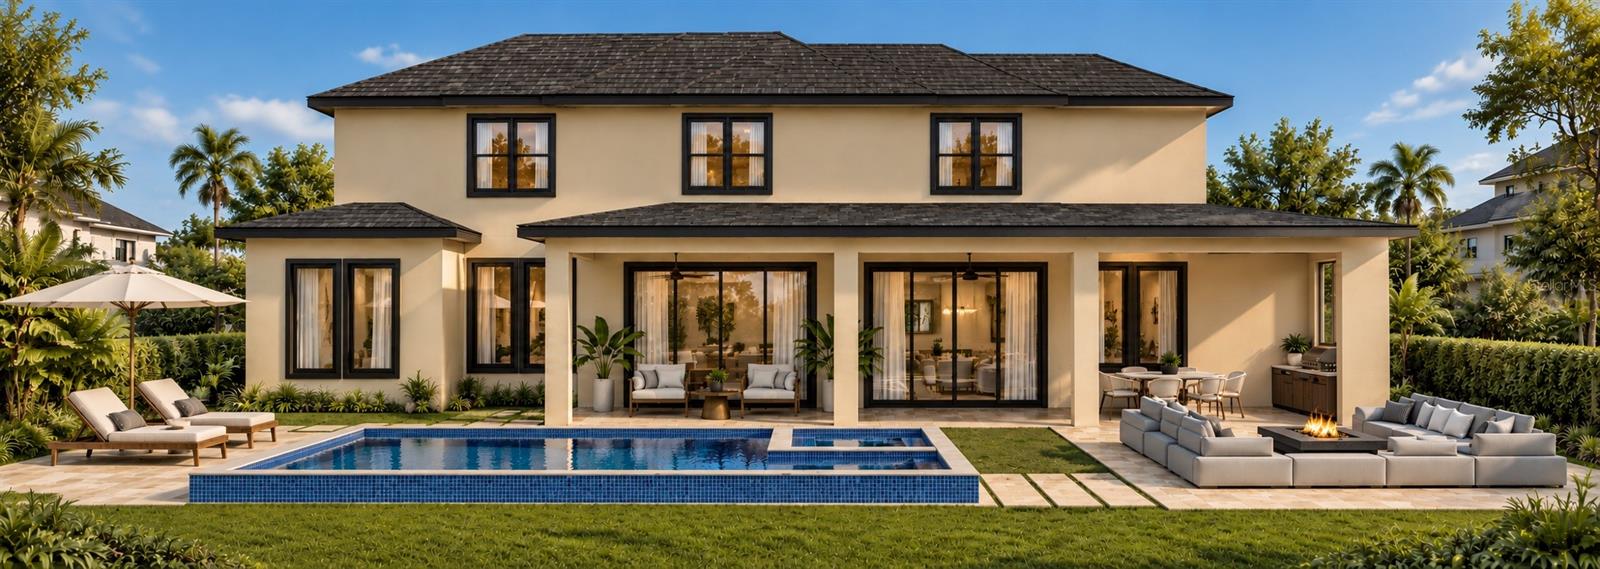
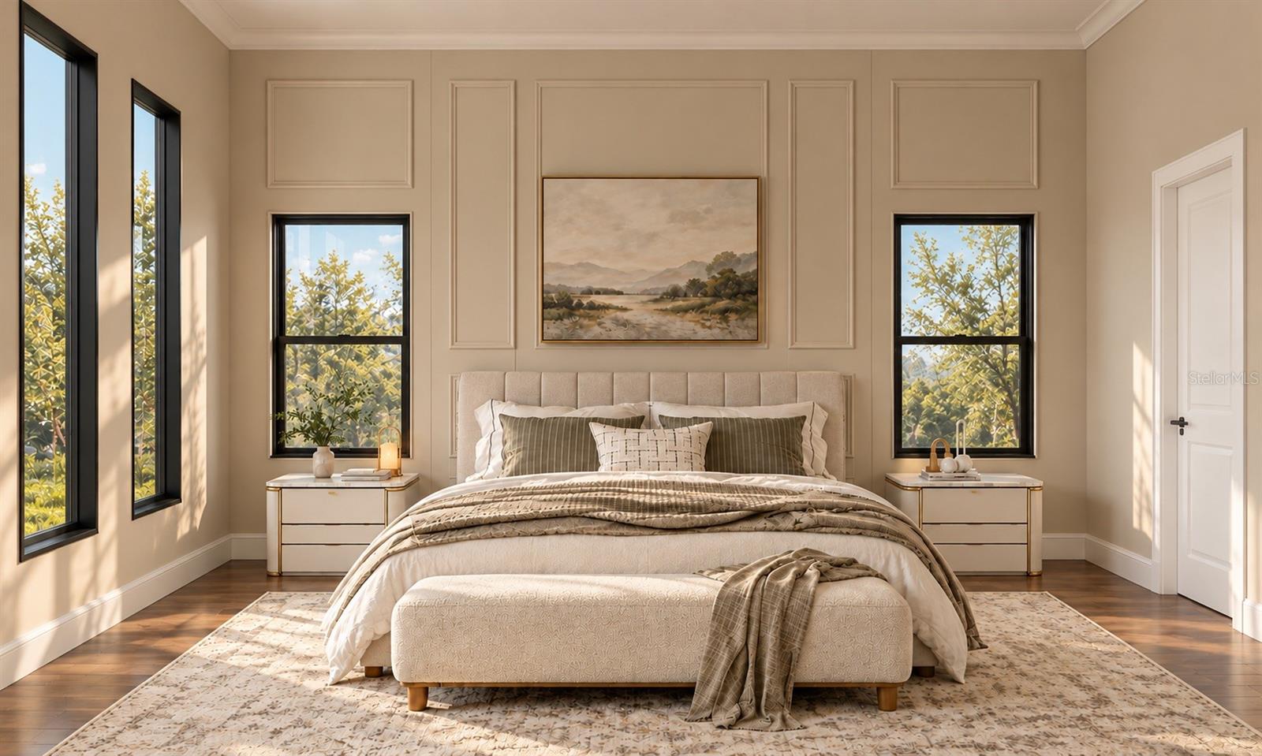
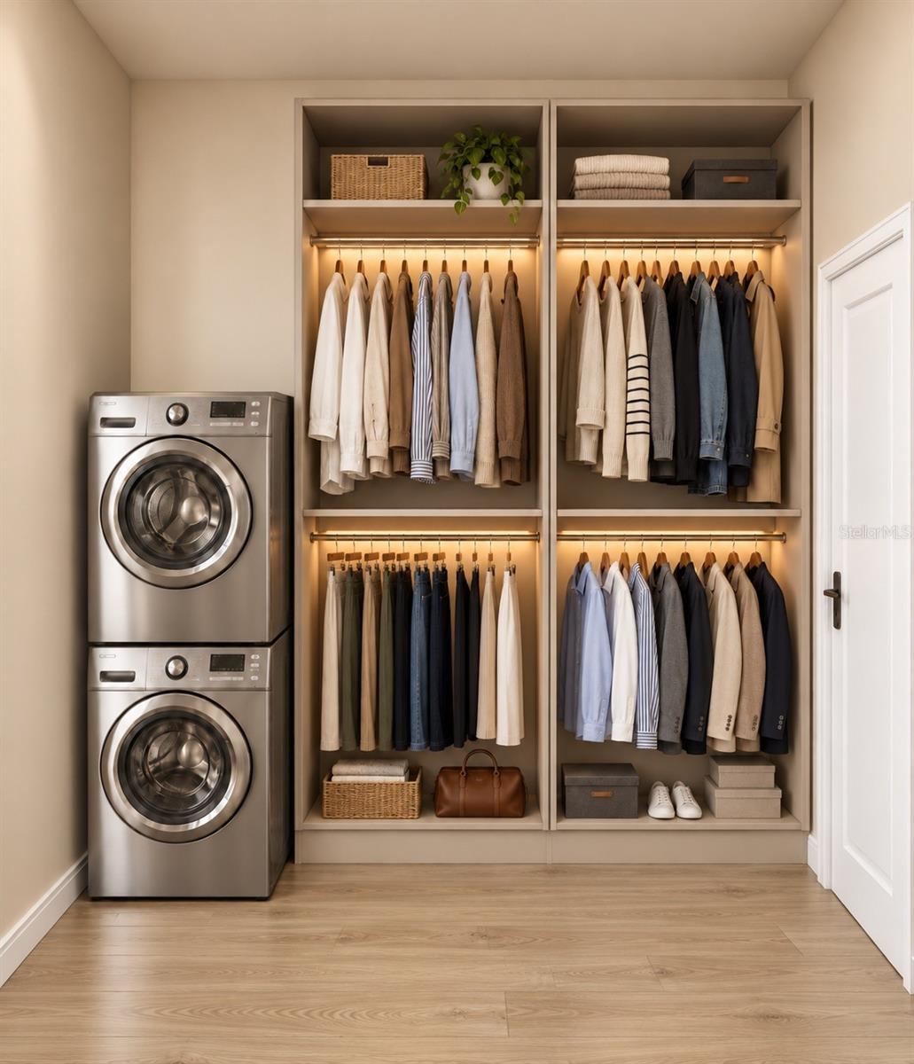
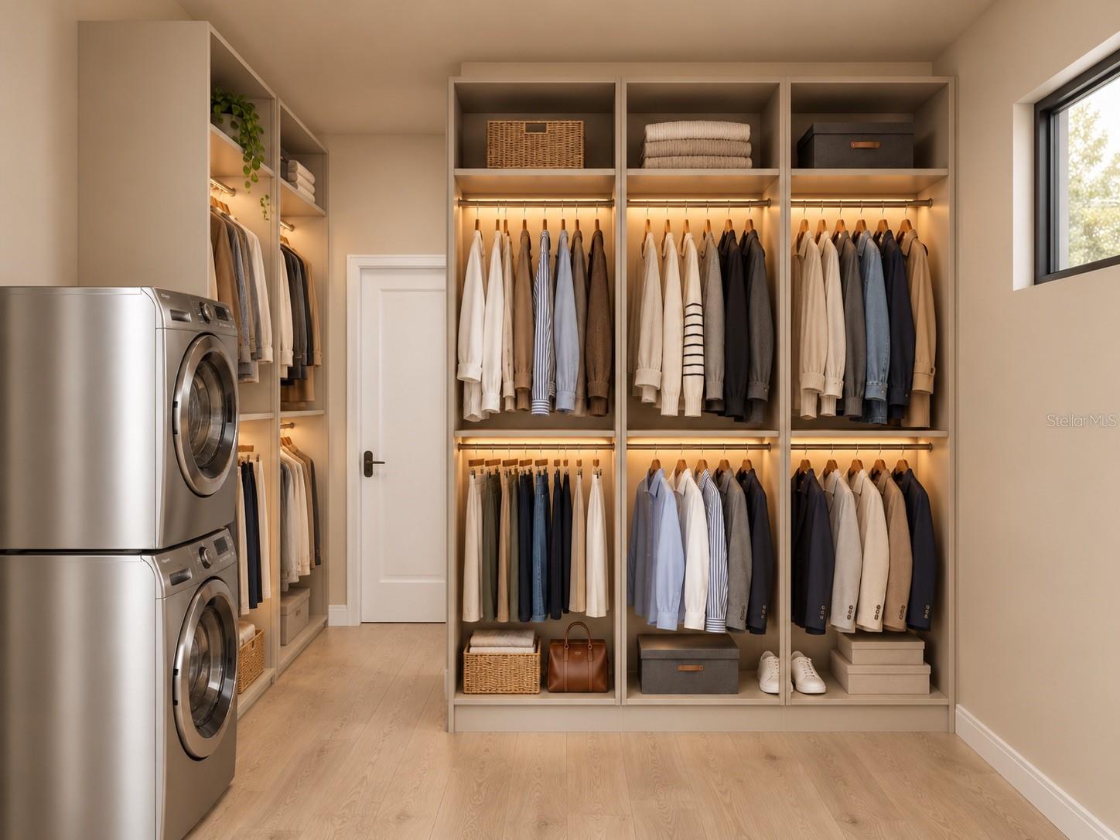
Virtually Staged. Under Construction. Estimated completion: January 2027. Commanding architecture, soaring interiors and access to Lake Sawyer define this new contemporary residence in sought-after Windermere. Set on a wide 0.39-acre lot, its striking facade makes an immediate impression, while approximately 100 feet of canal frontage opens the door to a lifestyle on the water. As the first home along the canal from the lake, the property enjoys a short waterway connection to Lake Sawyer, with an existing floating platform designed for a personal watercraft. Offering 3,582 square feet of conditioned living space and 4,865 total square feet, the home features five bedrooms, each with an en-suite bathroom, plus a powder room, dedicated office and three-car garage. Twelve-foot ceilings on both floors and a dramatic double-height space create an exceptional sense of scale. The open layout connects the kitchen, dining and living areas for effortless everyday living and entertaining, while the main-floor primary suite offers a comfortable retreat with a walk-in closet and spacious bathroom. Extensive cabinetry and built-ins bring a tailored aesthetic throughout the home. Planned finishes include stone countertops, porcelain tile and warm wood-look flooring, complemented by a gas cooktop and an electric fireplace. The design balances contemporary presence with inviting spaces that feel comfortable to live in. Outside, a private heated pool and covered rear lanai with a grill and sink set the scene for relaxed afternoons and evenings with guests. Planned artificial turf around the pool, hardscape surfaces and landscaping complete an outdoor setting designed for enjoyment with easy upkeep. With no HOA, this property pairs the appeal of new construction with a waterfront setting close to the lake. Within walking distance of Windermere Preparatory School, ranked No. 1 among private high schools in Orange County by Niche for 2027, and conveniently located near Windermere High School. Public schools listed for this address are Windermere Elementary, Bridgewater Middle and Windermere High, all earning an A in Florida's 2026 school grades. Buyers should verify current school zoning. Limited personalization may be considered, subject to builder approval and construction timing. Discover a home where the arrival is memorable, the interiors feel expansive and time on Lake Sawyer can become part of everyday life. Images include architectural renderings and virtual staging; final materials and finishes may vary.

Save
Ask
Tour
Hide
Share
Listing Snapshot
Price 
$2,190,000
Days On Site 
5 Days
Bedrooms 
5
Inside Area (SqFt) 
3,582 sqft
Total Baths 
6
Full Baths 
5
Partial Baths 
1
Lot Size 
0.39 Acres
Year Built 
2027
MLS Number 
O6449551
Status 
Active
Property Tax 
$4,391
HOA/Condo/Coop Fees 
N/A
Sq Ft Source 
Builder
Friends & Family
Recent Activity
2 days agoListing updated with changes from the MLS
3 days agoStatus changed to Active
6 days agoListing first seen on site
General Features
Acres 
0.39
Attached Garage 
Yes
Direction Faces 
Northeast
Foundation 
Slab
Garage 
Yes
Garage Spaces 
3
Green Energy Efficient 
AppliancesDoorsHVACInsulationLightingThermostatWater HeaterWindows
Levels 
Two
Parking 
DrivewayElectric Vehicle Charging Station(s)Garage Door OpenerGarage Faces RearAttached
Pets 
Yes
Property Condition 
Under ConstructionNew Construction
Property Sub Type 
Single Family Residence
Sewer 
Public Sewer
SqFt Total 
4865
Style 
Contemporary
Utilities 
Natural Gas AvailableCable AvailableElectricity ConnectedNatural Gas ConnectedPhone AvailableSewer ConnectedWater Connected
Water Source 
Public
Zoning 
A-1
Interior Features
Appliances 
DishwasherDisposalExhaust FanGas CooktopGas Water HeaterMicrowaveRange HoodRefrigeratorTankless Water Heater
Cooling 
Central Air
Fireplace 
Yes
Fireplace Features 
DecorativeElectricLiving Room
Flooring 
Tile
Furnished 
Negotiable
Heating 
Central
Interior 
Built-in FeaturesEat-in KitchenHigh CeilingsOpen FloorplanStone CountersWalk-In Closet(s)
Laundry Features 
Laundry ClosetLaundry RoomSinkUpper Level
Spa 
Yes
Window Features 
Window CoveringsAluminum FramesDouble Pane WindowsWindow Treatments
Balcony/Porch/Lanai 
Dimensions - 48x9Level - First
Bathroom 2 
Dimensions - 15x8Level - SecondFeatures - Double Vanity, Stone Counters
Bedroom 2 
Dimensions - 13x11Level - Second
Bedroom 3 
Dimensions - 10x14Level - Second
Bedroom 4 
Dimensions - 10x15Level - Second
Bedroom 5 
Dimensions - 13x11Level - Second
Dining Room 
Dimensions - 12x22Level - First
Foyer 
Dimensions - 10x11Level - First
Kitchen 
Dimensions - 20x15Level - First
Laundry 
Dimensions - 9x6Level - Second
Living Room 
Dimensions - 16x13Level - First
Master Bathroom 
Dimensions - 11x14Level - FirstFeatures - Double Vanity, Granite Counters
Master Bedroom 
Dimensions - 14x19Level - First
Office 
Dimensions - 10x12Level - First
Save
Ask
Tour
Hide
Share
Exterior Features
Construction Details 
BlockStucco
Exterior 
GardenLightingOutdoor GrillDock
Fencing 
Fenced
Lot Features 
LandscapedPavedWaterfront
Patio And Porch 
Rear Porch
Pool Features 
In GroundHeatedPrivate
Private Pool 
Yes
Roof 
Built-UpShingle
Spa 
Yes
Spa Features 
HeatedIn Ground
View 
CanalWaterPoolTrees/Woods
Waterfront 
Yes
Waterfront Features 
Canal FrontLake Privileges
Waterview 
CanalWaterPoolTrees/Woods
Windows/Doors 
Window CoveringsAluminum FramesDouble Pane WindowsWindow Treatments
Community Features
Community Features 
Street Lights
MLS Area 
34786 - Windermere
Township 
23
Financing Terms Available 
CashConventional
Roads 
Asphalt
Schools
School District
Unknown
Elementary School
Windermere Elem
Middle School
Bridgewater Middle
High School
Windermere High School
Listing courtesy of WRA BUSINESS & REAL ESTATE (407) 747-3408


Listing information is provided by Participants of the Stellar MLS. IDX information is provided exclusively for personal, non-commercial use, and may not be used for any purpose other than to identify prospective properties consumers may be interested in purchasing. Information is deemed reliable but not guaranteed. Properties displayed may be listed or sold by various participants in the MLS Copyright 2026, Stellar MLS.
Last checked: 2026-10-19 10:37 AM EDT

Neighborhood & Commute
Source: Walkscore
Disclosure: Community information and market data powered by Constellation Data Labs. Information is deemed reliable but not guaranteed.
Save
Ask
Tour
Hide
Share