Central Florida · Space Coast
Homes for Sale in Greater Orlando & Space Coast
Active MLS listings across the counties Market Connect Realty covers - Orange, Seminole, Osceola, Lake, Polk, Brevard, Volusia, Marion, and Sumter. Use the search below to narrow by city, price, beds, or property type.
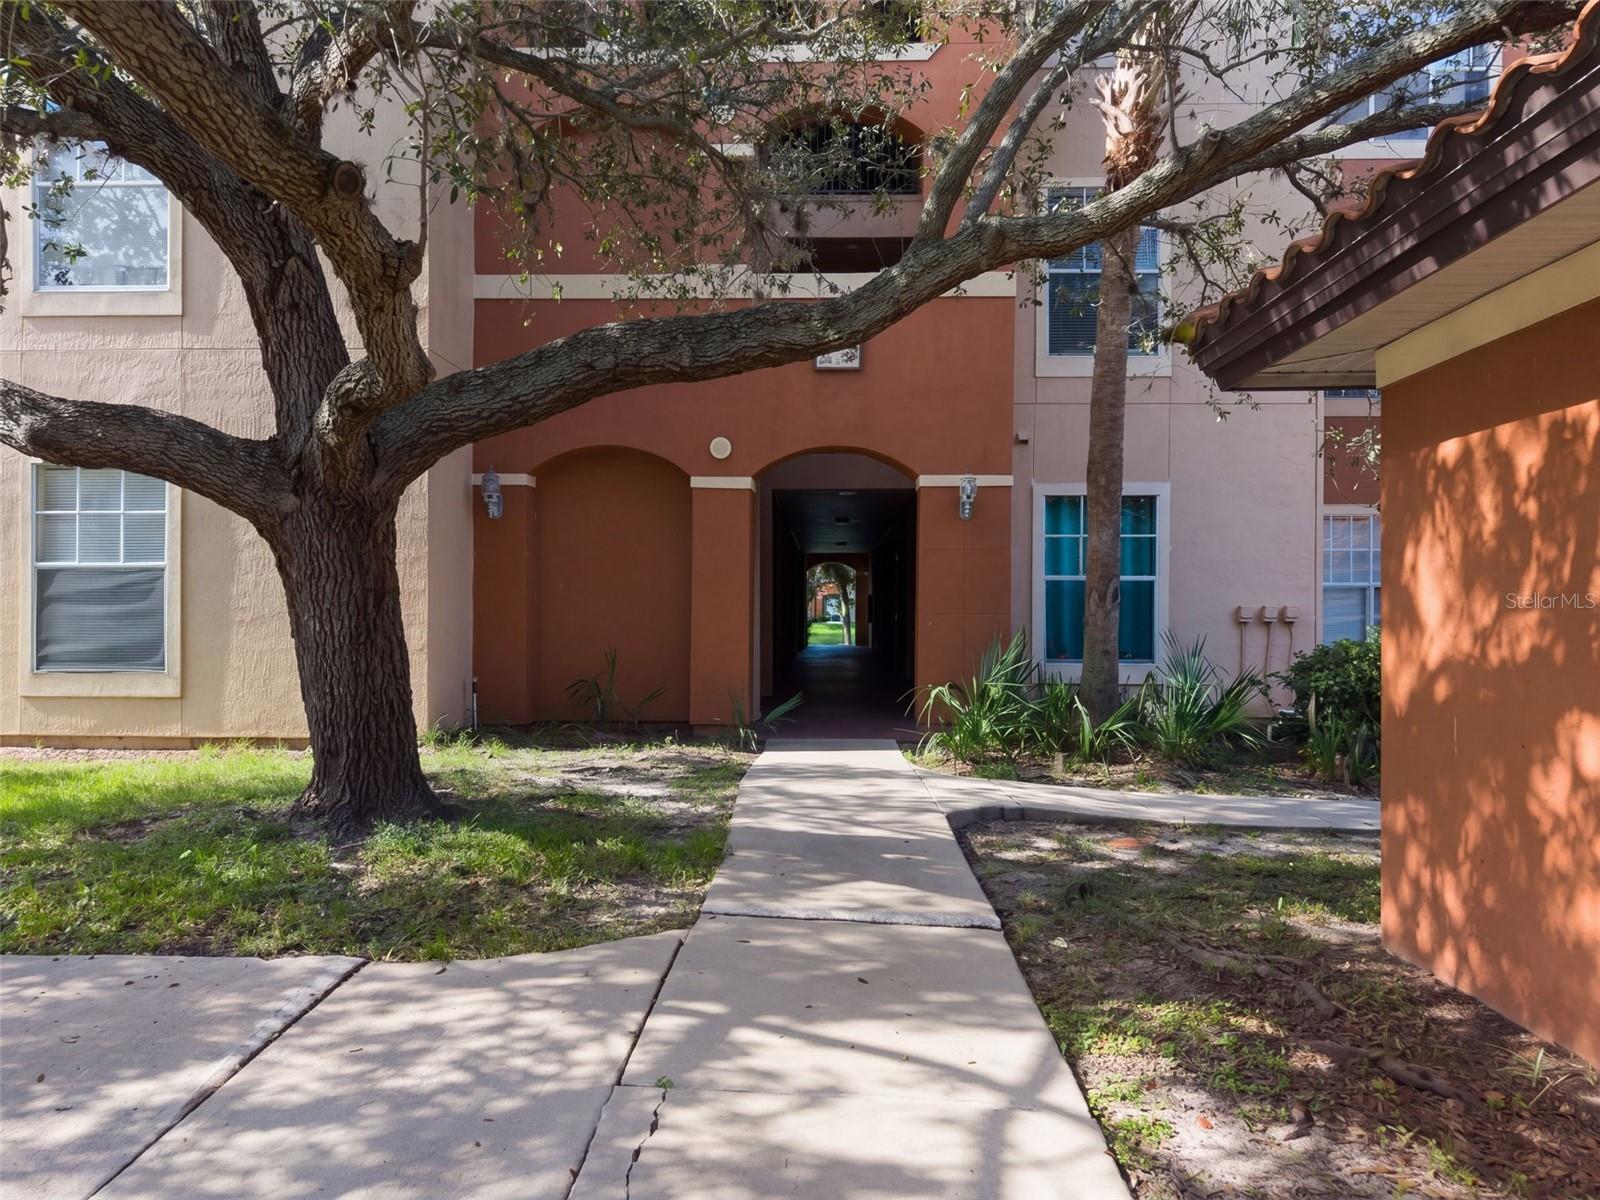
5530 METROWEST BOULEVARD 203ORLANDO, FL 32811
Mortgage Calculator
Monthly Payment (Est.)
Enter an interest rate to see your estimated monthly payment.Virtually Staged. Enjoy peaceful pond views and resort style living in this beautifully maintained second floor condominium located in the desirable guard gated Palms Club community in MetroWest! This inviting two-bedroom, two-bath residence features a desirable split bedroom floor plan with two private ensuite bedrooms, each offering new carpeting, spacious walk-in closets, and beautifully renovated bathrooms featuring updated vanities, modern fixtures, and illuminated LED mirrors. The open concept great room offers luxury vinyl plank flooring, a contemporary ceiling fan, and plenty of space for comfortable living and entertaining. An adjoining dining area features an elegant chandelier and decorative chair rail molding, creating an inviting space for everyday meals or special gatherings. The kitchen is thoughtfully appointed with stainless steel appliances, a stylish herringbone backsplash, epoxy countertops, and a convenient breakfast bar overlooking the main living area. Wood look tile flooring enhances the entry, kitchen, and dedicated laundry room, which includes a full-size washer and dryer. Additional updates include new door handles throughout, adding a fresh finishing touch to the home. Step outside onto the spacious screened balcony and take in the tranquil pond views surrounded by lush landscaping and swaying palm trees, the perfect setting to enjoy your morning coffee or unwind at the end of the day. The Palms Club offers a resort style atmosphere within a guard gated community. The association fee includes internet, cable, quarterly pest control, roof maintenance, exterior painting, and exterior insurance, providing added value and convenience. Ideally situated in MetroWest, just minutes from shopping, dining, golf, Universal Orlando, and major roadways, this condominium combines stylish updates, an exceptional floor plan, and beautiful water views with the ease of low maintenance living!
| 3 days ago | Listing updated with changes from the MLS | |
| 4 days ago | Status changed to Active | |
| 2 weeks ago | Listing first seen on site |

Listing information is provided by Participants of the Stellar MLS. IDX information is provided exclusively for personal, non-commercial use, and may not be used for any purpose other than to identify prospective properties consumers may be interested in purchasing. Information is deemed reliable but not guaranteed. Properties displayed may be listed or sold by various participants in the MLS Copyright 2026, Stellar MLS.
Last checked: 2026-10-25 09:15 AM EDT