Central Florida · Space Coast
Homes for Sale in Greater Orlando & Space Coast
Active MLS listings across the counties Market Connect Realty covers - Orange, Seminole, Osceola, Lake, Polk, Brevard, Volusia, Marion, and Sumter. Use the search below to narrow by city, price, beds, or property type.
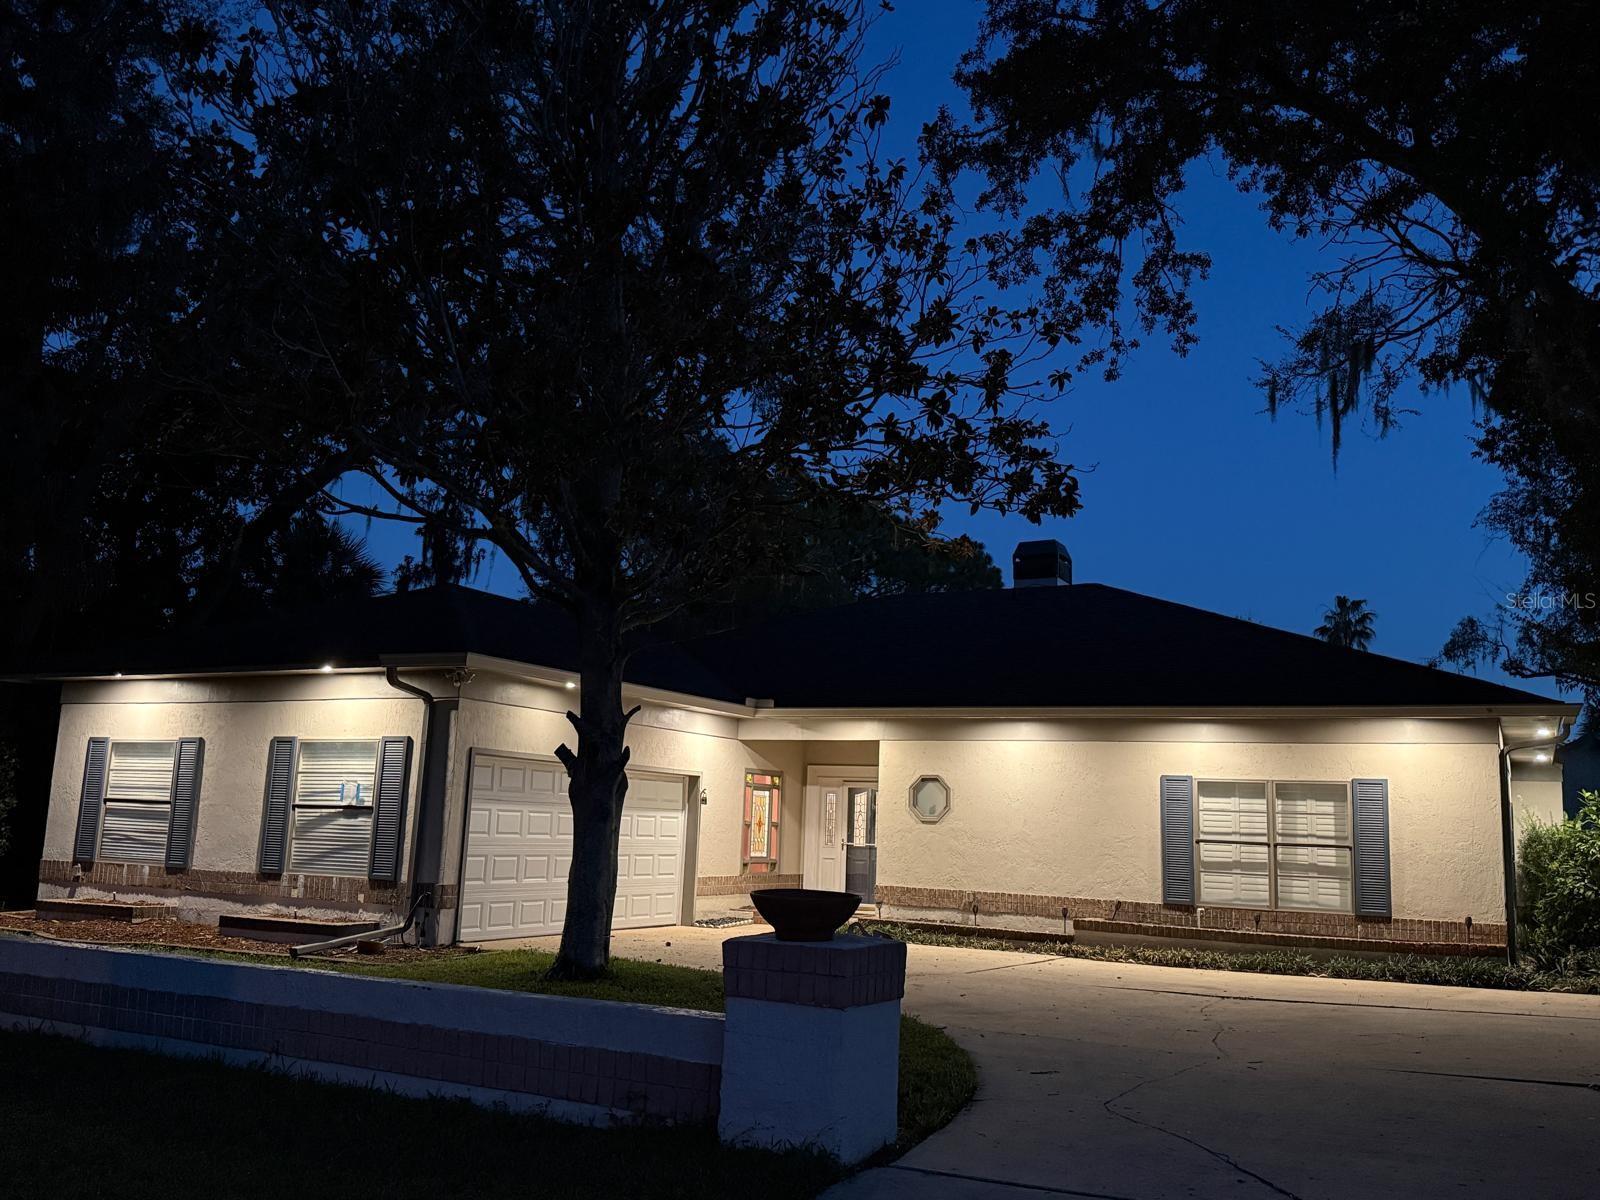
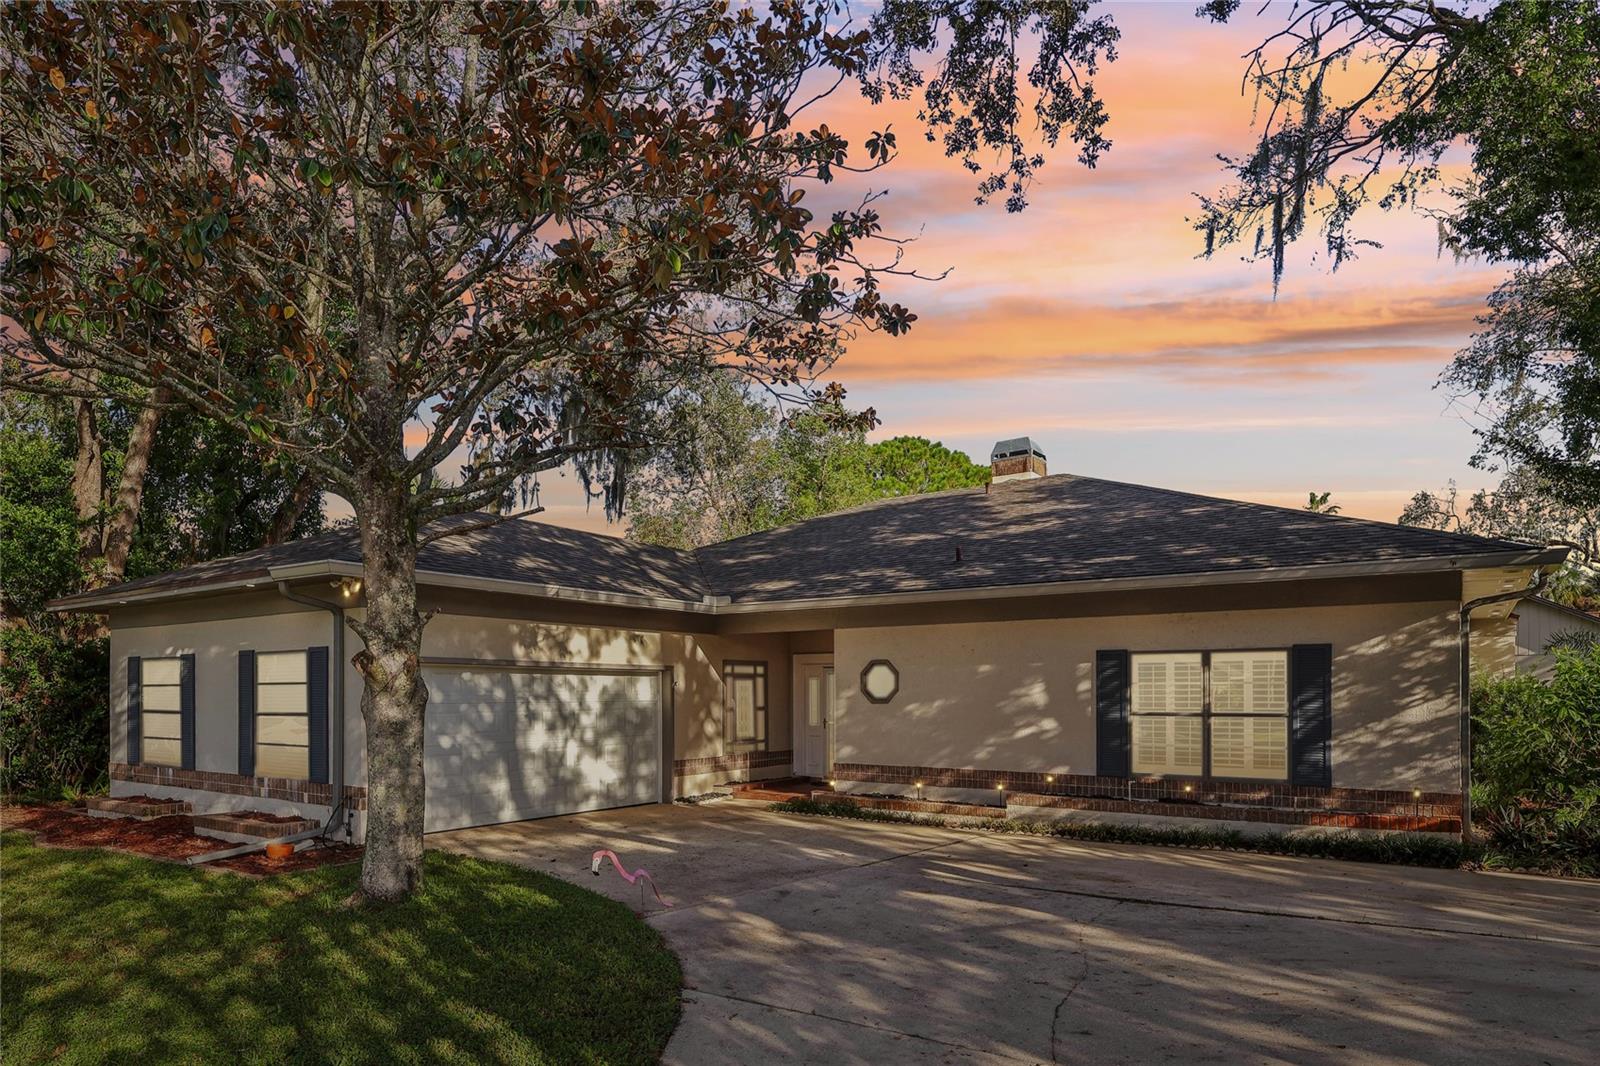
154 DARTMOUTH LANELONGWOOD, FL 32779
Mortgage Calculator
Monthly Payment (Est.)
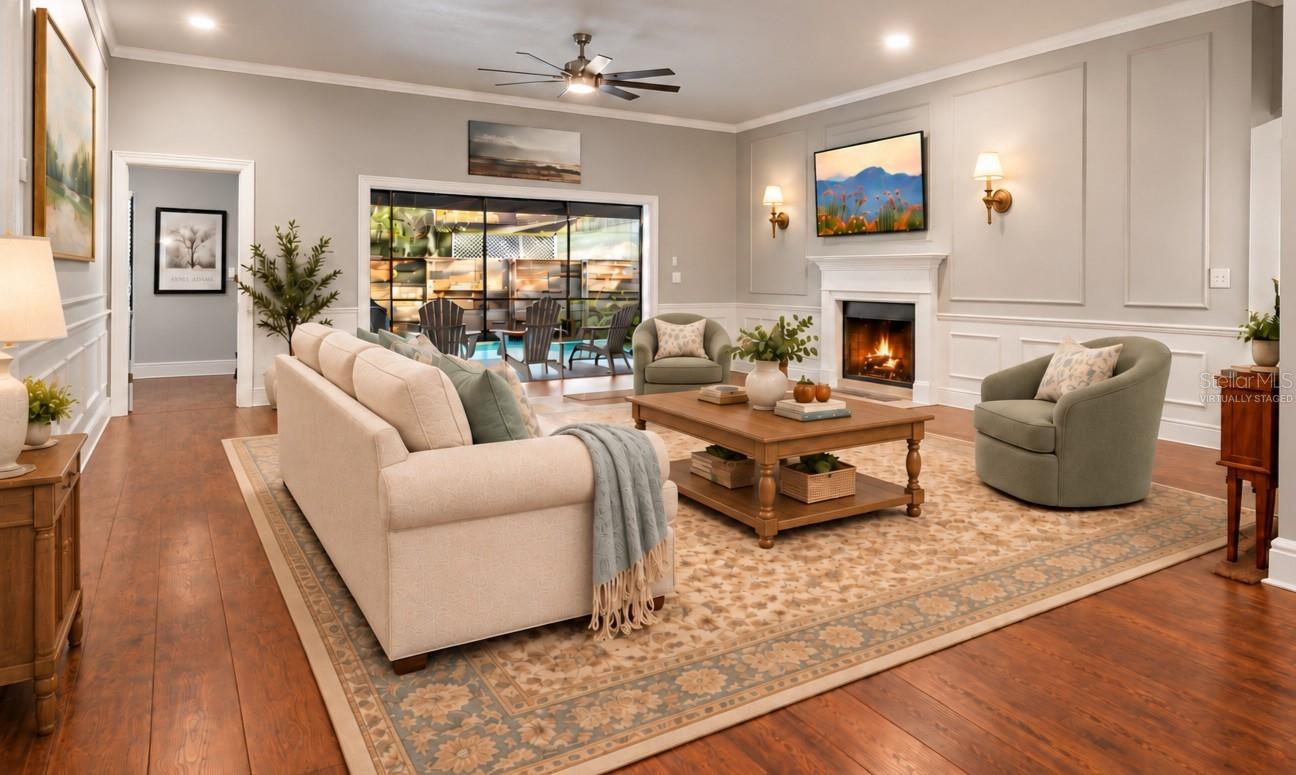
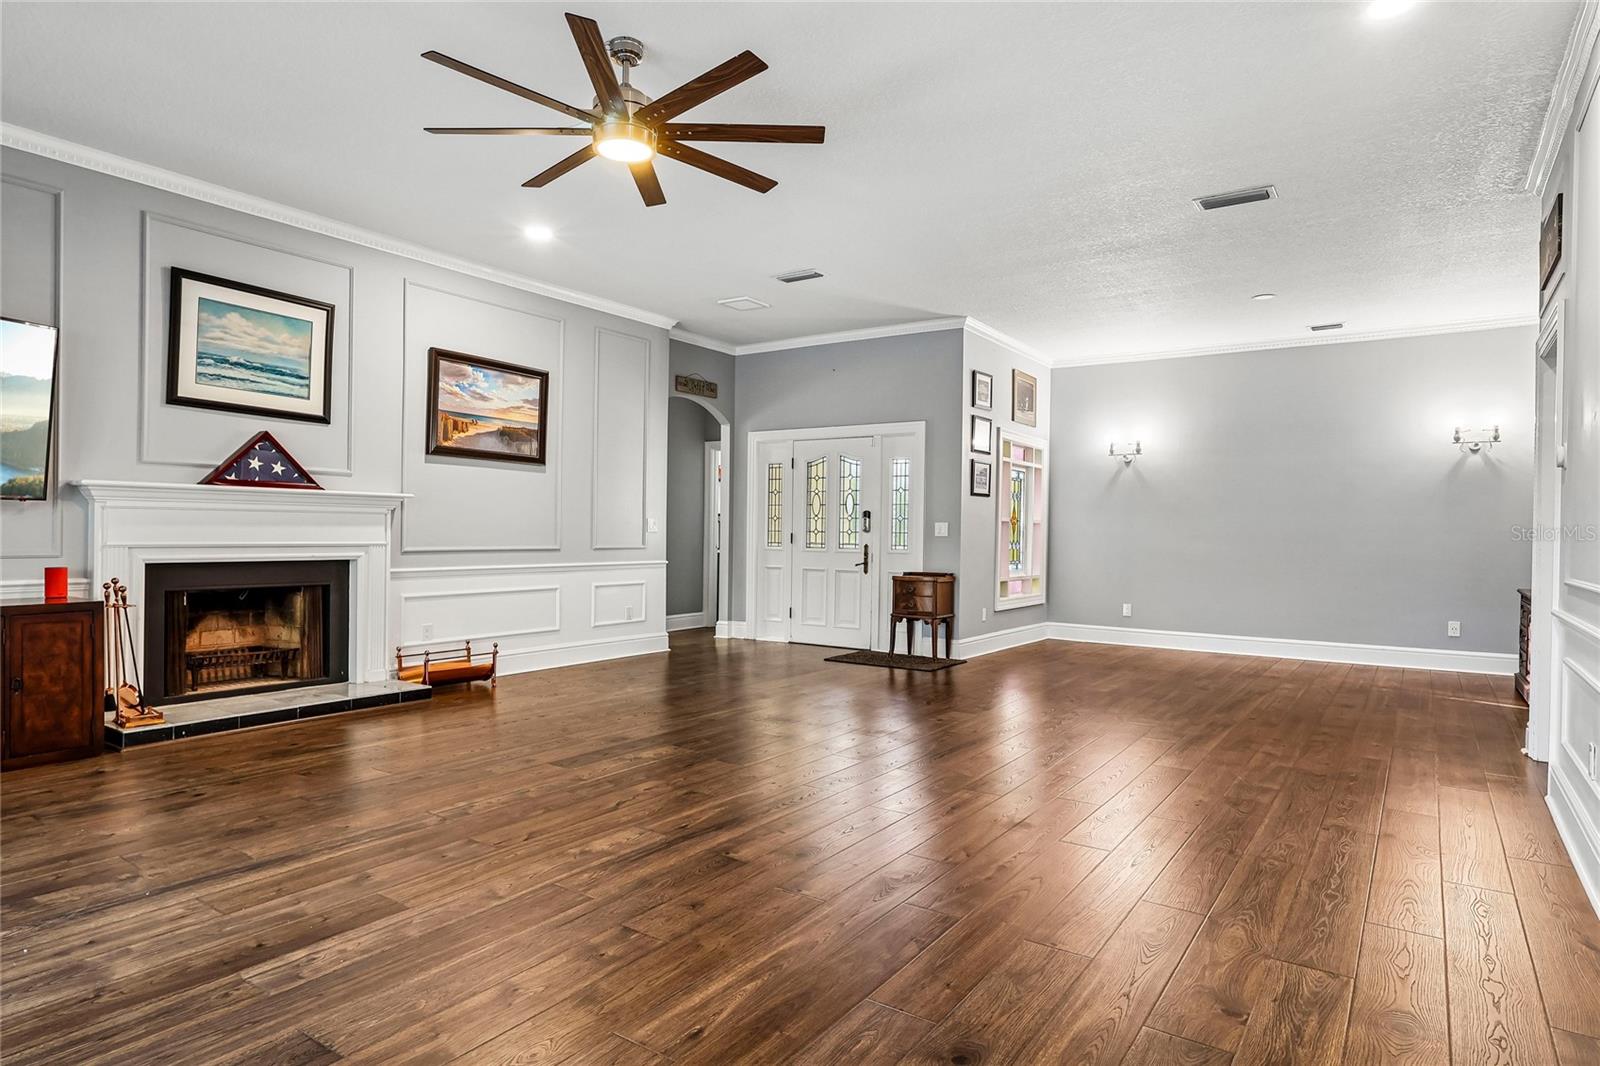
Enter an interest rate to see your estimated monthly payment.More to explore! More to enjoy! In a cul-de-sac on a corner lot in Wekiva Cove, this home sits beside an HOA-maintained green space, so you get the open space without the extra mowing. A trail behind the fenced yard connects you to the lake and miles of community walking trails, inviting leisurely strolls and fresh-air escapes. Kayaks, paddleboards and bikes all have a home here, with lake access for paddling and fishing close by. A large community pool, tennis and pickleball courts, playground, baseball field and clubhouse provide plenty of ways to unwind, stay active and connect with neighbors. Adding to the appeal, the community is served by Wekiva Elementary, Teague Middle and Lake Brantley High. Room to gather & grow! inside with the pool area for birthdays, holidays and Sunday afternoons with the whole crew. A Kitchen that works! The galley kitchen layout keeps everything within arm's reach and works beautifully, with warm wood cabinetry, neutral counters, a sink positioned at the window and a pantry. An adjoining breakfast nook keeps everyone close, whether you’re preparing a meal or enjoying one together. Everyday living, a little easier! Enjoy a home that responds to your needs, with smart-home features that let you control interior and exterior lights, air conditioning, ceiling fans and even the garage door. Outdoor living, ready now! A resurfaced pool, patio and deck, freshly painted deck area and rescreened enclosure set the stage for relaxing days outdoors. Go from a refreshing dip in the pool to the soothing warmth of your own sauna for a little everyday luxury without leaving home. A backyard climbing wall adds a playful touch to the fenced outdoor space, with room to store kayaks, paddleboards and other adventure gear. Big-ticket items already handled! New architectural shingle roof, October 2026. HVAC replaced 2026. Electrical panel replaced 2024. Whole house re-piping to PEX. Fridge and microwave replaced 2026. Termite bond in place with Terminix and transferable. See the attached full list of updates.
| yesterday | Listing updated with changes from the MLS | |
| 4 days ago | Status changed to Coming Soon | |
| 5 days ago | Listing first seen on site |

Listing information is provided by Participants of the Stellar MLS. IDX information is provided exclusively for personal, non-commercial use, and may not be used for any purpose other than to identify prospective properties consumers may be interested in purchasing. Information is deemed reliable but not guaranteed. Properties displayed may be listed or sold by various participants in the MLS Copyright 2026, Stellar MLS.
Last checked: 2026-10-24 07:36 AM EDT